Welcome to this BEAUTIFUL 5 bedroom, 3.5-bath POOL HOME tucked in a quiet, established neighborhood, that offers the perfect blend of privacy, space, and style—with NO HOA and a smart layout ideal for guests and multi-generational living. Featuring dual primary suites (one on each level), a 3-car garage, a spacious loft, and 27 solar panels. This home sits directly against a peaceful park, offering no rear neighbors and rare backyard seclusion. Step inside to a bright, thoughtfully designed interior with upgraded multi-tone and wood-look tile flooring on the main level, fresh neutral paint, and an abundance of natural light. The expansive kitchen boasts generous cabinetry, a butler’s pantry, and ample room for gathering and cooking. The cozy family room is anchored by a striking stone fireplace with a custom mantle, creating the perfect atmosphere for everyday living. The downstairs primary suite has been completely remodeled, offering a modern retreat with direct access to the backyard. Upstairs, new carpet adds comfort to the common areas, where a large loft provides flexible living space. The second primary suite features a relaxing retreat, plantation shutters, a spacious ensuite bath, and a large walk-in closet. All guest bedrooms are over generously sized with ample closet space. Outside, the backyard is a true escape. Enjoy your morning coffee or sunset views from the elevated wood deck overlooking the sparkling pool and Mira Park complimented by stunning mountain views in the distance. A firepit and seating area provide the perfect setting for entertaining, while the lush mature landscaping and ample green space offer both beauty and privacy. There's also plenty of space to host, play, or just relax in the sun. A Ring doorbell and security cameras are also included for added convenience. With any home location is key, and this home nails it—around the corner from the park, and near the brand-new Sarah Buselt Elementary and Liberty High School. Quick access to I-215, ideal for commuting, and just minutes from shopping, dining, hospitals, and entertainment. When it’s time to unwind, the backside of Temecula wine country is just a 15 minute drive away. Don't miss the opportunity to own this turnkey, move in ready POOL HOME with NO HOA.
Sold for $835,000
Listed by: Performance Estates & Homes • Jim Holbrook • Contact: 951-674-2944
Bought with: Mogul Real Estate
$835,000
29706 Newmarket Dr, Menifee, CA 92584
5beds
4,036sqft
Single Family Residence
Built in 2005
10,019 Square Feet Lot
$840,300 Zestimate®
$207/sqft
$4,678 Estimated rent
Home value
$840,300
$756,000 - $933,000
$4,678/mo
Zestimate® history
Owner options
List your home for rent
$4,678/mo
Rent Zestimate®
Find your next renter with Zillow Rental Manager. Plus, with online applications, you can quickly screen prospective tenants – for free.
$4,678/mo
Rent Zestimate®
Refinance and save
$5,294/mo
Est. payment
Refinancing to a lower rate could help reduce your monthly payments and save thousands over the life of the loan.
$5,294/mo
Est. payment
Explore your selling options
Work with a Zillow partner agent
Leverage their expertise and Zillow's premium Showcase listings to get your home seen by more buyers.
Get startedList with your own agent
Get your home in front of millions of buyers by listing it on Zillow.
Learn how to do itSell it yourself
Take full control of how buyers see your home on Zillow by listing For Sale by Owner (FSBO).
List your homeWhat's special
Sparkling poolLarge loftModern retreatSpacious loftStriking stone fireplaceSpacious ensuite bathRelaxing retreat
Zillow last checked:
Listing updated:
Listed by:
Jim Holbrook DRE #01709606 951-514-0734,
Performance Estates & Homes,
Nicole Caldwell DRE #01989055,
Performance Estates & Homes
Bought with:
Jessica Bruno, DRE #02059872
Mogul Real Estate
Source: CRMLS,MLS#: SW25074453 Originating MLS: California Regional MLS
Originating MLS: California Regional MLSFacts & features
Interior
Bedrooms & bathrooms
- Bedrooms: 5
- Bathrooms: 4
- Full bathrooms: 3
- 1/2 bathrooms: 1
- Main level bathrooms: 2
- Main level bedrooms: 1
Rooms
- Room types: Entry/Foyer, Family Room, Great Room, Kitchen, Laundry, Loft, Living Room, Primary Bathroom, Primary Bedroom, Other, Pantry, Retreat
Primary bedroom
- Features: Main Level Primary
Bathroom
- Features: Bathroom Exhaust Fan, Bathtub, Closet, Dual Sinks, Enclosed Toilet, Remodeled, Separate Shower, Tub Shower, Walk-In Shower
Kitchen
- Features: Butler's Pantry
Heating
- Central, Forced Air
Cooling
- Central Air
Appliances
- Included: Double Oven, Dishwasher, Gas Cooktop, Disposal, Gas Oven, Microwave, Water Heater
- Laundry: Inside, Laundry Room, See Remarks
Features
- Ceiling Fan(s), Eat-in Kitchen, Granite Counters, High Ceilings, In-Law Floorplan, Open Floorplan, Pantry, Recessed Lighting, See Remarks, Loft, Main Level Primary, Multiple Primary Suites, Primary Suite, Walk-In Pantry, Walk-In Closet(s)
- Flooring: Carpet, Tile
- Windows: Blinds, Double Pane Windows, Plantation Shutters
- Has fireplace: Yes
- Fireplace features: Family Room, Outside, See Remarks
- Common walls with other units/homes: No Common Walls
Interior area
- Total interior livable area: 4,036 sqft
Property
Parking
- Total spaces: 3
- Parking features: Door-Multi, Garage, On Street, See Remarks
- Attached garage spaces: 3
Features
- Levels: Two
- Stories: 2
- Entry location: Front Door
- Patio & porch: Front Porch, See Remarks
- Has private pool: Yes
- Pool features: In Ground, Private, See Remarks
- Fencing: Brick,Wood
- Has view: Yes
- View description: Park/Greenbelt, Hills, Mountain(s), Neighborhood, Peek-A-Boo
Lot
- Size: 10,019 Square Feet
- Features: Back Yard, Drip Irrigation/Bubblers, Landscaped, Near Park, Yard
Details
- Parcel number: 372341003
- Zoning: R-1-10000
- Special conditions: Standard
Construction
Type & style
- Home type: SingleFamily
- Property subtype: Single Family Residence
Materials
- Foundation: Slab
- Roof: Tile
Condition
- New construction: No
- Year built: 2005
Utilities & green energy
- Sewer: Public Sewer
- Water: Public
- Utilities for property: Electricity Connected, Sewer Connected, Water Connected
Community & HOA
Community
- Features: Biking, Curbs, Gutter(s), Mountainous, Storm Drain(s), Street Lights, Suburban, Sidewalks, Park
- Security: Carbon Monoxide Detector(s), Smoke Detector(s)
Location
- Region: Menifee
Financial & listing details
- Price per square foot: $207/sqft
- Tax assessed value: $851,700
- Date on market: 4/14/2025
- Cumulative days on market: 13 days
- Listing terms: Cash,Cash to New Loan,Conventional,Cal Vet Loan,1031 Exchange,FHA,Submit,VA Loan,VA No Loan,VA No No Loan
- Inclusions: SOLAR PANELS
Price history
| Date | Event | Price |
|---|---|---|
| 5/30/2025 | Sold | $835,000-1.8%$207/sqft |
Source:  CRMLS #SW25074453 Report a problem CRMLS #SW25074453 Report a problem | ||
| 4/28/2025 | Pending sale | $849,900$211/sqft |
Source: CRMLS #SW25074453 Report a problem | ||
| 4/14/2025 | Listed for sale | $849,900+38.5%$211/sqft |
Source: CRMLS #SW25074453 Report a problem | ||
| 12/28/2005 | Sold | $613,500$152/sqft |
Source: Public Record Report a problem | ||
Public tax history
| Year | Property taxes | Tax assessment |
|---|---|---|
| 2026 | -- | $851,700 +87.1% |
| 2025 | $9,292 +1% | $455,135 +2% |
| 2024 | $9,199 -0.1% | $446,212 +2% |
| 2023 | $9,207 +1.1% | $437,463 +2% |
| 2022 | $9,104 +0.6% | $428,886 +2% |
| 2021 | $9,052 +1.1% | $420,477 +1% |
| 2020 | $8,956 +1.5% | $416,166 +2% |
| 2019 | $8,827 +2.8% | $408,007 +2% |
| 2018 | $8,587 +1% | $400,008 +2% |
| 2017 | $8,500 | $392,165 +2% |
| 2016 | $8,500 +2.8% | $384,476 +1.5% |
| 2015 | $8,271 -0.1% | $378,702 +0.5% |
| 2014 | $8,280 | $377,000 +22% |
| 2013 | -- | $309,000 -0.6% |
| 2012 | -- | $311,000 -2.2% |
| 2011 | -- | $318,000 -3% |
| 2010 | -- | $328,000 -4.1% |
| 2009 | -- | $342,000 -36% |
| 2008 | -- | $534,000 -14.7% |
| 2007 | -- | $625,770 +2% |
| 2006 | -- | $613,500 +581.3% |
| 2005 | -- | $90,043 |
Find assessor info on the county website
Neighborhood: 92584
Nearby homes
- $802,2004 bd2 ba2.8k sqft29722 Newmarket Dr, Menifee, CA 92584Off Market
- $966,5005 bd3 ba4.4k sqft29674 Newmarket Dr, Menifee, CA 92584Off Market
- $731,4004 bd3 ba2.8k sqft29738 Newmarket Dr, Menifee, CA 92584Off Market
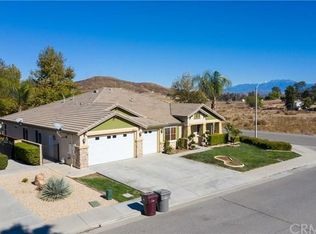
- $600,0006 bd4 ba4k sqft32670 Toleworth St, Menifee, CA 92584Sold

- $865,2005 bd3 ba4.4k sqft29658 Newmarket Dr, Menifee, CA 92584Off Market
- $863,4005 bd3 ba4.4k sqft29677 Newmarket Dr, Menifee, CA 92584Off Market
- $905,9006 bd5 ba3.9k sqft29725 Newmarket Dr, Menifee, CA 92584Off Market
- $809,0006 bd4 ba3.5k sqft29661 Newmarket Dr, Menifee, CA 92584Off Market
Nearby schools
GreatSchools rating
- 8/10Oak Meadows Elementary SchoolGrades: K-5Distance: 1.7 mi
- 5/10Bell Mountain Middle SchoolGrades: 6-8Distance: 2.2 mi
- 8/10Santa Rosa AcademyGrades: K-12Distance: 2.9 mi
Schools provided by the listing agent
- Middle: Bell Mountain
- High: Liberty
Source: CRMLS. This data may not be complete. We recommend contacting the local school district to confirm school assignments for this home.
Get a cash offer in 3 minutes
Find out how much your home could sell for in as little as 3 minutes with a no-obligation cash offer.
Estimated market value
$840,300
Get a cash offer in 3 minutes
Find out how much your home could sell for in as little as 3 minutes with a no-obligation cash offer.
Estimated market value
$840,300
- California
- Riverside County
- Menifee
- 92584
- 29706 Newmarket Dr
Nearby cities
Nearby neighborhoods
Nearby zip codes
Other Menifee Topics
