Skip main navigation
Off market
  • $900,800

    29725 Newmarket Dr, Menifee, CA 92584

    6beds
    3,992sqft
    SingleFamily
    Built in 2005
    10,018 Square Feet Lot
    $900,800 Zestimate®
    $226/sqft
    $5,134 Estimated rent

    Home value

    $900,800

    $856,000 - $946,000

    $5,134/mo

    Zestimate® history
    Loading
    Loading...

    Owner options

    List your home for rent

    $5,134/mo

    Rent Zestimate®

    Find your next renter with Zillow Rental Manager. Plus, with online applications, you can quickly screen prospective tenants – for free.

    Learn more

    $5,134/mo

    Rent Zestimate®

    Refinance and save

    $5,760/mo

    Est. payment

    Refinancing to a lower rate could help reduce your monthly payments and save thousands over the life of the loan.

    See today's rates

    $5,760/mo

    Est. payment

    Explore your selling options

    Work with a Zillow partner agent

    Leverage their expertise and Zillow's premium Showcase listings to get your home seen by more buyers.

    Get started

    List with your own agent

    Get your home in front of millions of buyers by listing it on Zillow.

    Learn how to do it

    Sell it yourself

    Take full control of how buyers see your home on Zillow by listing For Sale by Owner (FSBO).

    List your home

    What's special

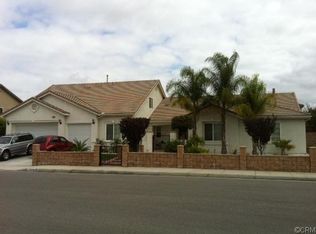
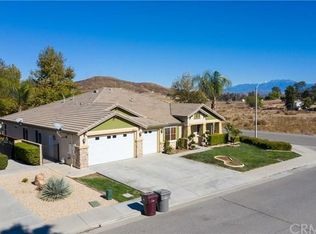
    Back on Market! Buyer could not perform. No HOA! Highly upgraded home inside and out. This 6 bedroom 4.5 bath home is located on a quiet corner lot on cul-de-sac and incl 33 panels of PAID OFF SOLAR! Your new home feels like an island retreat from the moment you step in the front door. Nearly a 1/4 acre lot features a self-cleaning, heated saltwater pool w/spa and water feature, synthetic thatch palapa w/kitchen feat sink, natural gas BBQ, oven, fridge & stereo w/satellite radio, alumawood patio w/2 fans, gas fire pit, & stamped concrete. As you approach the freshly painted home, you can't help but notice the exquisite etched glass double door entry. Upon entry, you will see the bamboo hardwood flooring & large tile that continues throughout the first floor. The den feat upgraded fireplace w/wood mantel, plantation shutters & crown moulding. The newly remodeled kitchen boasts new quartz countertops, new stovetop w/hood, new SS dishwasher. Indoor laundry room & guest suite w/private bath finish off downstairs. The unique stained glass window continues that island retreat feeling. A sprawling loft w/laminate wood flooring, plantation shutters The master retreat pampers and captures the true essence of a retreat, w/separate seating area, bed area, bathroom with separate tub, stand up shower and massive walk in closet. RV parking, hook ups for water and 220 electric and dumping clean out. Tankless water heater and overhead storage in the gigantic 4 car garage.

    This property is not currently displayed as for sale or rent on Zillow. This may be different from what's on other websites or public sources.

    Facts & features

    Interior

    Bedrooms & bathrooms
    • Bedrooms: 6
    • Bathrooms: 5
    • Full bathrooms: 4
    • 1/2 bathrooms: 1
    Heating
    • Forced air, Electric, Gas
    Cooling
    • Central
    Appliances
    • Included: Garbage disposal, Microwave
    • Laundry: Inside
    Features
    • Recessed Lighting, Open Floorplan, Ceiling Fan(s), Crown Molding, High Ceilings
    • Flooring: Carpet
    • Windows: Blinds, Double Pane Windows, Plantation Shutters, Stained Glass
    • Has fireplace: Yes
    • Fireplace features: Gas, Family Room, Fire Pit
    • Common walls with other units/homes: No Common Walls
    Interior area
    • Total interior livable area: 3,992 sqft

    Property

    Parking
    • Total spaces: 4
    • Parking features: Garage - Attached
    Features
    • Levels: Two
    • Patio & porch: Covered, Patio Open, Concrete, Patio, Front Porch
    • Exterior features: Stucco, Cement / Concrete
    • Pool features: In Ground, Private, Heated, Waterfall, Fenced, Solar Heat, Salt Water, Electric Heat
    • Spa features: In Ground, Private, Solar Heated
    • Has view: Yes
    • View description: Territorial
    Lot
    • Size: 10,018 Square Feet
    • Features: Back Yard, Front Yard, Paved, Cul-De-Sac, Sprinklers In Rear, Level with Street, Corner Lot, Landscaped, Lot 10000-19999 Sqft, Sprinkler System, Lawn, Sprinklers In Front, Park Nearby, Sprinklers Timer, Level, Rectangular Lot
    Details
    • Additional structures: Shed(s)
    • Parcel number: 372340017
    • Special conditions: Standard

    Construction

    Type & style
    • Home type: SingleFamily
    • Architectural style: Contemporary, Traditional
    Materials
    • Roof: Tile
    Condition
    • Turnkey, Updated/Remodeled
    • Year built: 2005

    Utilities & green energy

    • Electric: Electricity - On Property, Photovoltaics Seller Owned, 220 Volts in Garage, 220 Volts For Spa
    • Sewer: Public Sewer
    • Water: Public
    • Utilities for property: Water Connected, Phone Connected, Sewer Connected, Electricity Connected, Natural Gas Connected, Cable Connected
    Green energy
    • Energy efficient items: Appliances, Water Heater, Windows, Lighting
    • Energy generation: Solar

    Community & HOA

    Community
    • Features: On Site Laundry Available
    Location
    • Region: Menifee

    Financial & listing details

    • Price per square foot: $226/sqft
    • Tax assessed value: $652,570
    • Road surface type: Paved

    Price history

    DateEventPrice
    4/17/2020Sold$585,000+1.7%$147/sqft
    Source: CRMLS #SW20042799 Report a problem
    3/21/2020Pending sale$575,000$144/sqft
    Source: Berkshire Hathaway HomeServices California Properties - Menifee Office #SW20042799 Report a problem
    3/21/2020Listed for sale$575,000$144/sqft
    Source: Berkshire Hathaway HomeServices California Properties - Menifee Office #SW20042799 Report a problem
    3/10/2020Pending sale$575,000$144/sqft
    Source: BHHS CA Properties #SW20042799 Report a problem
    3/10/2020Listed for sale$575,000$144/sqft
    Source: Berkshire Hathaway HomeServices California Properties - Menifee Office #SW20042799 Report a problem
    3/10/2020Pending sale$575,000$144/sqft
    Source: Berkshire Hathaway HomeServices California Properties - Menifee Office #SW20042799 Report a problem
    3/5/2020Listed for sale$575,000-2.3%$144/sqft
    Source: BHHS CA Properties #SW20042799 Report a problem
    12/23/2005Sold$588,500$147/sqft
    Source: Public Record Report a problem

    Public tax history

    YearProperty taxesTax assessment
    2026-- $652,570 +2%
    2025$11,397 +1.1%$639,776 +2%
    2024$11,274 -0.2%$627,232 +2%
    2023$11,294 +1.2%$614,935 +2%
    2022$11,165 +0.5%$602,879 +2%
    2021$11,110 +10.6%$591,059 +16.7%
    2020$10,043 +2.1%$506,678 +3%
    2019$9,834 +4.2%$491,920 +4%
    2018$9,441 +6.1%$473,000 +11%
    2017$8,897 $426,000 +4.7%
    2016$8,897 +4.2%$407,000 +1.2%
    2015$8,541 +4.9%$402,000 +10.1%
    2014$8,142 $365,000 +23.3%
    2013-- $296,000 -4.8%
    2012-- $311,000 -7.2%
    2011-- $335,000 +0.6%
    2010-- $333,000 -5.1%
    2009-- $351,000 -34.6%
    2008-- $537,000 -14.4%
    2007-- $627,270 +6.6%
    2006-- $588,500 +553.6%
    2005-- $90,043
    Find assessor info on the county website

    Neighborhood: 92584

    Nearby schools

    GreatSchools rating
    Schools provided by the listing agent
    • High: Paloma Valley
    • District: Perris Union High

    Source: The MLS. This data may not be complete. We recommend contacting the local school district to confirm school assignments for this home.

    Get a cash offer in 3 minutes
    Find out how much your home could sell for in as little as 3 minutes with a no-obligation cash offer.
    Estimated market value
    $900,800
    Get a cash offer in 3 minutes
    Find out how much your home could sell for in as little as 3 minutes with a no-obligation cash offer.
    Estimated market value
    $900,800