Skip main navigation
Sold for $600,000
  • Listed by: AARE • Kristi Harden • Contact: 951-704-6370
    Bought with: Ranches And Homes Real Estate
    $600,000

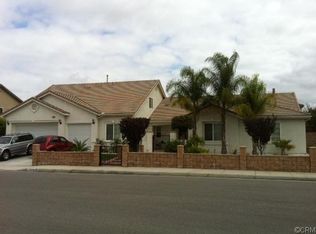
    32670 Toleworth St, Menifee, CA 92584

    6beds
    4,036sqft
    Single Family Residence
    Built in 2005
    10,018 Square Feet Lot
    $600,700 Zestimate®
    $149/sqft
    $4,095 Estimated rent

    Home value

    $600,700

    $547,000 - $661,000

    $4,095/mo

    Zestimate® history
    Loading
    Loading...

    Owner options

    List your home for rent

    $4,095/mo

    Rent Zestimate®

    Find your next renter with Zillow Rental Manager. Plus, with online applications, you can quickly screen prospective tenants – for free.

    Learn more

    $4,095/mo

    Rent Zestimate®

    Refinance and save

    $3,801/mo

    Est. payment

    Refinancing to a lower rate could help reduce your monthly payments and save thousands over the life of the loan.

    See today's rates

    $3,801/mo

    Est. payment

    Explore your selling options

    Work with a Zillow partner agent

    Leverage their expertise and Zillow's premium Showcase listings to get your home seen by more buyers.

    Get started

    List with your own agent

    Get your home in front of millions of buyers by listing it on Zillow.

    Learn how to do it

    Sell it yourself

    Take full control of how buyers see your home on Zillow by listing For Sale by Owner (FSBO).

    List your home

    What's special

    Open kitchenOversized primary suiteDownstairs laundry roomEnormous walk-in closetCorner lotLuxurious en suite bathGenerous cabinet space
    Spacious and full of potential, this impressive two-story home offers 6 bedrooms, including 2 conveniently located on the main level. Upstairs, you’ll find 4 additional bedrooms, a full bathroom, and a loft with a nook library area—perfect for work or play. The oversized primary suite is a true retreat, featuring an enormous walk-in closet and a luxurious en suite bath. The open kitchen features generous cabinet space, a walk-in pantry, and a butler’s area that is ideal for a coffee station or prep zone. With three full bathrooms, a powder room, a downstairs laundry room, and a rare 4-car garage, this home seamlessly blends comfort with functionality. Sitting on a large corner lot with no HOA, the yard is ready for your personal landscaping vision. Newer carpet throughout adds a fresh touch, making this property move-in ready and waiting for its next chapter.

    Zillow last checked:

    Listing updated:

    Listed by:

    Kristi Harden DRE #01465200 951-704-6370,

    AARE

    Bought with:

    Patrick Schroeder, DRE #01263294

    Ranches And Homes Real Estate

    Source: CRMLS,MLS#: SW25220830MLS LogoOriginating MLS: California Regional MLS

    Facts & features

    Interior

    Bedrooms & bathrooms
    • Bedrooms: 6
    • Bathrooms: 4
    • Full bathrooms: 3
    • 1/2 bathrooms: 1
    • Main level bathrooms: 2
    • Main level bedrooms: 2
    Rooms
    • Room types: Bathroom, Family Room, Foyer, Kitchen, Laundry, Loft, Living Room, Primary Bedroom, Other, Pantry
    Primary bedroom
    • Features: Primary Suite
    Bathroom
    • Features: Bathtub, Closet, Dual Sinks, Soaking Tub, Separate Shower, Tub Shower
    Bathroom
    • Features: Jack and Jill Bath
    Other
    • Features: Dressing Area
    Kitchen
    • Features: Kitchen Island, Kitchen/Family Room Combo, Solid Surface Counters, Walk-In Pantry
    Heating
    • Central, Fireplace(s)
    Cooling
    • Central Air
    Appliances
    • Included: Dishwasher, Electric Oven, Gas Cooktop, Gas Water Heater, Microwave, Self Cleaning Oven
    • Laundry: Inside, Laundry Room
    Features
    • Breakfast Bar, Ceiling Fan(s), Eat-in Kitchen, High Ceilings, Pantry, Recessed Lighting, Solid Surface Counters, Two Story Ceilings, Dressing Area, Entrance Foyer, Jack and Jill Bath, Loft, Primary Suite, Walk-In Pantry, Walk-In Closet(s)
    • Flooring: Carpet, Tile
    • Doors: Double Door Entry, French Doors, Mirrored Closet Door(s)
    • Has fireplace: Yes
    • Fireplace features: Family Room, Gas
    • Common walls with other units/homes: No Common Walls
    Interior area
    • Total interior livable area: 4,036 sqft

    Property

    Parking
    • Total spaces: 4
    • Parking features: Concrete, Door-Multi, Direct Access, Driveway, Garage Faces Front, Garage, Garage Door Opener, Private
    • Attached garage spaces: 4
    Accessibility
    • Accessibility features: None
    Features
    • Levels: Two
    • Stories: 2
    • Entry location: Front of House
    • Patio & porch: Front Porch
    • Pool features: None
    • Spa features: None
    • Fencing: Block,Vinyl,Wood
    • Has view: Yes
    • View description: Park/Greenbelt, Neighborhood
    Lot
    • Size: 10,018 Square Feet
    • Features: 0-1 Unit/Acre, Back Yard, Corner Lot, Cul-De-Sac, Front Yard, Sprinkler System
    Details
    • Parcel number: 372340016
    • Special conditions: Trust

    Construction

    Type & style
    • Home type: SingleFamily
    • Property subtype: Single Family Residence
    Materials
    • Roof: Concrete
    Condition
    • Repairs Cosmetic
    • New construction: No
    • Year built: 2005
    Details
    • Builder name: JOHN LAINGE HOMES

    Utilities & green energy

    • Sewer: Public Sewer
    • Water: Public
    • Utilities for property: Electricity Connected, Natural Gas Connected, Sewer Connected, Water Connected

    Community & HOA

    Community
    • Features: Curbs, Gutter(s), Park, Storm Drain(s), Street Lights, Sidewalks
    • Security: Carbon Monoxide Detector(s), Smoke Detector(s)
    Location
    • Region: Menifee

    Financial & listing details

    • Price per square foot: $149/sqft
    • Tax assessed value: $745,453
    • Annual tax amount: $13,399
    • Date on market: 9/22/2025
    • Cumulative days on market: 18 days
    • Listing terms: Cash,Conventional,Submit
    • Road surface type: Paved

    Price history

    DateEventPrice
    1/6/2026Sold$600,000-14.2%$149/sqft
    Source: CRMLS #SW25220830 Report a problem
    10/15/2025Contingent$699,000$173/sqft
    Source: CRMLS #SW25220830 Report a problem
    10/2/2025Listed for sale$699,000$173/sqft
    Source: CRMLS #SW25220830 Report a problem
    9/27/2025Contingent$699,000$173/sqft
    Source: CRMLS #SW25220830 Report a problem
    9/23/2025Listed for sale$699,000+28.1%$173/sqft
    Source: CRMLS #SW25220830 Report a problem
    12/29/2005Sold$545,500$135/sqft
    Source: Public Record Report a problem

    Public tax history

    YearProperty taxesTax assessment
    2025$13,399 +1.4%$745,453 +2%
    2024$13,212 +0.3%$730,837 +2%
    2023$13,179 +6.1%$716,508 +9.3%
    2022$12,418 +10.3%$655,468 +18%
    2021$11,261 +7.7%$555,481 +12%
    2020$10,459 +2%$495,965 +3%
    2019$10,252 +4%$481,520 +4%
    2018$9,856 +5.4%$463,000 +10.2%
    2017$9,347 $420,000 +9.1%
    2016$9,347 +4.6%$385,000 -1.8%
    2015$8,934 +3.2%$392,000 +5.1%
    2014$8,653 $373,000 +21.9%
    2013-- $306,000 -0.6%
    2012-- $308,000 -2.2%
    2011-- $315,000 -1.6%
    2010-- $320,000 -2.1%
    2009-- $327,000 -38.8%
    2008-- $534,000 -4%
    2007-- $556,410 +2%
    2006-- $545,500 +505.8%
    2005-- $90,043
    Find assessor info on the county website

    Neighborhood: 92584

    Nearby schools

    GreatSchools rating
    Schools provided by the listing agent
    • Middle: Menifee

    Source: CRMLS. This data may not be complete. We recommend contacting the local school district to confirm school assignments for this home.

    Get a cash offer in 3 minutes
    Find out how much your home could sell for in as little as 3 minutes with a no-obligation cash offer.
    Estimated market value
    $600,700
    Get a cash offer in 3 minutes
    Find out how much your home could sell for in as little as 3 minutes with a no-obligation cash offer.
    Estimated market value
    $600,700