Discover easy, elegant one-level living in this beautifully maintained, move-in-ready patio-style single-family home in Valparaiso. Featuring a convenient zero-step entry and designed with comfort and low-maintenance living in mind, the bright, open-concept interior offers hardwood floors, soaring tray ceilings, abundant natural light, and a welcoming living room centered around a cozy fireplace with custom built-in shelving. The spacious kitchen offers warm cabinetry, granite countertops, a generous center island with seating, and an effortless flow into the dining and living areas--perfect for everyday living and entertaining. The private primary suite features a custom California Closets organization system, while the inviting all-season room provides a peaceful place to relax year-round. Main-level laundry adds to the home's thoughtful and convenient layout. Step outside to the private west-facing patio, where you can enjoy beautiful sunsets or lower the SunSetter awning for added shade. The finished two-car garage provides enclosed access, ample storage, and pull-down attic access. Additional highlights include durable cement plank and cultured stone siding, window coverings, and a Kinetico water softener. This lovely home offers the carefree lifestyle you've been waiting for!
Active
$439,000
2973 Indian Summer Cir, Valparaiso, IN 46385
2beds
1,901sqft
Single Family Residence
Built in 2013
0.31 Acres Lot
$428,100 Zestimate®
$231/sqft
$386/mo HOA
What's special
Patio-style single-family homePrivate primary suiteMain-level laundryInviting all-season roomPrivate west-facing patioZero-step entryWindow coverings
- 1 day
- 233
- 5
Zillow last checked:
Listing updated:
Listed by:
Crystal Soliday,
@properties/Christie's Intl RE 219-531-2288
Source: NIRA as distributed by MLS GRID,MLS#: 845044
Facts & features
Interior
Bedrooms & bathrooms
- Bedrooms: 2
- Bathrooms: 2
- Full bathrooms: 1
- 3/4 bathrooms: 1
Rooms
- Room types: Bedroom 2, Utility Room, Primary Bedroom, Office, Living Room, Laundry, Kitchen, Dining Room
Primary bedroom
- Level: Main
- Area: 210
- Dimensions: 15.0 x 14.0
Bedroom 2
- Level: Main
- Area: 143
- Dimensions: 11.0 x 13.0
Dining room
- Level: Main
- Area: 154
- Dimensions: 11.0 x 14.0
Foyer
- Level: Main
- Area: 66
- Dimensions: 6.0 x 11.0
Kitchen
- Level: Main
- Area: 256
- Dimensions: 16.0 x 16.0
Laundry
- Level: Main
- Area: 48
- Dimensions: 6.0 x 8.0
Living room
- Description: Fireplace, Built-ins
- Level: Main
- Area: 196
- Dimensions: 14.0 x 14.0
Office
- Level: Main
- Area: 120
- Dimensions: 12.0 x 10.0
Sunroom
- Description: off the Primary Bedroom
- Level: Main
- Area: 96
- Dimensions: 8.0 x 12.0
Utility room
- Level: Main
- Area: 42
- Dimensions: 6.0 x 7.0
Heating
- Natural Gas
Appliances
- Included: Dryer, Water Softener Owned, Washer, Refrigerator, Range, Microwave, Dishwasher, Disposal
- Laundry: Laundry Room, Sink, Main Level
Features
- Ceiling Fan(s), Walk-In Closet(s), Open Floorplan, Kitchen Island, High Ceilings, Granite Counters, Entrance Foyer, Double Vanity
- Has basement: No
- Number of fireplaces: 1
- Fireplace features: Gas, Living Room
Interior area
- Total structure area: 1,901
- Total interior livable area: 1,901 sqft
- Finished area above ground: 1,901
Video & virtual tour
Property
Parking
- Total spaces: 2
- Parking features: Garage Door Opener, Kitchen Level, Garage Faces Front, Concrete
- Garage spaces: 2
Features
- Levels: One
- Patio & porch: Patio
- Exterior features: Private Yard
- Pool features: None
- Fencing: Back Yard
- Has view: Yes
- View description: Neighborhood
Lot
- Size: 0.31 Acres
- Features: Other
Details
- Parcel number: 640910378044000004
- Special conditions: None
Construction
Type & style
- Home type: SingleFamily
- Property subtype: Single Family Residence
Condition
- New construction: No
- Year built: 2013
Utilities & green energy
- Electric: 200+ Amp Service, Generator
- Sewer: Public Sewer
- Water: Public
- Utilities for property: Cable Connected, Water Connected, Sewer Connected, Natural Gas Connected, Electricity Connected
Community & HOA
Community
- Security: Carbon Monoxide Detector(s)
- Subdivision: Courtyards/Pepper Crk Condos
HOA
- Has HOA: Yes
- Amenities included: Clubhouse, Pool, Maintenance Grounds
- Services included: Maintenance Grounds, Snow Removal, Maintenance Structure
- HOA fee: $386 monthly
- HOA name: First American
- HOA phone: 219-464-3536
Location
- Region: Valparaiso
Financial & listing details
- Price per square foot: $231/sqft
- Tax assessed value: $350,200
- Annual tax amount: $3,739
- Date on market: 9/9/2026
- Listing agreement: Exclusive Agency
- Listing terms: Cash,Conventional
Estimated market value
$428,100
$407,000 - $450,000
$2,681/mo
Price history
| Date | Event | Price |
|---|---|---|
| 9/9/2026 | Listed for sale | $439,000+66.9%$231/sqft |
Source:  NIRA as distributed by MLS GRID #845044 Report a problem NIRA as distributed by MLS GRID #845044 Report a problem | ||
| 1/27/2017 | Sold | $263,000-2.6%$138/sqft |
Source: NIRA as distributed by MLS GRID #399739 Report a problem | ||
| 1/16/2017 | Pending sale | $269,900$142/sqft |
Source: RE/MAX Pace Realty #399739 Report a problem | ||
| 12/22/2016 | Price change | $269,900-3.6%$142/sqft |
Source: RE/MAX Pace Realty #399739 Report a problem | ||
| 11/15/2016 | Price change | $279,900-4.4%$147/sqft |
Source: RE/MAX Pace Realty #399739 Report a problem | ||
| 8/17/2016 | Price change | $292,900-1.9%$154/sqft |
Source: RE/MAX Pace Realty #399739 Report a problem | ||
| 7/26/2016 | Price change | $298,500-3.7%$157/sqft |
Source: RE/MAX Pace Realty #393311 Report a problem | ||
| 6/1/2016 | Price change | $309,900-3%$163/sqft |
Source: RE/MAX Pace Realty #393311 Report a problem | ||
| 5/10/2016 | Listed for sale | $319,500$168/sqft |
Source: RE/MAX Pace Realty #393311 Report a problem | ||
Public tax history
| Year | Property taxes | Tax assessment |
|---|---|---|
| 2025 | $4,220 +4.3% | $350,200 +1% |
| 2024 | $4,045 +5.7% | $346,600 +4.7% |
| 2023 | $3,828 +0.1% | $330,900 +8.6% |
| 2022 | $3,825 +2.4% | $304,700 +3.8% |
| 2021 | $3,734 -0.4% | $293,500 +4% |
| 2020 | $3,747 +3.1% | $282,100 +1% |
| 2019 | $3,635 +3.9% | $279,300 +3.4% |
| 2018 | $3,498 | $270,000 +3.1% |
| 2017 | $3,498 +11% | $261,900 +1.9% |
| 2016 | $3,151 +1.2% | $257,000 +12.6% |
| 2014 | $3,113 +19031.3% | $228,200 +37933.3% |
| 2013 | $16 +0.5% | $600 |
| 2012 | $16 +61.9% | $600 +20% |
| 2011 | $10 +25% | $500 +25% |
| 2010 | $8 | $400 |
| 2009 | $8 | $400 |
Find assessor info on the county website
Monthly payment
Est. payment
Payment breakdown
Explore the cost of this home by adjusting the details. Changes won't be saved.Climate risks
Neighborhood: 46385
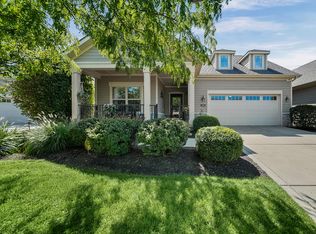
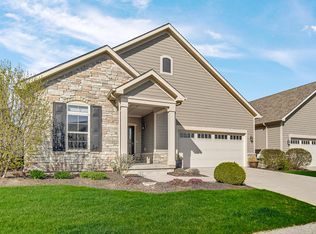

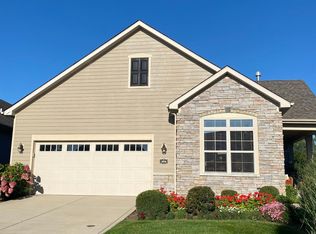
Similar homes
- $429,9004 bd3 ba2.3k sqft3001 Winter Garden Dr, Valparaiso, IN 46385For Sale

 MLS ID #845010, Jessica Cardin, Realty Executives Premier. NIRA as distributed by MLS GRID
 - $374,9003 bd2 ba1.7k sqft3103 Winter Garden Dr, Valparaiso, IN 46385For Sale
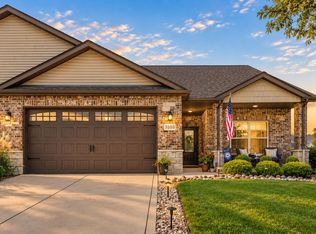 MLS ID #845102, Lauren Piazza, Realty Executives Premier. NIRA as distributed by MLS GRID
 - $--4 bd3 ba2.8k sqft552 Lake Park Dr, Valparaiso, IN 46385Auction
 Auction.com 2
 - $414,9004 bd3 ba1.6k sqft638 Hazelwood Path, Valparaiso, IN 46385New
 MLS ID #12744438, Kelly White, McColly Real Estate. MRED as distributed by MLS GRID
 - $459,9003 bd3 ba2k sqft514 Gentile Ct, Valparaiso, IN 46385For SaleMLS ID #844896, Lauren Piazza, Realty Executives Premier. NIRA as distributed by MLS GRID
- $434,9004 bd3 ba2k sqft527 Chicory Ln, Valparaiso, IN 46385For SaleMLS ID #844664, Amanda Love, White Hat Realty Group, LLC. NIRA as distributed by MLS GRID
- $507,7903 bd2 ba2.1k sqft3857 Lookout Rd, Valparaiso, IN 46385New ConstructionNIRA as distributed by MLS GRID
- $529,9004 bd3 ba2.3k sqft549 Marilyn Way, Valparaiso, IN 46385For SaleMLS ID #845031, Bill Hunt, @properties/Christie's Intl RE. NIRA as distributed by MLS GRID
- $379,9003 bd2 ba1.7k sqft108 Fordwick Ln, Valparaiso, IN 46383For SaleMLS ID #845020, David Gring, Century 21 Alliance Group. NIRA as distributed by MLS GRID
- $320,9002 bd2 ba1.6k sqft1060 Vanderburgh St, Valparaiso, IN 46385New ConstructionMLS ID #844982, Crystal Soliday, @properties/Christie's Intl RE. NIRA as distributed by MLS GRID
- $474,9004 bd3 ba2.7k sqft3305 Greyfox Dr, Valparaiso, IN 46383For SaleMLS ID #844927, Genise Shumaker, McColly Real Estate. NIRA as distributed by MLS GRID
- $364,0002 bd3 ba2.3k sqft2061 Vale Park Rd, Valparaiso, IN 46385For SaleMLS ID #841666, Theresa Nicksic, Seramur Properties, LLC. NIRA as distributed by MLS GRID
- $515,0004 bd3 ba2.8k sqft3859 Fender St, Valparaiso, IN 46385For SaleMLS ID #845117, Shawn Spaw, Stray Dog Properties, LLC. NIRA as distributed by MLS GRID
- $329,9002 bd2 ba1.5k sqft2950 Daintree Way, Valparaiso, IN 46385For SaleMLS ID #843814, Frank Ruvoli, Century 21 Circle. NIRA as distributed by MLS GRID
- $350,0004 bd3 ba1.8k sqft2101 Coolwood Dr, Valparaiso, IN 46385For SaleMLS ID #844750, Munir Matariyeh, Real Broker, LLC. NIRA as distributed by MLS GRID
- $399,0004 bd4 ba2k sqft555 Lake Park Dr, Valparaiso, IN 46385For SaleMLS ID #841430, Gordana Rzharev, McColly Real Estate. NIRA as distributed by MLS GRID
- $499,9004 bd3 ba2.6k sqft1658 Blue Heron Dr, Valparaiso, IN 46385For SaleMLS ID #844149, Ashley Tezak, Realty Executives Premier. NIRA as distributed by MLS GRID
- $390,0003 bd2 ba2.5k sqft228 Joliet Rd, Valparaiso, IN 46385For SaleMLS ID #842903, Kristen Stemple, Seramur Properties, LLC. NIRA as distributed by MLS GRID
- $396,9005 bd2 ba2.3k sqft486 Park Ave, Valparaiso, IN 46385For SaleMLS ID #844122, Charles Vanderstelt, Listing Leaders. NIRA as distributed by MLS GRID
- $329,9003 bd3 ba1.8k sqft2608 Campbell St, Valparaiso, IN 46385For SaleMLS ID #844642, Kellie Robb, Brokerworks Group. NIRA as distributed by MLS GRID
