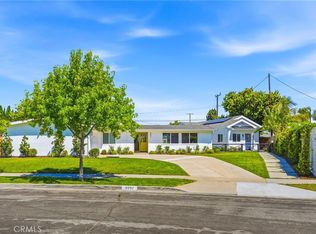
Located in the highly sought after Inner Loop of Mesa Verde, 2973 Java Road offers nearly 2,700 square feet of interior living space, 4 bedrooms, 4 bathrooms, and the rare versatility of two primary suites, including one downstairs and one upstairs. The home makes an immediate impression with classic curb appeal, an expansive front lawn, beautiful landscaping, hardscape steps, updated exterior finishes and a covered front porch seating area. Inside, the main level is open and inviting with hardwood flooring throughout the primary living areas, a dining space overlooking the front porch through nearly floor to ceiling windows, and a family room with a tile accented fireplace and mantle. The kitchen opens directly to the living and dining areas and features white cabinetry with crystal style hardware, glass accented cabinet doors, extensive quartz counter space, pendant lighting, Thermador stainless steel appliances, a center island with deep sink and two dishwashers, plus a six burner gas range with double ovens. The downstairs primary suite includes a barn door entry to the bathroom, dual quartz topped vanity, white cabinetry, custom tile flooring, a walk in shower and large walk in closet with built ins. Also downstairs are a guest half bath and dedicated laundry room. Upstairs are three additional bedrooms, including the second primary suite with dual vanity and an oversized walk in shower. The backyard is exceptionally private and one of the standout features of the home, with an updated pebble finish pool, stacked stone accents, waterfalls, raised spa, lounge area, lush landscaping, raised planter beds and beautiful flagstone hardscape with drainage. A covered cabana adds another substantial outdoor space with a fireplace, ceiling fan, lighting and two television hookups, while a separate built in BBQ island with stacked stone design and prep station completes the yard. The home is wired for sound and AV inside and out, including five outdoor speakers, and also features a dual A/C system with separate units for upstairs and downstairs, EERO WiFi mesh coverage throughout the home and backyard, security cameras, and a 220V car charger in the garage. The Inner Loop is known for its amazing sense of community, neighborhood events, golf cart and Fourth of July parades, and Java Road is one of Mesa Verde's premier trick or treating streets. Mesa Verde is also home to the private Mesa Verde Country Club, offering both equity and social memberships.
For sale
Listed by: The L3 • Matthew Kanoudi • Contact: 714-655-6868
$3,250,000
2973 Java Rd, Costa Mesa, CA 92626
4beds
2,679sqft
Single Family Residence
Built in 1962
7,544 Square Feet Lot
$3,160,200 Zestimate®
$1,213/sqft
$-- HOA
What's special
- 28 days
- 2,242
- 214
Likely to sell faster than
Zillow last checked:
Listing updated:
Listed by:
Matthew Kanoudi DRE #01419924 714-655-6868,
The L3,
Colby Reedy DRE #01943839,
The L3
Source: CRMLS,MLS#: OC26211266 Originating MLS: California Regional MLS
Facts & features
Interior
Bedrooms & bathrooms
- Bedrooms: 4
- Bathrooms: 4
- Full bathrooms: 1
- 3/4 bathrooms: 2
- 1/2 bathrooms: 1
- Main level bathrooms: 2
- Main level bedrooms: 1
Rooms
- Room types: Bedroom, Kitchen, Living Room, Primary Bathroom, Primary Bedroom, Other
Primary bedroom
- Features: Main Level Primary
Bedroom
- Features: Bedroom on Main Level
Bathroom
- Features: Bathtub, Dual Sinks, Quartz Counters, Remodeled, Separate Shower, Tub Shower, Upgraded, Vanity, Walk-In Shower
Kitchen
- Features: Kitchen Island, Kitchen/Family Room Combo, Quartz Counters, Remodeled, Updated Kitchen
Other
- Features: Walk-In Closet(s)
Heating
- Central
Cooling
- Central Air, Zoned
Appliances
- Laundry: Inside, Laundry Room
Features
- Open Floorplan, Quartz Counters, Recessed Lighting, Bedroom on Main Level, Main Level Primary, Walk-In Closet(s)
- Flooring: Wood
- Has fireplace: Yes
- Fireplace features: Living Room
- Common walls with other units/homes: No Common Walls
Interior area
- Total interior livable area: 2,679 sqft
Video & virtual tour
Property
Parking
- Total spaces: 2
- Parking features: Direct Access, Garage
- Garage spaces: 2
Features
- Levels: Two
- Stories: 2
- Entry location: 1
- Patio & porch: Covered
- Has private pool: Yes
- Pool features: In Ground, Pebble, Private
- Has spa: Yes
- Spa features: In Ground, Private
Lot
- Size: 7,544 Square Feet
- Features: Front Yard, Lawn, Landscaped
Details
- Additional structures: Gazebo
- Parcel number: 13925202
- Special conditions: Standard
Construction
Type & style
- Home type: SingleFamily
- Property subtype: Single Family Residence
Materials
- Roof: Composition
Condition
- Updated/Remodeled,Turnkey
- New construction: No
- Year built: 1962
Utilities & green energy
- Sewer: Public Sewer
- Water: Public
Community & HOA
Community
- Features: Storm Drain(s), Street Lights, Suburban, Sidewalks
- Subdivision: Other
Location
- Region: Costa Mesa
Financial & listing details
- Price per square foot: $1,213/sqft
- Tax assessed value: $1,868,493
- Date on market: 9/29/2026
- Cumulative days on market: 28 days
- Listing terms: Cash,Cash to New Loan,Conventional,1031 Exchange,FHA,VA Loan
Estimated market value
$3,160,200
$3.00M - $3.32M
Not available
Price history
| Date | Event | Price |
|---|---|---|
| 9/29/2026 | Listed for sale | $3,250,000+94%$1,213/sqft |
Source:  CRMLS #OC26211266 Report a problem | ||
| 2/7/2020 | Sold | $1,675,000$625/sqft |
Source:  CRMLS #OC19260218 Report a problem | ||
| 11/23/2019 | Pending sale | $1,675,000$625/sqft |
Source: Keller Williams Realty #OC19260218 Report a problem | ||
| 11/8/2019 | Listed for sale | $1,675,000+34.1%$625/sqft |
Source: Keller Williams Realty #OC19260218 Report a problem | ||
| 4/27/2007 | Sold | $1,249,000+49.6%$466/sqft |
Source: Public Record Report a problem | ||
| 11/13/2003 | Sold | $835,000+126.9%$312/sqft |
Source: Public Record Report a problem | ||
| 4/19/1995 | Sold | $368,000$137/sqft |
Source: Public Record Report a problem | ||
Public tax history
| Year | Property taxes | Tax assessment |
|---|---|---|
| 2026 | -- | $1,868,493 +2% |
| 2025 | $20,206 +1.9% | $1,831,856 +2% |
| 2024 | $19,834 +2.8% | $1,795,938 +2% |
| 2023 | $19,302 +2.3% | $1,760,724 +2% |
| 2022 | $18,873 +2.3% | $1,726,200 +2% |
| 2021 | $18,445 -8.5% | $1,692,353 +44.3% |
| 2020 | $20,148 +54.5% | $1,173,000 +2% |
| 2019 | $13,042 +2.2% | $1,150,000 +9% |
| 2018 | $12,766 +8.5% | $1,055,000 |
| 2017 | $11,765 | $1,055,000 +5% |
| 2016 | $11,765 +5.1% | $1,004,638 +1.2% |
| 2015 | $11,197 +5.8% | $992,716 +4.9% |
| 2014 | $10,582 | $946,000 +5.6% |
| 2013 | -- | $896,112 +5% |
| 2012 | -- | $853,440 -4% |
| 2011 | -- | $889,000 +10.7% |
| 2010 | -- | $803,000 +9% |
| 2009 | -- | $737,000 -21.5% |
| 2008 | -- | $939,000 +6% |
| 2007 | -- | $886,108 +2% |
| 2006 | -- | $868,734 +2% |
| 2005 | -- | $851,700 +2% |
| 2004 | -- | $835,000 +88.7% |
| 2003 | -- | $442,394 +2% |
| 2002 | -- | $433,720 +6.6% |
| 2001 | $4,440 +4.9% | $406,760 +4.3% |
| 2000 | $4,233 | $389,961 |
Find assessor info on the county website
Monthly payment
Est. payment
Payment breakdown
Explore the cost of this home by adjusting the details. Changes won't be saved.Climate risks
Neighborhood: 92626
Similar homes
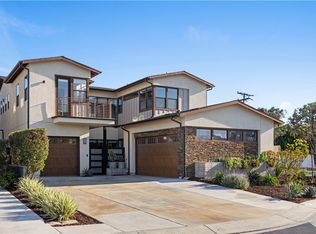
- $3,250,0004 bd4 ba3.3k sqft1657 Murano Pl, Costa Mesa, CA 92626For Sale
 MLS ID #PW26220029, Kate Markert, Marterra Real Estate. CRMLS
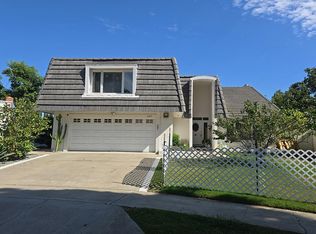
- $--4 bd3 ba2k sqft1107 Salinas Ave, Costa Mesa, CA 92626Auction
 Auction.com 2
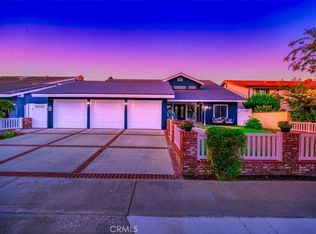
- $2,895,0005 bd4 ba2.9k sqft1828 Kinglet Ct, Costa Mesa, CA 92626For Sale
 MLS ID #NP26213229, Audrey Savopolos, Coldwell Banker Realty. CRMLS
- $2,915,0003 bd2 ba2.5k sqft3097 Molokai Pl, Costa Mesa, CA 92626For Sale
 MLS ID #PW26144292, Ryan Knapp, Torelli Realty. CRMLS
