Like New Home built in 2017. Built on a desirable corner lot, and one of the largest lots in Mintbrook. Greeted by the large front porch waiting for a swing. 3 large bedrooms upstairs with Laundry (washer/dryer) on the top floor for convenience and ease. Original Owners made kitchen updates and renovations in 2022 to include new new dishwasher and refrigerator, large single farmhouse sink and new disposal. Renovated larger bathroom with storage, and office/study on main level with natural light. Entertain with the large kitchen island. Move the party outside with a large covered patio, and fenced rear yard. The basement is unfinished and awaiting your custom design and finishes.
Sold for $541,700
$541,700
2973 Revere St, Bealeton, VA 22712
3beds
1,680sqft
Single Family Residence
Built in 2017
9,631 Square Feet Lot
$551,500 Zestimate®
$322/sqft
$2,820 Estimated rent
Home value
$551,500
$524,000 - $579,000
$2,820/mo
Zestimate® history
Owner options
List your home for rent
$2,820/mo
Rent Zestimate®
Find your next renter with Zillow Rental Manager. Plus, with online applications, you can quickly screen prospective tenants – for free.
$2,820/mo
Rent Zestimate®
Refinance and save
$3,404/mo
Est. payment
Refinancing to a lower rate could help reduce your monthly payments and save thousands over the life of the loan.
$3,404/mo
Est. payment
Explore your selling options
Work with a Zillow partner agent
Leverage their expertise and Zillow's premium Showcase listings to get your home seen by more buyers.
Get startedList with your own agent
Get your home in front of millions of buyers by listing it on Zillow.
Learn how to do itSell it yourself
Take full control of how buyers see your home on Zillow by listing For Sale by Owner (FSBO).
List your homeWhat's special
Large covered patioRenovated larger bathroomLarge front porchLarge kitchen islandLarge single farmhouse sinkNew disposalNatural light
Zillow last checked:
Listing updated:
Listed by:
Dave Thomas 703-507-6836,
Stone Properties VA, LLC
Bought with:
Melissa Longton, 0225228714
Berkshire Hathaway HomeServices PenFed Realty
Source: Bright MLS,MLS#: VAFQ2011988
Facts & features
Interior
Bedrooms & bathrooms
- Bedrooms: 3
- Bathrooms: 3
- Full bathrooms: 2
- 1/2 bathrooms: 1
- Main level bathrooms: 1
Rooms
- Room types: Primary Bedroom, Bedroom 2, Bedroom 3, Bathroom 2, Primary Bathroom
Basement
- Area: 840
Heating
- Central, Electric
Cooling
- Central Air, Ceiling Fan(s), Electric
Appliances
- Included: Microwave, Built-In Range, Cooktop, Dryer, Oven/Range - Electric, Washer, Refrigerator, Dishwasher, Disposal, Exhaust Fan, Extra Refrigerator/Freezer, Tankless Water Heater, Central Vacuum, Electric Water Heater
- Laundry: Upper Level
Features
- Ceiling Fan(s), Walk-In Closet(s), Central Vacuum, Dry Wall
- Flooring: Vinyl, Carpet
- Basement: Full,Unfinished
- Has fireplace: No
Interior area
- Total structure area: 2,520
- Total interior livable area: 1,680 sqft
- Finished area above ground: 1,680
- Finished area below ground: 0
Property
Parking
- Total spaces: 4
- Parking features: Garage Faces Rear, Garage Door Opener, Inside Entrance, Concrete, Attached, Driveway
- Attached garage spaces: 2
- Uncovered spaces: 2
- Details: Garage Sqft: 440
Accessibility
- Accessibility features: None
Features
- Levels: Three
- Stories: 3
- Patio & porch: Patio, Enclosed, Porch
- Pool features: None
- Fencing: Back Yard,Vinyl
Lot
- Size: 9,631 Square Feet
Details
- Additional structures: Above Grade, Below Grade
- Parcel number: 6899160759
- Zoning: PR
- Zoning description: Residential
- Special conditions: Standard
Construction
Type & style
- Home type: SingleFamily
- Architectural style: Colonial
- Property subtype: Single Family Residence
Materials
- Vinyl Siding
- Foundation: Concrete Perimeter
- Roof: Architectural Shingle
Condition
- Excellent
- New construction: No
- Year built: 2017
- Major remodel year: 2022
Utilities & green energy
- Sewer: Public Sewer
- Water: Public
Green energy
- Energy efficient items: HVAC
Community & HOA
Community
- Subdivision: Mintbrook
HOA
- Has HOA: Yes
- Amenities included: Tot Lots/Playground
- Services included: Snow Removal, Trash, Common Area Maintenance
- HOA fee: $99 monthly
- HOA name: MINTBROOK
Location
- Region: Bealeton
Financial & listing details
- Price per square foot: $322/sqft
- Tax assessed value: $348,900
- Annual tax amount: $3,151
- Date on market: 4/11/2024
- Listing agreement: Exclusive Right To Sell
- Listing terms: Cash,Conventional,FHA,VA Loan
- Inclusions: All Wall Mounted Tv’s, Extra Refrigerator, Deep Freezer, Mounted Tv In Garage, Patio Furniture With Pillows, Gazebo Lighting, Basketball Hoop, Play Equipment In Unfinished Basement, Built In Dyson Vacuum System.
- Ownership: Fee Simple
Price history
| Date | Event | Price |
|---|---|---|
| 5/17/2024 | Sold | $541,700+3.4%$322/sqft |
Source:  Bright MLS #VAFQ2011988 Report a problem Bright MLS #VAFQ2011988 Report a problem | ||
| 4/21/2024 | Contingent | $524,000$312/sqft |
Source: Bright MLS #VAFQ2011988 Report a problem | ||
| 4/11/2024 | Listed for sale | $524,000+45.4%$312/sqft |
Source: Bright MLS #VAFQ2011988 Report a problem | ||
| 9/25/2017 | Sold | $360,352+253.3%$214/sqft |
Source: Public Record Report a problem | ||
| 6/8/2017 | Sold | $102,010$61/sqft |
Source: Public Record Report a problem | ||
Public tax history
| Year | Property taxes | Tax assessment |
|---|---|---|
| 2025 | $3,374 +2.5% | $348,900 |
| 2024 | $3,290 +4.4% | $348,900 |
| 2023 | $3,151 | $348,900 |
| 2022 | $3,151 +9.9% | $348,900 +21% |
| 2021 | $2,866 | $288,300 |
| 2020 | -- | $288,300 |
| 2019 | $2,845 | $288,300 |
| 2018 | $2,845 | $288,300 +239.2% |
| 2016 | -- | $85,000 |
Find assessor info on the county website
Neighborhood: 22712
Nearby homes
- $585,0004 bd4 ba3.3k sqft2975 Revere St, Bealeton, VA 22712Pending

- $600,0005 bd5 ba3.1k sqft2980 Revere St, Bealeton, VA 22712Sold

- $605,0005 bd4 ba3.2k sqft2979 Revere St, Bealeton, VA 22712Sold
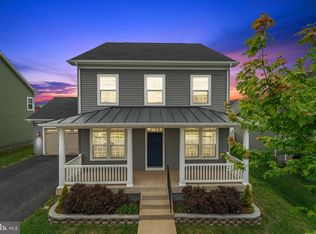
- $591,4004 bd3 ba2.1k sqft2972 Revere St, Bealeton, VA 22712Off Market
- $687,4004 bd3 ba2.2k sqft2976 Revere St, Bealeton, VA 22712Off Market
- $602,9003 bd3 ba1.9k sqft2981 Revere St, Bealeton, VA 22712Off Market
- $516,5004 bd1 ba2.6k sqft6602 Lafayette Ave, Bealeton, VA 22712Off Market
- $505,5003 bd2 ba1.6k sqft2961 Revere St, Bealeton, VA 22712Off Market
Nearby schools
GreatSchools rating
- 3/10Grace Miller Elementary SchoolGrades: PK-5Distance: 0.5 mi
- 7/10W.C. Taylor Middle SchoolGrades: 6-8Distance: 9.2 mi
- 6/10Liberty High SchoolGrades: 9-12Distance: 0.4 mi
Schools provided by the listing agent
- Elementary: Grace Miller
- Middle: W.c. Taylor
- High: Liberty (fauquier)
- District: Fauquier County Public Schools
Source: Bright MLS. This data may not be complete. We recommend contacting the local school district to confirm school assignments for this home.
Get a cash offer in 3 minutes
Find out how much your home could sell for in as little as 3 minutes with a no-obligation cash offer.
Estimated market value
$551,500
Get a cash offer in 3 minutes
Find out how much your home could sell for in as little as 3 minutes with a no-obligation cash offer.
Estimated market value
$551,500
- Virginia
- Fauquier County
- Bealeton
- 22712
- 2973 Revere St
Nearby cities
Nearby zip codes
Other Bealeton Topics
