This home is Impeccable! It's the pearl among the oysters and shows like a model home with SO MUCH owner pride. When you first drive into the Mintbrook community you'll notice it has a little more elegant color to its properties. A good thing! This home has had many updates since the original owners built it in 2017 including a backyard oasis with a beautiful stamped concrete backyard patio, Hot Springs brand (one of the best and just 2 years old!) spa sitting under a covered gazebo. This backyard will soon boast lots of blooming flowers, Crape Myrtles, lollipop evergreens, tall grasses, Japanese Maples and more landscape beauty. There is a grassy area for the kids and dogs to run, PLUS, it all backs up to acres of open land and trees beyond the fence. The kitchen was updated in 2019 & 2020 with new Quartz countertops, glass backsplash, a deep and spacious farmhouse-style sink, new refrigerator, new dishwasher, new electric stove, and an under-sink Reverse Osmosis water filtering system.. As you move into the family room one can't help but notice the detail of the custom-installed Coffer ceiling that adds the right touch to this room. This home also includes several electric wall-mounted fireplaces for more beauty and warmth. The primary bedroom has its own en-suite, soaking tub, stand-up shower, walk-in closet and water closet. The owners also had a 4th bedroom installed over the garage with its own full bathroom. Please note the 5th bedroom located on lower level is currently being used as a home office and is 'Not-to-Code'. This home includes a Trinity security camera system that offers smartphone alerts. It has a Mermaid brand water softener system. Low monthly HOA dues and even a Starbucks within a 2-minute drive. Other shopping is right around the corner, too! The property is located about 23 miles from I-95, 2 miles from Route 29, 25 minutes to I-66, including Wegmans, Virginia Gateway Shopping, Gainesville. And, are you familiar with Moo-Thru Ice cream???!!! This home currently has a chair-lift system installed along with a ceiling lift system in upper bedroom that the owner can remove at the buyer's request. 4 Samsung wall-mounted TV's all convey except the one in primary bedroom.
Sold for $600,000
$600,000
2980 Revere St, Bealeton, VA 22712
5beds
3,152sqft
Single Family Residence
Built in 2017
7,610 Square Feet Lot
$637,800 Zestimate®
$190/sqft
$3,797 Estimated rent
Home value
$637,800
$606,000 - $670,000
$3,797/mo
Zestimate® history
Owner options
List your home for rent
$3,797/mo
Rent Zestimate®
Find your next renter with Zillow Rental Manager. Plus, with online applications, you can quickly screen prospective tenants – for free.
$3,797/mo
Rent Zestimate®
Refinance and save
$3,761/mo
Est. payment
Refinancing to a lower rate could help reduce your monthly payments and save thousands over the life of the loan.
$3,761/mo
Est. payment
Explore your selling options
Work with a Zillow partner agent
Leverage their expertise and Zillow's premium Showcase listings to get your home seen by more buyers.
Get startedList with your own agent
Get your home in front of millions of buyers by listing it on Zillow.
Learn how to do itSell it yourself
Take full control of how buyers see your home on Zillow by listing For Sale by Owner (FSBO).
List your homeWhat's special
Hot springs brandVirginia gateway shoppingLandscape beautyBackyard oasisGrassy areaTall grassesChair - lift system
Zillow last checked:
Listing updated:
Listed by:
Mike Horton 703-216-0011,
Coldwell Banker Realty
Bought with:
Jorge Carlos Guillen, 0225186041
KW United
Source: Bright MLS,MLS#: VAFQ2011364
Facts & features
Interior
Bedrooms & bathrooms
- Bedrooms: 5
- Bathrooms: 5
- Full bathrooms: 4
- 1/2 bathrooms: 1
- Main level bathrooms: 1
Basement
- Area: 986
Heating
- Heat Pump, Electric
Cooling
- Central Air, Heat Pump, Electric
Appliances
- Included: Microwave, Dishwasher, Disposal, Dryer, Cooktop, Washer, Water Conditioner - Owned, Water Treat System, Electric Water Heater
- Laundry: Upper Level
Features
- Ceiling Fan(s), Family Room Off Kitchen, Open Floorplan, Kitchen - Gourmet, Primary Bath(s), Soaking Tub, Walk-In Closet(s), 9'+ Ceilings, Dry Wall
- Flooring: Carpet, Wood
- Windows: Window Treatments
- Basement: Finished
- Has fireplace: No
Interior area
- Total structure area: 3,342
- Total interior livable area: 3,152 sqft
- Finished area above ground: 2,356
- Finished area below ground: 796
Property
Parking
- Total spaces: 4
- Parking features: Garage Faces Front, Asphalt, Attached, Driveway, On Street
- Attached garage spaces: 2
- Uncovered spaces: 2
Accessibility
- Accessibility features: Stair Lift, Mobility Improvements, Accessible Approach with Ramp, Roll-in Shower, Other
Features
- Levels: Three
- Stories: 3
- Exterior features: Awning(s), Sidewalks
- Pool features: None
- Has spa: Yes
- Spa features: Hot Tub
- Fencing: Full,Privacy,Vinyl
- Has view: Yes
- View description: Trees/Woods
Lot
- Size: 7,610 Square Feet
- Features: Backs to Trees, Backs - Open Common Area, Pond
Details
- Additional structures: Above Grade, Below Grade
- Parcel number: 6899068693
- Zoning: PR
- Special conditions: Standard
Construction
Type & style
- Home type: SingleFamily
- Architectural style: Craftsman
- Property subtype: Single Family Residence
Materials
- Vinyl Siding
- Foundation: Concrete Perimeter
- Roof: Asphalt
Condition
- New construction: No
- Year built: 2017
- Major remodel year: 2019
Details
- Builder name: Ryan Homes
Utilities & green energy
- Electric: 220 Volts
- Sewer: Public Sewer
- Water: Public
Community & HOA
Community
- Security: Exterior Cameras
- Subdivision: Mintbrook
HOA
- Has HOA: Yes
- HOA fee: $93 monthly
- HOA name: MINTBROOK HOA
Location
- Region: Bealeton
Financial & listing details
- Price per square foot: $190/sqft
- Tax assessed value: $451,900
- Annual tax amount: $4,081
- Date on market: 2/16/2024
- Listing agreement: Exclusive Right To Sell
- Inclusions: 2 Wall-mounted Tvs On Upper Level. Hot Springs Hot Tub
- Ownership: Fee Simple
Price history
| Date | Event | Price |
|---|---|---|
| 4/12/2024 | Sold | $600,000+0%$190/sqft |
Source:  Bright MLS #VAFQ2011364 Report a problem Bright MLS #VAFQ2011364 Report a problem | ||
| 3/31/2024 | Pending sale | $599,900$190/sqft |
Source: Bright MLS #VAFQ2011364 Report a problem | ||
| 3/31/2024 | Listed for sale | $599,900$190/sqft |
Source: Bright MLS #VAFQ2011364 Report a problem | ||
| 3/19/2024 | Pending sale | $599,900$190/sqft |
Source: Bright MLS #VAFQ2011364 Report a problem | ||
| 2/18/2024 | Contingent | $599,900$190/sqft |
Source: Bright MLS #VAFQ2011364 Report a problem | ||
| 2/16/2024 | Listed for sale | $599,900+48.6%$190/sqft |
Source: Bright MLS #VAFQ2011364 Report a problem | ||
| 2/27/2017 | Sold | $403,675+299.7%$128/sqft |
Source: Public Record Report a problem | ||
| 11/21/2016 | Sold | $101,000$32/sqft |
Source: Public Record Report a problem | ||
Public tax history
| Year | Property taxes | Tax assessment |
|---|---|---|
| 2025 | $4,370 +2.5% | $451,900 |
| 2024 | $4,261 +4.4% | $451,900 |
| 2023 | $4,081 | $451,900 |
| 2022 | $4,081 +11.5% | $451,900 +22.7% |
| 2021 | $3,661 | $368,300 |
| 2020 | -- | $368,300 |
| 2019 | $3,630 | $368,300 |
| 2018 | $3,630 | $368,300 +333.3% |
| 2016 | -- | $85,000 |
Find assessor info on the county website
Neighborhood: 22712
Nearby homes
- $689,5004 bd3 ba2.2k sqft2976 Revere St, Bealeton, VA 22712Off Market
- $591,4004 bd3 ba2.1k sqft2972 Revere St, Bealeton, VA 22712Off Market
- $541,7003 bd3 ba1.6k sqft2973 Revere St, Bealeton, VA 22712Sold
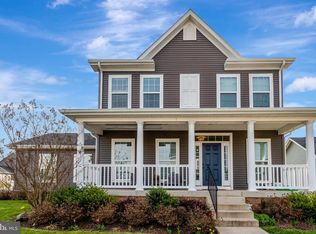
- $585,0004 bd4 ba3.3k sqft2975 Revere St, Bealeton, VA 22712Pending

- $605,0005 bd4 ba3.2k sqft2979 Revere St, Bealeton, VA 22712Sold
- $690,5004 bd3 ba2.3k sqft2984 Revere St, Bealeton, VA 22712Off Market
- $603,0004 bd4 ba2.5k sqft3008 Revere St, Bealeton, VA 22712Sold
- $602,9003 bd3 ba1.9k sqft2981 Revere St, Bealeton, VA 22712Off Market
Nearby schools
GreatSchools rating
- 3/10Grace Miller Elementary SchoolGrades: PK-5Distance: 0.5 mi
- 7/10W.C. Taylor Middle SchoolGrades: 6-8Distance: 9.3 mi
- 6/10Liberty High SchoolGrades: 9-12Distance: 0.4 mi
Schools provided by the listing agent
- Elementary: Grace Miller
- Middle: W.c. Taylor
- High: Liberty
- District: Fauquier County Public Schools
Source: Bright MLS. This data may not be complete. We recommend contacting the local school district to confirm school assignments for this home.
Get a cash offer in 3 minutes
Find out how much your home could sell for in as little as 3 minutes with a no-obligation cash offer.
Estimated market value
$637,800
Get a cash offer in 3 minutes
Find out how much your home could sell for in as little as 3 minutes with a no-obligation cash offer.
Estimated market value
$637,800
- Virginia
- Fauquier County
- Bealeton
- 22712
- 2980 Revere St
Nearby cities
Nearby zip codes
Other Bealeton Topics
