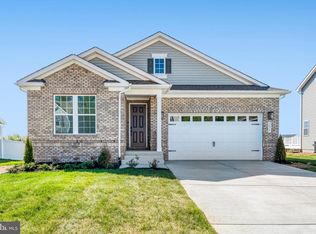
Welcome to Mintbrook in the heart of Bealeton! This single family home offers almost 3500 square feet with 4 beds and 3.5 baths. Walk into a spacious main level with a formal dining room, a sitting room/office, and a large kitchen opening to family and morning room. Kitchen features new granite counter tops, stainless steel appliances, large island and recessed lighting. Upper level offers a primary bedroom, 3 secondary bedrooms, and laundry room. Primary bedroom has en suite bathroom with dual sinks , separate tub and walk-in shower, and walk-in closet. The 3 secondary bedrooms share a full hall bath. The finished lower level has a rec room and full bath. Access generous sized backyard through sunroom. Quick access to route 17 and 28. Minutes to shopping, dining . Home is move-in ready!*2026: Fresh exterior and interior paint * new washer and dryer * New LVP on entire main, upstairs bathrooms, and laundry * Carpet in upstairs bedrooms, hallways, and lower level*
Pending
$585,000
2975 Revere St, Bealeton, VA 22712
4beds
3,372sqft
:
Get pre-qualified$3,751/mo
Single Family Residence
Built in 2016
7,553 Square Feet Lot
$585,600 Zestimate®
$173/sqft
$98/mo HOA
What's special
Spacious main levelNew granite counter topsGenerous sized backyardRecessed lightingLarge islandFormal dining roomWalk-in closet
- 16 days |
- 489 |
- 32 |
Likely to sell faster than
Zillow last checked:
Listing updated:
Listed by:
Pat Flynn 703-615-0633,
Keller Williams Realty (703) 679-1700
Source: Bright MLS,MLS#: VAFQ2023020
Facts & features
Interior
Bedrooms & bathrooms
- Bedrooms: 4
- Bathrooms: 4
- Full bathrooms: 3
- 1/2 bathrooms: 1
- Main level bathrooms: 1
Basement
- Area: 1275
Heating
- Central, Electric
Cooling
- Central Air, Electric
Appliances
- Included: Microwave, Dishwasher, Disposal, Refrigerator, Stainless Steel Appliance(s), Ice Maker, Oven/Range - Electric, Electric Water Heater
- Laundry: Dryer In Unit, Washer In Unit, Upper Level
Features
- Bathroom - Walk-In Shower, Chair Railings, Crown Molding, Family Room Off Kitchen, Open Floorplan, Kitchen Island, Eat-in Kitchen, Formal/Separate Dining Room, Primary Bath(s), Recessed Lighting, Upgraded Countertops, Walk-In Closet(s), Bathroom - Tub Shower, Pantry, 9'+ Ceilings, Tray Ceiling(s), Vaulted Ceiling(s)
- Flooring: Carpet, Luxury Vinyl
- Basement: Partial,Connecting Stairway,Heated,Improved,Interior Entry
- Has fireplace: No
Interior area
- Total structure area: 3,665
- Total interior livable area: 3,372 sqft
- Finished area above ground: 2,390
- Finished area below ground: 982
Video & virtual tour
Property
Parking
- Total spaces: 6
- Parking features: Garage Faces Front, Garage Door Opener, Driveway, Attached
- Attached garage spaces: 2
- Uncovered spaces: 4
Accessibility
- Accessibility features: None
Features
- Levels: Three
- Stories: 3
- Exterior features: Sidewalks
- Pool features: None
Lot
- Size: 7,553 Square Feet
Details
- Additional structures: Above Grade, Below Grade
- Parcel number: 6899160762
- Zoning: PR
- Special conditions: Standard
Construction
Type & style
- Home type: SingleFamily
- Architectural style: Colonial
- Property subtype: Single Family Residence
Materials
- Vinyl Siding
- Foundation: Slab
Condition
- New construction: No
- Year built: 2016
Utilities & green energy
- Sewer: Public Sewer
- Water: Public
Community & HOA
Community
- Subdivision: Mintbrook
HOA
- Has HOA: Yes
- Amenities included: Common Grounds, Jogging Path, Tot Lots/Playground
- Services included: Common Area Maintenance, Management, Road Maintenance, Snow Removal, Trash
- HOA fee: $98 monthly
- HOA name: MINTBROOK ASSOCIATION
Location
- Region: Bealeton
Financial & listing details
- Price per square foot: $173/sqft
- Tax assessed value: $459,700
- Annual tax amount: $4,445
- Date on market: 7/22/2026
- Listing agreement: Exclusive Right To Sell
- Ownership: Fee Simple
Estimated market value
$585,600
$556,000 - $615,000
$3,646/mo
Price history
| Date | Event | Price |
|---|---|---|
| 7/31/2026 | Pending sale | $585,000$173/sqft |
Source:  Bright MLS #VAFQ2023020 Report a problem Bright MLS #VAFQ2023020 Report a problem | ||
| 7/22/2026 | Listed for sale | $585,000+57.7%$173/sqft |
Source: Bright MLS #VAFQ2023020 Report a problem | ||
| 10/28/2016 | Sold | $371,001+85.5%$110/sqft |
Source: Public Record Report a problem | ||
| 5/17/2016 | Sold | $200,000$59/sqft |
Source: Public Record Report a problem | ||
Public tax history
| Year | Property taxes | Tax assessment |
|---|---|---|
| 2025 | $4,445 +2.5% | $459,700 |
| 2024 | $4,335 +4.4% | $459,700 |
| 2023 | $4,151 | $459,700 |
| 2022 | $4,151 +10.4% | $459,700 +21.5% |
| 2021 | $3,760 | $378,300 |
| 2020 | -- | $378,300 |
| 2019 | $3,729 | $378,300 |
| 2018 | $3,729 | $378,300 +345.1% |
| 2016 | -- | $85,000 |
Find assessor info on the county website
Monthly payment
Est. payment
Payment breakdown
Explore the cost of this home by adjusting the details. Changes won't be saved.Climate risks
Neighborhood: 22712
Nearby schools
GreatSchools rating
- 3/10Grace Miller Elementary SchoolGrades: PK-5Distance: 0.5 mi
- 7/10W.C. Taylor Middle SchoolGrades: 6-8Distance: 9.3 mi
- 6/10Liberty High SchoolGrades: 9-12Distance: 0.4 mi
Schools provided by the listing agent
- Elementary: Grace Miller
- High: Liberty
- District: Fauquier County Public Schools
Source: Bright MLS. This data may not be complete. We recommend contacting the local school district to confirm school assignments for this home.
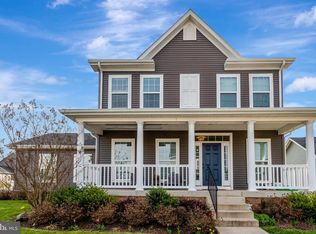
- $541,7003 bd3 ba1.6k sqft2973 Revere St, Bealeton, VA 22712Sold
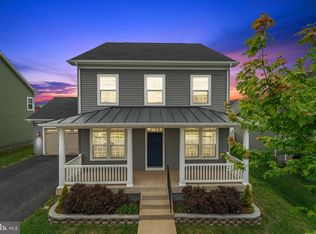
- $605,0005 bd4 ba3.2k sqft2979 Revere St, Bealeton, VA 22712Sold
- $600,0005 bd5 ba3.1k sqft2980 Revere St, Bealeton, VA 22712Sold

- $602,9003 bd3 ba1.9k sqft2981 Revere St, Bealeton, VA 22712Off Market
- $497,4003 bd2 ba1.9k sqft6610 Lafayette Ave, Bealeton, VA 22712Off Market
- $687,4004 bd3 ba2.2k sqft2976 Revere St, Bealeton, VA 22712Off Market
- $560,0003 bd4 ba2.5k sqft6606 Lafayette Ave, Bealeton, VA 22712Sold
- $591,4004 bd3 ba2.1k sqft2972 Revere St, Bealeton, VA 22712Off Market
A local agent can set up tours, give advice and negotiate with sellers.
Similar homes
- $550,0004 bd4 ba3.5k sqft6678 Clarkes Meadow Dr, Bealeton, VA 22712For Sale
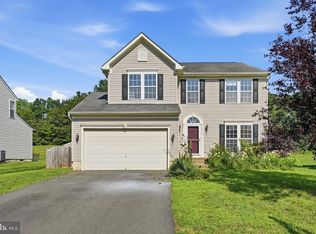
 MLS ID #VAFQ2023220, Stanley Heaney, Pearson Smith Realty LLC. Bright MLS
 - $674,0003 bd2 ba2.8k sqft5009 Gray Fox Dr, Bealeton, VA 22712For Sale
 MLS ID #VAFQ2022602, Tracy Chandler, Berkshire Hathaway HomeServices PenFed Realty. Bright MLS
 - $599,9993 bd2 ba1.8k sqft1079 Winter Pl, Bealeton, VA 22712New Construction
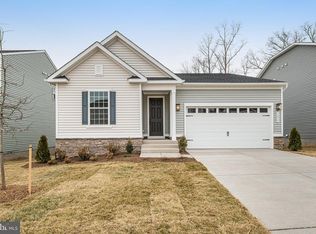 Bright MLS
 - $714,9994 bd3 ba3.1k sqft2079 Springvale Dr, Bealeton, VA 22712New Construction
 Bright MLS
 - $525,0003 bd3 ba1.9k sqft9427 Beale Ln, Midland, VA 22728For SaleMLS ID #VAFQ2023016, Vicki Reyes, RE/MAX Realty Centre, Inc.. Bright MLS
- $743,9005 bd4 ba3.7k sqft5024 Gray Fox Dr, Bealeton, VA 22712For SaleMLS ID #VAFQ2021460, Dimple Laudner, Real Broker, LLC. Bright MLS
- $779,9994 bd4 ba3.9k sqft2083 Springvale Dr, Bealeton, VA 22712New ConstructionBright MLS
- $754,9995 bd4 ba4.9k sqft2063 Springvale Dr, Bealeton, VA 22712New ConstructionBright MLS
- $639,0004 bd4 ba2.8k sqft396 Driftwood Ct, Warrenton, VA 20186For SaleMLS ID #VAFQ2023142, Edie Grassi, CENTURY 21 New Millennium. Bright MLS
- $630,0003 bd3 ba2.5k sqft14308 S Hall Ct, Culpeper, VA 22701For SaleMLS ID #VACU2014566, Kelly Duckett-Corbin, RE/MAX Gateway. Bright MLS
- $599,9004 bd4 ba3.2k sqft1 Markham Way, Stafford, VA 22556For SaleMLS ID #VAST2052174, Stuart Saltzman, Ashbrooke Realty LLC. Bright MLS
- $659,9004 bd3 ba2.9k sqftLOT 12 Lederers Trce, Richardsville, VA 22736New ConstructionMLS ID #VACU2014106, Stephanie Vivanco, Coldwell Banker Elite. Bright MLS
- $759,0004 bd4 ba3.2k sqft3301 Flat Run Rd, Locust Grove, VA 22508For SaleMLS ID #VAOR2014896, Katherine Merritt, Coldwell Banker Elite. Bright MLS
- $699,9004 bd4 ba3.4k sqft627 Rock Hill Church Rd, Stafford, VA 22556New ConstructionMLS ID #VAST2052706, Emily Schroeder, MacDoc Property Mangement LLC. Bright MLS
- $574,9004 bd3 ba2k sqft4 Cannon Knolls Dr, Fredericksburg, VA 22406For SaleMLS ID #VAST2051716, Cindy Locke, Samson Properties. Bright MLS
- $519,9004 bd3 ba2.8k sqft114 Crystal Ct, Locust Grove, VA 22508New ConstructionBright MLS
- $525,0005 bd4 ba3.4k sqft35338 Pheasant Ridge Rd, Locust Grove, VA 22508For SaleMLS ID #VAOR2014470, Grace Richards, Century 21 Redwood Realty. Bright MLS
- $575,0005 bd5 ba4.7k sqft129 Standpipe Rd, Culpeper, VA 22701For SaleMLS ID #VACU2014112, Japreshia Terrell, Wolford And Associates Realty LLC. Bright MLS
- $555,0003 bd3 ba1.9k sqft12151 Deerfield Ln, Amissville, VA 20106For SaleMLS ID #VAFQ2023112, Vanessa Sfreddo, Samson Properties. Bright MLS
- $469,9003 bd4 ba2.8k sqft1799 Finley Dr, Culpeper, VA 22701For SaleMLS ID #VACU2014626, Muhammad mir, First American Real Estate. Bright MLS
