Skip main navigation
Off market
  • $3,415,200

    2974 River Vista Way, Mount Pleasant, SC 29466

    4beds
    7,600sqft
    SingleFamily
    Built in 2012
    1.23 Acres Lot
    $3,415,200 Zestimate®
    $449/sqft
    $15,271 Estimated rent

    Home value

    $3,415,200

    $3.11M - $3.76M

    $15,271/mo

    Zestimate® history
    Loading
    Loading...

    Owner options

    List your home for rent

    $15,271/mo

    Rent Zestimate®

    Find your next renter with Zillow Rental Manager. Plus, with online applications, you can quickly screen prospective tenants – for free.

    Learn more

    $15,271/mo

    Rent Zestimate®

    Refinance and save

    $19,292/mo

    Est. payment

    Refinancing to a lower rate could help reduce your monthly payments and save thousands over the life of the loan.

    See today's rates

    $19,292/mo

    Est. payment

    Explore your selling options

    Work with a Zillow partner agent

    Leverage their expertise and Zillow's premium Showcase listings to get your home seen by more buyers.

    Get started

    List with your own agent

    Get your home in front of millions of buyers by listing it on Zillow.

    Learn how to do it

    Sell it yourself

    Take full control of how buyers see your home on Zillow by listing For Sale by Owner (FSBO).

    List your home

    What's special

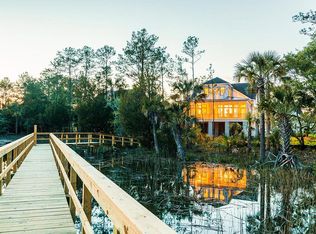
    Stunning southern style home in the subsection of The Harbour in desirable Dunes West. Built in 2012, this show-stopping property has a private dock with deep-water access on Wagner Creek. This immaculately maintained home shows pride of ownership around every corner and turn. The lush landscaping, plantation shutters, 8' solid mahogany door, and large brick entry front porch give this home a true Lowcountry feel. As you enter you are greeted by gorgeous wood flooring, soaring coffered ceilings, and an abundance of natural light. This home has one of the most magnificent open floor-plans, views of several rooms from each point of the home, making this the perfect place for entertaining. The first floor includes a formal dining room with plenty of room for a large dining table, a family room with gas fireplace and custom built-in shelving units, a formal living room, an office, a sitting room with built-in wet bar and wine storage, a large sunroom, and a screened-in porch with gas fire-pit. An absolutely stunning chef-style kitchen off of the living area with state of the art appliances, custom cupboards and counter-tops, and a large kitchen island for additional storage and seating. First level also boasts an entire large master-wing with a magnificent walk-in closet and a grand master bath with soaker tub and walk-in shower. A secondary master bedroom with en-suite handicap accessible bath is also on the first level. Upstairs boasts two guest suites with room for formal sitting areas, attached full baths and walk-in closets. An upstairs game room also doubles as an additional living room and would make a great play area, secondary office, or media room! An elevator to all levels of the home enhances the livability of the home. Ground level includes a lower level heated & cooled lounge complete with bar, a gym area, and a garage that can fit eight to ten cars. Heading out from the backyard to the 140' dock with water and electricity, a 7,000 lb. boat lift with floater, and space for several chairs and outdoor furniture to enjoy the Charleston weather. Dunes West is synonymous to luxury and Southern living with top of the line amenities including walking trails, award winning gold course, multiple neighborhood pools, a club house, tennis courts, and so much more! Book your showing today and see for yourself!

    This property is off market, which means it's not currently listed for sale or rent on Zillow. This may be different from what's available on other websites or public sources.
    Facts & features

    Interior

    Bedrooms & bathrooms
    • Bedrooms: 4
    • Bathrooms: 6
    • Full bathrooms: 5
    • 1/2 bathrooms: 1
    Heating
    • Forced air, Heat pump, Electric, Gas
    Cooling
    • Central
    Appliances
    • Included: Dishwasher, Dryer, Freezer, Garbage disposal, Microwave, Range / Oven, Refrigerator
    Features
    • Flooring: Tile, Hardwood
    • Basement: Finished
    • Has fireplace: Yes
    Interior area
    • Total interior livable area: 7,600 sqft

    Property

    Parking
    • Parking features: Garage - Attached
    Features
    • Exterior features: Brick, Cement / Concrete
    • Has spa: Yes
    • Has view: Yes
    • View description: Water
    • Has water view: Yes
    • Water view: Water
    Lot
    • Size: 1.23 Acres
    Details
    • Parcel number: 5940500713

    Construction

    Type & style
    • Home type: SingleFamily
    Materials
    • Roof: Asphalt
    Condition
    • Year built: 2012

    Community & neighborhood

    Location
    • Region: Mount Pleasant

    Other

    Other facts
    • Misc Exterior: Boatlift, Some Storm Wnd/Doors, Lawn Irrigation, Fence - Metal Enclosed, Handicapped Equipped
    • Misc Interior: Ceilings - 9'+, Garden Tub/Shower, Kitchen Island, Handicapped Equipped
    • New Owned: Pre-Owned
    • Master Bedroom: Dual Masters, Multiple Closets, Ceiling Fan, Downstairs, Garden Tub/Shower, Sitting Room
    • Amenities: Boat Ramp, Boat Storage, Neighborhood Pool, Club House, Exercise Area, Golf Membership Available, Trash Pickup, Walk/Jog Trails, Play Park, Handicapped Equipped
    • Green Features: Energy Star Appliance, Energy Star Windows, Tankless Water Heater, Energy Star Insul
    • FP Desc/Location: Bedroom, Living Room, Gas Logs, Two
    • Foundation: Elv. Construction
    • SF Detached Style: Traditional
    • Garage/Parking: Other (Use Remarks)
    • Lot Description: Tidal Creek, Level, 1 - 2 Acres
    • Stories: 3 Stories
    • Subsection: The Harbour

    Price history

    DateEventPrice
    11/20/2024Listing removed$3,299,000$434/sqft
    Source: CTMLS #24012320 Report a problem
    9/5/2024Price change$3,299,000-1.5%$434/sqft
    Source: CTMLS #24012320 Report a problem
    5/15/2024Listed for sale$3,350,000+24.1%$441/sqft
    Source: CTMLS #24012320 Report a problem
    8/22/2022Sold$2,700,000-10%$355/sqft
    Source: CTMLS #22019552 Report a problem
    7/27/2022Contingent$2,999,000$395/sqft
    Source: CTMLS #22019552 Report a problem
    7/23/2022Listed for sale$2,999,000+110.5%$395/sqft
    Source: CTMLS #22019552 Report a problem
    1/24/2020Sold$1,425,000-4.9%$188/sqft
    Source: Public Record Report a problem
    10/1/2019Listing removed$1,499,000$197/sqft
    Source: Carolina One Real Estate - West Islands #18027644 Report a problem
    7/3/2019Listed for sale$1,499,000$197/sqft
    Source: Carolina One Real Estate - West Islands #18027644 Report a problem
    5/1/2019Pending sale$1,499,000$197/sqft
    Source: Carolina One Real Estate - West Islands #18027644 Report a problem
    3/14/2019Price change$1,499,000-2.6%$197/sqft
    Source: Carolina One Real Estate - West Islands #18027644 Report a problem
    2/18/2019Price change$1,539,000-3.8%$203/sqft
    Source: Carolina One Real Estate - West Islands #18027644 Report a problem
    10/9/2018Listed for sale$1,599,000-5.9%$210/sqft
    Source: Carolina One Real Estate #18027644 Report a problem
    8/3/2018Listing removed$1,699,000$224/sqft
    Source: The Boulevard Company, LLC #17029617 Report a problem
    5/17/2018Price change$1,699,000+13.3%$224/sqft
    Source: The Boulevard Company, LLC #17029617 Report a problem
    10/7/2017Price change$1,499,000-6.3%$197/sqft
    Source: Carolina One Real Estate #16031658 Report a problem
    4/27/2017Price change$1,599,000-5.9%$210/sqft
    Source: Carolina One Real Estate #16031658 Report a problem
    1/17/2017Listed for sale$1,699,000+28.4%$224/sqft
    Source: Carolina One Real Estate #16031658 Report a problem
    4/11/2012Sold$1,323,564$174/sqft
    Source: CTMLS #1104841 Report a problem

    Public tax history

    YearProperty taxesTax assessment
    2025$45,091 +12.6%$186,300 +15%
    2024$40,059 +3.7%$162,000
    2023$38,615 +444.5%$162,000 +159.6%
    2022$7,092 -64.8%$62,410 -29%
    2021$20,152 +253.8%$87,900 +2.8%
    2020$5,697 -70.5%$85,500 +47.3%
    2019$19,340 $58,030
    2017$19,340 +241.7%$58,030
    2016$5,660 +5.4%$58,030
    2015$5,370 -4.6%$58,030
    2014$5,631 --
    2011$5,631 +197%--
    2010$1,896 +176.1%$9,360 +176.1%
    2009$687 -82.4%$3,390 -83%
    2008$3,893 $19,920

    Find assessor info on the county website

    Neighborhood: 29466

    Nearby schools

    GreatSchools rating
    Schools provided by the listing agent
    • Elementary: Charles Pinckney Elementary
    • Middle: Cario
    • High: Wando

    Source: The MLS. This data may not be complete. We recommend contacting the local school district to confirm school assignments for this home.

    Get a cash offer in 3 minutes
    Find out how much your home could sell for in as little as 3 minutes with a no-obligation cash offer.
    Estimated market value
    $3,415,200
    Get a cash offer in 3 minutes
    Find out how much your home could sell for in as little as 3 minutes with a no-obligation cash offer.
    Estimated market value
    $3,415,200