Skip main navigation
Active contingent
  • $3,000,000

    2978 River Vista Way, Mount Pleasant, SC 29466

    4beds
    5,209sqft
    : 
    Loading
    Get pre-qualified
    Single Family Residence
    Built in 2013
    1.31 Acres Lot
    $2,838,500 Zestimate®
    $576/sqft
    $-- HOA

    What's special

    Wood-burning fireplacePrivate officePlantation shuttersImported ipe porch flooringGas lanternsImpact-rated windows and doorsSubstantial game room
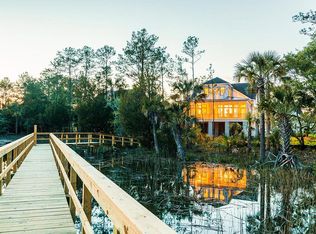
    The floorplan was curated with flexibility in mind, offering expansive living areas, a substantial game room, and a private office that can easily function as an additional bedroom, allowing the home to live as a five-bedroom residence. A private elevator services all three levels, adding convenience and accessibility throughout.Every finish was intentionally selected, from penny tile accents and plantation shutters to gas lanterns and imported IPE porch flooring. Impact-rated windows and doors, a lightning protection system, Control4 automation with integrated audio and six-camera surveillance, a wood-burning fireplace, custom lighting, quiet-run garage systems, and countless bespoke details elevate both form and function.Featured twice in local design publications, this extraordinary residence represents a rare opportunity to own one of the finest custom waterfront homes in Mount Pleasant--where craftsmanship, privacy, and coastal luxury converge.
    8 days
    |
    737
    |
    6
    |

    Zillow last checked:

    Listing updated:

    Listed by:

    EXP Realty LLC

    Source: CTMLS,MLS#: 26018792MLS Logo

      Facts & features

      Interior

      Bedrooms & bathrooms
      • Bedrooms: 4
      • Bathrooms: 5
      • Full bathrooms: 3
      • 1/2 bathrooms: 2
      Rooms
      • Room types: Family Room, Game Room, Office, Utility Room, Eat-In-Kitchen, Family, Game, Laundry, Utility
      Heating
      • Electric
      Cooling
      • Central Air
      Appliances
      • Laundry: Electric Dryer Hookup, Laundry Room
      Features
      • Beamed Ceilings, Elevator, Kitchen Island, Walk-In Closet(s), Ceiling Fan(s), Eat-in Kitchen
      • Flooring: Wood
      • Windows: Thermal Windows/Doors
      • Has fireplace: Yes
      • Fireplace features: Family Room, Gas Log, Living Room
      Interior area
      • Total structure area: 5,209
      • Total interior livable area: 5,209 sqft

      Property

      Parking
      • Total spaces: 3
      • Parking features: Garage, Attached, Garage Door Opener
      • Attached garage spaces: 3
      Features
      • Levels: Three Or More
      • Stories: 3
      • Patio & porch: Deck, Front Porch, Screened
      • Exterior features: Boatlift, Dock, Lawn Irrigation, Rain Gutters
      • On waterfront: Yes
      • Waterfront features: Marshfront, Waterfront
      Lot
      • Size: 1.31 Acres
      • Features: 1 - 2 Acres
      Details
      • Parcel number: 5940500712
      • Special conditions: Flood Insurance

      Construction

      Type & style
      • Home type: SingleFamily
      • Architectural style: Craftsman
      • Property subtype: Single Family Residence
      Materials
      • Cement Siding
      • Foundation: Slab
      • Roof: Metal
      Condition
      • New construction: No
      • Year built: 2013

      Utilities & green energy

      • Water: Private, Public

      Community & HOA

      Community
      • Features: Clubhouse, Gated, Golf, Pool, RV / Boat Storage
      • Subdivision: Dunes West
      Location
      • Region: Mount Pleasant

      Financial & listing details

      • Price per square foot: $576/sqft
      • Tax assessed value: $2,880,800
      • Annual tax amount: $8,019
      • Date on market: 6/30/2026
      • Listing terms: Any

        Estimated market value

        $2,838,500

        $2.70M - $2.98M

        $8,213/mo

        Price history

        DateEventPrice
        6/30/2026Listed for sale$3,000,000+61.3%$576/sqft
        Source: CTMLS #26018792 Report a problem
        9/1/2021Sold$1,860,000$357/sqft
        Source: Public Record Report a problem
        5/11/2021Sold$1,860,000-6.5%$357/sqft
        Source: CTMLS #20019892 Report a problem
        1/19/2021Listing removed--
        Source: CTMLS Report a problem
        12/28/2020Price change$1,990,000-0.2%$382/sqft
        Source: Third Mason Real Estate Inc #20019892 Report a problem
        12/23/2020Price change$1,994,000-0.1%$383/sqft
        Source: Third Mason Real Estate Inc #20019892 Report a problem
        12/16/2020Price change$1,994,999-0.2%$383/sqft
        Source: Third Mason Real Estate Inc #20019892 Report a problem
        7/20/2020Listed for sale$1,999,000+170.5%$384/sqft
        Source: Third Mason Real Estate Inc #20019892 Report a problem
        9/26/2007Sold$739,000$142/sqft
        Source: Public Record Report a problem

        Public tax history

        YearProperty taxesTax assessment
        2025$8,019 +13.2%$87,860 +15%
        2024$7,083 +4.5%$76,400
        2023$6,775 +2%$76,400
        2022$6,640 +24.1%$76,400 +38.7%
        2021$5,348 -2.9%$55,080
        2020$5,510 $55,080 +1.5%
        2019$5,510 $54,240
        2017$5,510 +3.9%$54,240
        2016$5,301 +5.4%$54,240
        2015$5,030 -4.6%$54,240
        2014$5,274 --
        2011$5,274 -45.8%--
        2010$9,725 $48,000
        2009$9,725 +3.7%$48,000
        2008$9,381 $48,000

        Find assessor info on the county website

        Monthly payment

        Est. payment

        Payment breakdown

        Explore the cost of this home by adjusting the details. Changes won't be saved.
        All calculations are estimates and provided by Zillow, Inc. for informational purposes only. Actual amounts may vary.
        HOA fees may include property taxes on listings classified as Co-Ops. Contact the listing agent and/or owner for fee details.
        Mortgage interest rates are dependent on a number of factors, including credit score, down payment, and repayment length. Interest rate data provided by Zillow Group Marketplace, Inc. as of 1/1/1970 from various mortgage lenders with which we have lead or other similar arrangements; the Estimated Payment is an average of those rates.
        See how much you could borrow to make a competitive offer.

        Climate risks

        Neighborhood: 29466

        Getting around

        0 / 100
        Car-Dependent
        26 / 100
        Somewhat Bikeable

        Nearby schools

        GreatSchools rating
        Schools provided by the listing agent
        • Elementary: Charles Pinckney Elementary
        • Middle: Cario
        • High: Wando

        Source: CTMLS. This data may not be complete. We recommend contacting the local school district to confirm school assignments for this home.

        A local agent can set up tours, give advice and negotiate with sellers.

        A local lender can help you make sure your offer is ready when you are.

        Browse local experts

        Similar homes

        Skip to the end of the carouselSkip to the beginning of the carousel