Colonial home situated on a level 1-acre lot just minutes from town. This 3-bedroom, 1-bath home offers spacious rooms, hardwood floors, and plenty of character. The main level features a living room, country kitchen, separate dining room, full bathroom, and a laundry room. Upstairs you'll find all three bedrooms. Outside, enjoy the large, level yard, deck, detached workshop/garage, and storage shed. Property is served by a cistern. A great opportunity for anyone looking for space, character, and a convenient location close to town.
Coming soon 09/17
$225,000
2974 Stonewall Jackson Hwy, Bentonville, VA 22610
3beds
1,560sqft
Single Family Residence
Built in 1940
1 Acres Lot
$290,900 Zestimate®
$144/sqft
$-- HOA
What's special
- 21 days
- 776
- 49
Zillow last checked:
Listing updated:
Listed by:
Kristina Towns 540-692-2345,
Weichert Realtors - Blue Ribbon 5406358000,
Co-Listing Agent: Angela Reed-Dennis 540-692-0354,
Weichert Realtors - Blue Ribbon
Source: Bright MLS,MLS#: VAWR2015086
Facts & features
Interior
Bedrooms & bathrooms
- Bedrooms: 3
- Bathrooms: 1
- Full bathrooms: 1
- Main level bathrooms: 1
Rooms
- Room types: Living Room, Dining Room, Primary Bedroom, Bedroom 2, Bedroom 3, Kitchen, Laundry
Primary bedroom
- Features: Flooring - HardWood
- Level: Upper
- Area: 165 Square Feet
- Dimensions: 11 X 15
Bedroom 2
- Features: Flooring - HardWood
- Level: Upper
- Area: 135 Square Feet
- Dimensions: 9 X 15
Bedroom 3
- Features: Flooring - HardWood
- Level: Upper
- Area: 126 Square Feet
- Dimensions: 9 X 14
Dining room
- Features: Flooring - HardWood
- Level: Main
- Area: 247 Square Feet
- Dimensions: 13 X 19
Kitchen
- Level: Main
Laundry
- Level: Unspecified
Laundry
- Level: Main
Living room
- Features: Flooring - HardWood
- Level: Main
- Area: 255 Square Feet
- Dimensions: 15 X 17
Heating
- Forced Air, Oil
Cooling
- Ceiling Fan(s)
Appliances
- Included: Oven/Range - Electric, Refrigerator, Electric Water Heater
- Laundry: Washer/Dryer Hookups Only, Laundry Room
Features
- Kitchen - Country, Dining Area
- Flooring: Wood
- Has basement: No
- Has fireplace: No
Interior area
- Total structure area: 2,250
- Total interior livable area: 1,560 sqft
- Finished area above ground: 1,560
- Finished area below ground: 0
Property
Parking
- Parking features: Off Street
Accessibility
- Accessibility features: None
Features
- Levels: Two
- Stories: 2
- Pool features: None
- Has view: Yes
- View description: Trees/Woods, Garden, Street
Lot
- Size: 1 Acres
Details
- Additional structures: Above Grade, Below Grade
- Parcel number: 3538
- Zoning: A
- Special conditions: Standard
Construction
Type & style
- Home type: SingleFamily
- Architectural style: Colonial
- Property subtype: Single Family Residence
Materials
- Vinyl Siding
- Foundation: Stone
Condition
- New construction: No
- Year built: 1940
Utilities & green energy
- Sewer: Septic Exists
- Water: Cistern
Community & HOA
Community
- Subdivision: None Available
HOA
- Has HOA: No
Location
- Region: Bentonville
Financial & listing details
- Price per square foot: $144/sqft
- Tax assessed value: $312,940
- Annual tax amount: $1,781
- Date on market: 9/17/2026
- Listing agreement: Exclusive Right To Sell
- Ownership: Fee Simple
Estimated market value
$290,900
$259,000 - $320,000
$2,030/mo
Price history
| Date | Event | Price |
|---|---|---|
| 5/28/2010 | Sold | $73,000-13.1%$47/sqft |
Source: Public Record Report a problem | ||
| 11/27/2009 | Price change | $84,000-5.6%$54/sqft |
Source: Weichert Realtors #WR7093031 Report a problem | ||
| 11/8/2009 | Price change | $89,000-4.3%$57/sqft |
Source: Weichert Realtors #WR7093031 Report a problem | ||
| 10/10/2009 | Price change | $93,000-2.1%$60/sqft |
Source: Weichert Realtors #WR7093031 Report a problem | ||
| 7/24/2009 | Price change | $95,000-9.5%$61/sqft |
Source: Weichert Realtors #WR7093031 Report a problem | ||
| 6/28/2009 | Listed for sale | $105,000$67/sqft |
Source: Weichert Realtors #WR7093031 Report a problem | ||
Public tax history
| Year | Property taxes | Tax assessment |
|---|---|---|
| 2025 | $1,499 +18.4% | $312,900 +31% |
| 2024 | $1,266 +8.2% | $238,900 |
| 2023 | $1,171 +10.9% | $238,900 +48.2% |
| 2022 | $1,056 | $161,200 |
| 2021 | $1,056 | $161,200 |
| 2020 | $1,056 | $161,200 |
| 2019 | $1,056 +42.5% | $161,200 +43.5% |
| 2018 | $741 +6.5% | $112,300 |
| 2017 | $696 | $112,300 |
| 2016 | -- | $112,300 |
| 2015 | -- | $112,300 +26.2% |
| 2014 | -- | $89,000 |
| 2013 | -- | $89,000 |
| 2012 | -- | $89,000 +1.4% |
| 2011 | -- | $87,800 -40% |
| 2010 | -- | $146,300 |
| 2009 | -- | $146,300 |
| 2008 | -- | $146,300 |
| 2007 | -- | $146,300 +72.9% |
| 2006 | -- | $84,600 |
| 2005 | -- | $84,600 |
| 2004 | -- | $84,600 |
| 2003 | -- | $84,600 +27% |
| 2001 | -- | $66,600 |
Find assessor info on the county website
Monthly payment
Est. payment
Payment breakdown
Explore the cost of this home by adjusting the details. Changes won't be saved.Climate risks
Neighborhood: 22610
Nearby schools
Schools provided by the listing agent
- District: Warren County Public Schools
Source: Bright MLS. This data may not be complete. We recommend contacting the local school district to confirm school assignments for this home.
- $232,1002 bd1 ba875 sqft2956 Stonewall Jackson Hwy, Bentonville, VA 22610Off Market
- $263,8003 bd1 ba875 sqft2946 Stonewall Jackson Hwy, Bentonville, VA 22610Off Market
- $320,9004 bd2 ba875 sqft2932 Stonewall Jackson Hwy, Bentonville, VA 22610Off Market
- $364,4003 bd2 ba1k sqft3030 Stonewall Jackson Hwy, Bentonville, VA 22610Off Market
Similar homes
- $245,0003 bd2 ba1.1k sqft348 Thompson Hollow Rd, Bentonville, VA 22610For Sale
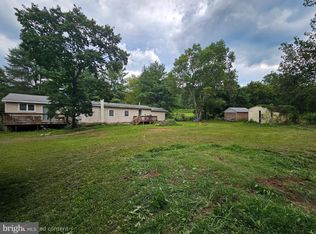
 MLS ID #VAWR2015066, Sarah Roop, Key Move Properties, LLC.. Bright MLS
 - $--3 bd2 ba1.2k sqft216 Kadies Ln, Edinburg, VA 22824Auction
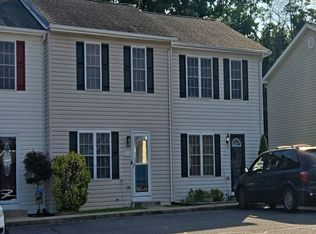 Auction.com 2
 - $300,0002 bd1 ba1k sqft2840 Gooney Manor Loop, Bentonville, VA 22610For Sale
 MLS ID #VAWR2014908, Randy Wertz, Wildhawks Realty LLC. Bright MLS
 - $175,0002 bd1 ba1k sqft61 Hamms Rocky Hill Ln, Front Royal, VA 22630For Sale
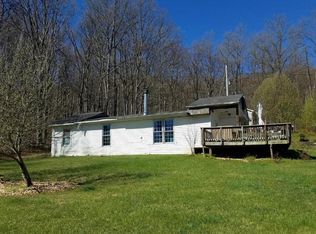 MLS ID #VAWR2013912, Jose Barreto, Spring Hill Real Estate, LLC.. Bright MLS
 - $225,0002 bd1 ba861 sqft479 Vesey Dr, Front Royal, VA 22630For SaleMLS ID #VAWR2015328, Ryann Thomas, Funkhouser Real Estate Group. Bright MLS
- $165,0004 bd1 ba950 sqft7211 Fort Valley Rd, Fort Valley, VA 22652For SaleMLS ID #VASH2014810, Jessi Ritenour, Realty ONE Group Old Towne. Bright MLS
- $189,9004 bd2 ba1.9k sqft307 Palmyra Rd, Edinburg, VA 22824For SaleMLS ID #VASH2014940, Lorie Bowers, Sager Real Estate. Bright MLS
- $229,9003 bd3 ba1.9k sqft131 S Massanutten St, Strasburg, VA 22657For SaleMLS ID #VASH2014638, Dan White, Pearson Smith Realty, LLC. Bright MLS
- $279,9002 bd1 ba1.3k sqft546 Lupton Rd, Woodstock, VA 22664For SaleMLS ID #VASH2015510, Zach Koops, Real Broker, LLC. Bright MLS
- $269,5003 bd2 ba1.2k sqft775 Riverbend Dr, Luray, VA 22835For Sale
 MLS ID #680627, Gary Mitchell, Massanutten Realty. CAAR
 - $329,0003 bd2 ba1.7k sqft1232 Strasburg Rd, Front Royal, VA 22630For SaleMLS ID #VAWR2015080, Ken Evans, RE/MAX Real Estate Connections. Bright MLS
- $299,9004 bd2 ba1.5k sqft702 Richview Rd, Rileyville, VA 22650For SaleMLS ID #VAPA2006606, Nick Whitelock, Massanutten Realty. Bright MLS
- $250,0003 bd1 ba1.1k sqft531 Forest Drive Ext, Luray, VA 22835For SaleMLS ID #VAPA2006322, Jake McKay, Funkhouser Real Estate Group. Bright MLS
- $299,0003 bd2 ba1.2k sqft365 Hillcrest Rd, Edinburg, VA 22824For SaleMLS ID #VASH2015282, Lori Coffey, Johnston and Rhodes Real Estate. Bright MLS
- $295,0003 bd2 ba1.4k sqft155 Gary Ln, Front Royal, VA 22630For SaleMLS ID #VAWR2015052, Peter Dorn, Berkshire Hathaway HomeServices PenFed Realty. Bright MLS
- $229,5002 bd2 ba1.1k sqft1122 Wadewood Ct, Woodstock, VA 22664For SaleMLS ID #VASH2015492, Cynthia Hawkins, Sager Real Estate. Bright MLS
- $239,0002 bd2 ba946 sqft143 N Water St, Woodstock, VA 22664For SaleMLS ID #VASH2015450, Kimberly Schroeder, Long & Foster Real Estate, Inc.. Bright MLS
- $274,0002 bd1 ba1.6k sqft191 Hideaway Farms Rd, Edinburg, VA 22824For SaleMLS ID #VASH2013930, Alisa Eberly, Realty ONE Group Old Towne. Bright MLS
- $299,9003 bd2 ba1.4k sqft304 Water St, Edinburg, VA 22824For SaleMLS ID #VASH2014964, John Feldman, Coldwell Banker Premier. Bright MLS
- $334,0003 bd2 ba1.1k sqft2111 Shawn Dr, Middletown, VA 22645For SaleMLS ID #VAFV2043984, Teresa Strohmeyer, ERA Oakcrest Realty, Inc.. Bright MLS
