Spectacular fully furnished Disney-area pool home with private, partially fenced and screened-in pool/deck - absolutely perfect for enjoying the warm Florida sunshine! Spacious, bright, and airy 3/2 floor plan with large master suite, formal living and dining areas, neutral colors, soaring ceilings and lots of big windows with stunning views of the shimmering pool. Living and dining room combination creates a generous space ideal for gatherings. Ample bedroom and bathroom sizes, indoor laundry - so important if you've never had to do laundry in the hot, humid garage! This lovely home has been meticulously maintained and needs nothing!! Too many improvements to list but include a new roof in 2017, a/c in 2018, exterior paint in 2018 and new driveway. Tastefully furnished and decorated - everything stays! Tropical landscaping with automatic sprinklers. Located just minutes from theme parks, shopping, restaurants, golf, major hwys, hospitals and just about everything else one might need. This lovely home also has special zoning that allows short-term rental income generation when not in use. Because of its affordable price, low taxes and NO HOA fees – this community is highly sought after for its proximity to everything and low cost of ownership. THIS HOME IS AIRBNB READY AS WE ENTER THE PEAK INCOME SEASON! Homes in this condition are rare and sell quickly and this one is sure to please even the most discerning buyer. You won’t want to miss it - Make an appt to see it today!
For sale
$384,900
2974 VISCOUNT CIRCLE, KISSIMMEE, FL 34747
3beds
1,712sqft
Single Family Residence
Built in 1991
5,924 Square Feet Lot
$370,300 Zestimate®
$225/sqft
$-- HOA
What's special
Fully furnishedNeutral colorsLarge master suiteIndoor laundrySoaring ceilingsNew driveway
- 28 days
- 1,529
- 167
Likely to sell faster than
Zillow last checked:
Listing updated:
Listed by:
Todd Curtice 407-509-3727,
REMAX PREMIER PROPERTIES 407-343-4245
Source: Stellar MLS,MLS#: S5159302 Originating MLS: Osceola
Facts & features
Interior
Bedrooms & bathrooms
- Bedrooms: 3
- Bathrooms: 2
- Full bathrooms: 2
Rooms
- Room types: Family Room
Primary bedroom
- Features: Ceiling Fan(s), Walk-In Closet(s)
- Level: First
- Area: 165 Square Feet
- Dimensions: 15x11
Bedroom 2
- Features: Built-in Closet
- Level: First
- Area: 130 Square Feet
- Dimensions: 13x10
Bedroom 3
- Features: Built-in Closet
- Level: First
- Area: 110 Square Feet
- Dimensions: 11x10
Dining room
- Level: First
- Area: 361 Square Feet
- Dimensions: 19x19
Family room
- Features: Ceiling Fan(s)
- Level: First
- Area: 320 Square Feet
- Dimensions: 20x16
Kitchen
- Features: Breakfast Bar, Pantry, Kitchen Island
- Level: First
- Area: 130 Square Feet
- Dimensions: 13x10
Living room
- Level: First
- Area: 399 Square Feet
- Dimensions: 21x19
Heating
- Heat Pump
Cooling
- Central Air
Appliances
- Included: Convection Oven, Dishwasher, Dryer, Microwave, Range Hood, Refrigerator, Washer
- Laundry: Laundry Room
Features
- Ceiling Fan(s), Eating Space In Kitchen, High Ceilings, Kitchen/Family Room Combo, Living Room/Dining Room Combo, Walk-In Closet(s)
- Flooring: Carpet, Ceramic Tile
- Doors: Sliding Doors
- Windows: Window Treatments
- Has fireplace: No
- Furnished: Yes
Interior area
- Total structure area: 2,128
- Total interior livable area: 1,712 sqft
Video & virtual tour
Property
Parking
- Parking features: Garage - Attached
- Has attached garage: Yes
Features
- Levels: One
- Stories: 1
- Has private pool: Yes
- Pool features: In Ground, Screen Enclosure
Lot
- Size: 5,924 Square Feet
- Dimensions: 55 x 106
Details
- Parcel number: 052527395700012930
- Zoning: OPUD
- Special conditions: None
Construction
Type & style
- Home type: SingleFamily
- Property subtype: Single Family Residence
Materials
- Block, Stucco
- Foundation: Slab
- Roof: Shingle
Condition
- New construction: No
- Year built: 1991
Utilities & green energy
- Sewer: Public Sewer
- Water: Public
- Utilities for property: Public
Community & HOA
Community
- Pet fee: $0 monthly
- Subdivision: LINDFIELDS UNIT 2
HOA
- Has HOA: No
Location
- Region: Kissimmee
Financial & listing details
- Price per square foot: $225/sqft
- Tax assessed value: $320,500
- Annual tax amount: $5,172
- Date on market: 10/11/2026
- Cumulative days on market: 29 days
- Listing terms: Cash,Conventional,FHA
- Ownership: Fee Simple
- Total actual rent: 0
- Road surface type: Asphalt
Estimated market value
$370,300
$352,000 - $389,000
$2,673/mo
Price history
| Date | Event | Price |
|---|---|---|
| 10/11/2026 | Listed for sale | $384,900+214.2%$225/sqft |
Source:  Stellar MLS #S5159302 Report a problem | ||
| 8/3/1993 | Sold | $122,500$72/sqft |
Source: Agent Provided Report a problem | ||
Public tax history
| Year | Property taxes | Tax assessment |
|---|---|---|
| 2025 | $5,173 +5.6% | $320,500 +2% |
| 2024 | $4,898 +5.2% | $314,100 +2.7% |
| 2023 | $4,656 +17.2% | $305,800 +32.1% |
| 2022 | $3,972 +12.2% | $231,500 +18.6% |
| 2021 | $3,541 +8.4% | $195,200 +10% |
| 2020 | $3,266 +4.1% | $177,500 +6.9% |
| 2019 | $3,138 | $166,100 +6.1% |
| 2018 | $3,138 +8.9% | $156,500 +12.5% |
| 2017 | $2,882 +7% | $139,100 +6% |
| 2016 | $2,694 +6.3% | $131,200 +8.8% |
| 2015 | $2,533 +15.5% | $120,600 +3.6% |
| 2014 | $2,193 | $116,400 +21.9% |
| 2013 | -- | $95,500 +14% |
| 2012 | -- | $83,800 -8.3% |
| 2011 | -- | $91,400 -15.5% |
| 2010 | -- | $108,200 -19.6% |
| 2009 | -- | $134,500 -31.4% |
| 2008 | -- | $196,200 |
Find assessor info on the county website
Monthly payment
Est. payment
Payment breakdown
Explore the cost of this home by adjusting the details. Changes won't be saved.Climate risks
Neighborhood: 34747


Similar homes
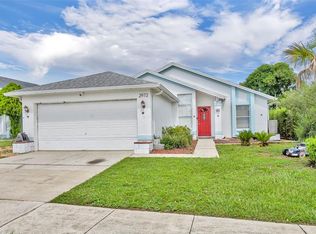
- $385,0003 bd2 ba1.5k sqft2911 DICKENS CIRCLE, KISSIMMEE, FL 34747For Sale
 MLS ID #S5159000, Janet McQuagge, REMAX PREMIER PROPERTIES. Stellar MLS
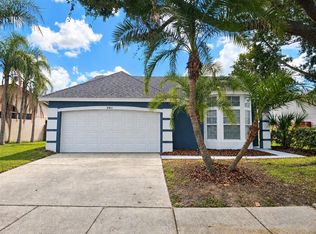
- $399,0004 bd3 ba2.4k sqft2906 PEMBRIDGE STREET, KISSIMMEE, FL 34747For Sale
 MLS ID #O6452915, Jason Asa, LPT REALTY, LLC. Stellar MLS
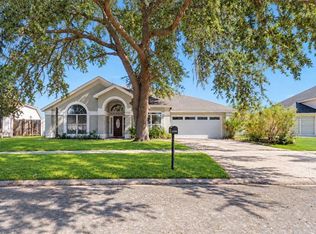
- $429,9003 bd3 ba2.2k sqft2985 VISCOUNT CIRCLE, KISSIMMEE, FL 34747For Sale
 MLS ID #O6452019, Manuel Hernandez Pacheco, 407 PROPERTIES. Stellar MLS
- $374,9993 bd2 ba1.7k sqft8809 PARLIAMENT COURT, KISSIMMEE, FL 34747For Sale
 MLS ID #S5155667, Lulis Batista, NORTHGROUP REAL ESTATE, INC. Stellar MLS
- $389,9993 bd2 ba1.5k sqft8810 KENSINGTON COURT, KISSIMMEE, FL 34747For SaleMLS ID #S5151363, Marilu Rodriguez, KEMAR REALTY LLC. Stellar MLS
- $380,0004 bd3 ba1.6k sqft8513 BAY LILLY LOOP, KISSIMMEE, FL 34747For SaleMLS ID #TB8562839, Fay Miller Patrick, MILTON BENNETT, REALTY. Stellar MLS
- $357,0004 bd3 ba1.9k sqft8958 CAT PALM ROAD, KISSIMMEE, FL 34747For SaleMLS ID #O6454797, Alexandre Dian, NEWKEY REAL ESTATE LLC. Stellar MLS
- $380,0004 bd3 ba1.9k sqft2967 BANANA PALM DRIVE, KISSIMMEE, FL 34747For SaleMLS ID #O6451360, Maria Fileto Fragoso, PRISTINE INTERNATIONAL REALTY LLC. Stellar MLS
- $430,0004 bd2 ba2.1k sqft8615 CAVENDISH DRIVE, KISSIMMEE, FL 34747For SaleMLS ID #C7529774, William Figueroa, SOVEREIGN REAL ESTATE GROUP. Stellar MLS
- $440,0004 bd3 ba2.2k sqft3011 BRANSBURY COURT, KISSIMMEE, FL 34747For SaleMLS ID #S5113614, Alex Macherione, LA ROSA REALTY LLC. Stellar MLS
- $379,0004 bd3 ba1.9k sqft8939 CANDY PALM ROAD, KISSIMMEE, FL 34747For SaleMLS ID #O6450594, Mulcy Tenorio, FLORIDA CONNEXION PROPERTIES. Stellar MLS
- $317,5003 bd2 ba1.3k sqft8851 PARLIAMENT COURT, KISSIMMEE, FL 34747For SaleMLS ID #O6439485, Todd Schroth, PA, EXP REALTY LLC. Stellar MLS
- $349,0004 bd3 ba1.9k sqft2923 BANANA PALM DRIVE, KISSIMMEE, FL 34747For SaleMLS ID #O6453712, Fernanda Pizzamiglio, WRA BUSINESS & REAL ESTATE. Stellar MLS
- $389,9905 bd4 ba2k sqft8949 CANDY PALM ROAD, KISSIMMEE, FL 34747For SaleMLS ID #S5159999, Sandra Wyhnanskyj, PA, OLYMPUS EXECUTIVE REALTY INC. Stellar MLS
- $460,0003 bd2 ba1.6k sqft2902 PADDINGTON WAY, KISSIMMEE, FL 34747For SaleMLS ID #S5126318, Claudia Ledesma, NAIM REAL ESTATE LLC. Stellar MLS
- $365,0004 bd3 ba1.9k sqft8972 CALIFORNIA PALM ROAD, KISSIMMEE, FL 34747For SaleMLS ID #O6453992, Amber Burt, THE SIMON SIMAAN GROUP. Stellar MLS
- $415,0004 bd3 ba1.6k sqft3151 YELLOW LANTANA LANE, KISSIMMEE, FL 34747For SaleMLS ID #O6447012, Veronica Weldon, BELMONT REALTY. Stellar MLS
- $375,0004 bd3 ba1.6k sqft3162 YELLOW LANTANA LANE, KISSIMMEE, FL 34747For SaleMLS ID #S5149639, Thiago Fowler, FLORIDA REALTY INVESTMENTS. Stellar MLS
- $229,9003 bd2 ba1.2k sqft8809 DUNES COURT #303, KISSIMMEE, FL 34747For SaleMLS ID #O6454048, Tom Schmidt, GLOBAL FLORIDA REALTY. Stellar MLS
- $365,0004 bd3 ba1.9k sqft3081 BEACH PALM AVENUE, KISSIMMEE, FL 34747For SaleMLS ID #O6451011, James Oxendine II, LPT REALTY, LLC. Stellar MLS
