Discover this beautiful 3-bedroom, 2-bathroom pool home offering approximately 2,225 square feet of living space in the desirable Lindfields Reserve community in Kissimmee, just minutes from Walt Disney World! This inviting home features a bright, open floor plan with spacious living and dining areas, tile flooring throughout the main level, and a well-appointed kitchen with ample cabinetry and counter space. The first-floor primary suite offers a private bathroom and generous walk-in closet, while the upstairs bedrooms feature attractive wood-look laminate flooring. Step outside to your own Florida oasis, complete with a sparkling private pool, screened-in patio, and peaceful water views, perfect for relaxing or entertaining year-round. Additional highlights include a two-car garage and dedicated laundry area. Conveniently located near major highways, shopping, dining, golf courses, and world-famous attractions, this property offers an excellent opportunity for a primary residence, vacation getaway, or investment property. Don't miss your chance to enjoy the Florida lifestyle. Schedule your private showing today!
For sale
$429,900
2985 VISCOUNT CIRCLE, KISSIMMEE, FL 34747
3beds
2,225sqft
Single Family Residence
Built in 1990
8,494 Square Feet Lot
$413,200 Zestimate®
$193/sqft
$-- HOA
What's special
Sparkling private poolTwo-car garageBright open floor planPeaceful water viewsDedicated laundry areaScreened-in patioGenerous walk-in closet
- 10 days
- 663
- 82
Likely to sell faster than
Zillow last checked:
Listing updated:
Listed by:
Manuel Hernandez Pacheco 407-686-7686,
407 PROPERTIES 407-545-2594
Source: Stellar MLS,MLS#: O6452019 Originating MLS: Orlando Regional
Facts & features
Interior
Bedrooms & bathrooms
- Bedrooms: 3
- Bathrooms: 3
- Full bathrooms: 2
- 1/2 bathrooms: 1
Primary bedroom
- Features: Walk-In Closet(s)
- Level: Second
Bathroom 1
- Level: Second
Family room
- Level: First
Kitchen
- Level: First
Heating
- Central
Cooling
- Central Air
Appliances
- Included: Dishwasher, Disposal, Dryer, Microwave, Refrigerator, Washer
- Laundry: Inside
Features
- High Ceilings, Solid Surface Counters, Solid Wood Cabinets
- Flooring: Bamboo, Carpet, Porcelain Tile
- Doors: Sliding Doors
- Has fireplace: No
Interior area
- Total structure area: 2,744
- Total interior livable area: 2,225 sqft
Video & virtual tour
Property
Parking
- Total spaces: 2
- Parking features: Driveway
- Attached garage spaces: 2
- Has uncovered spaces: Yes
Features
- Levels: Two
- Stories: 2
- Patio & porch: Covered
- Exterior features: Sidewalk
- Has private pool: Yes
- Pool features: In Ground
Lot
- Size: 8,494 Square Feet
- Features: Conservation Area
Details
- Parcel number: 052527395700012210
- Zoning: OPUD
- Special conditions: None
Construction
Type & style
- Home type: SingleFamily
- Property subtype: Single Family Residence
Materials
- Block, Stucco
- Foundation: Slab
- Roof: Shingle
Condition
- New construction: No
- Year built: 1990
Utilities & green energy
- Sewer: Public Sewer
- Water: Public
- Utilities for property: Cable Available, Cable Connected
Community & HOA
Community
- Pet fee: $0 monthly
- Subdivision: LINDFIELDS UNIT 2
HOA
- Has HOA: No
Location
- Region: Kissimmee
Financial & listing details
- Price per square foot: $193/sqft
- Tax assessed value: $394,400
- Annual tax amount: $6,630
- Date on market: 11/2/2026
- Cumulative days on market: 11 days
- Listing terms: Cash,Conventional,FHA,VA Loan
- Ownership: Fee Simple
- Total actual rent: 0
- Road surface type: Asphalt, Paved
Estimated market value
$413,200
$393,000 - $434,000
$2,645/mo
Price history
| Date | Event | Price |
|---|---|---|
| 11/2/2026 | Listed for sale | $429,900-1.2%$193/sqft |
Source:  Stellar MLS #O6452019 Report a problem | ||
| 10/26/2026 | Price change | $2,399-4%$1/sqft |
Source: Zillow Rentals Report a problem | ||
| 9/23/2026 | Price change | $2,499-3.8%$1/sqft |
Source: Zillow Rentals Report a problem | ||
| 9/10/2026 | Price change | $2,599-7.1%$1/sqft |
Source: Zillow Rentals Report a problem | ||
| 8/31/2026 | Listed for rent | $2,799$1/sqft |
Source: Zillow Rentals Report a problem | ||
| 6/23/2023 | Listing removed | -- |
Source: Zillow Rentals Report a problem | ||
| 6/13/2023 | Price change | $2,7990%$1/sqft |
Source: Zillow Rentals Report a problem | ||
| 5/31/2023 | Price change | $2,800-6.5%$1/sqft |
Source: Zillow Rentals Report a problem | ||
| 5/26/2023 | Price change | $2,995-3.4%$1/sqft |
Source: Zillow Rentals Report a problem | ||
| 5/12/2023 | Price change | $3,099-3.1%$1/sqft |
Source: Zillow Rentals Report a problem | ||
| 4/23/2023 | Listed for rent | $3,199$1/sqft |
Source: Zillow Rentals Report a problem | ||
| 3/2/2023 | Sold | $435,000-10.3%$196/sqft |
Source: Public Record Report a problem | ||
| 1/26/2023 | Pending sale | $484,900$218/sqft |
Source: Stellar MLS #O6078140 Report a problem | ||
| 12/14/2022 | Listed for sale | $484,900+102%$218/sqft |
Source: Stellar MLS #O6078140 Report a problem | ||
| 4/12/2017 | Sold | $240,000-4%$108/sqft |
Source: Public Record Report a problem | ||
| 11/25/2016 | Listed for sale | $250,000+36.6%$112/sqft |
Source: KELLER WILLIAMS AT THE LAKES #S4839047 Report a problem | ||
| 10/4/2016 | Sold | $183,000-3.6%$82/sqft |
Source: Public Record Report a problem | ||
| 9/12/2016 | Pending sale | $189,900$85/sqft |
Source: REMAX PREMIER PROPERTIES #S4835455 Report a problem | ||
| 8/29/2016 | Listed for sale | $189,900$85/sqft |
Source: REMAX PREMIER PROPERTIES #S4835455 Report a problem | ||
Public tax history
| Year | Property taxes | Tax assessment |
|---|---|---|
| 2025 | $6,630 +3.5% | $394,400 +2.1% |
| 2024 | $6,409 +120.5% | $386,400 +1.3% |
| 2023 | $2,907 +4.5% | $381,500 +32.5% |
| 2022 | $2,781 +3.7% | $288,000 +19.3% |
| 2021 | $2,682 +1.9% | $241,400 +7.4% |
| 2020 | $2,631 +1.1% | $224,700 +7% |
| 2019 | $2,604 | $210,000 +22.6% |
| 2018 | $2,604 | $171,313 -3.9% |
| 2017 | -- | $178,200 +16.5% |
| 2016 | $3,298 +16.5% | $152,900 +8.7% |
| 2015 | $2,832 +13.8% | $140,600 +3.5% |
| 2014 | $2,488 | $135,900 +21.6% |
| 2013 | -- | $111,800 +13.8% |
| 2012 | -- | $98,200 -8.1% |
| 2011 | -- | $106,900 -15.6% |
| 2010 | -- | $126,600 -18.6% |
| 2009 | -- | $155,500 -31.3% |
| 2008 | -- | $226,400 |
Find assessor info on the county website
Monthly payment
Est. payment
Payment breakdown
Explore the cost of this home by adjusting the details. Changes won't be saved.Climate risks
Neighborhood: 34747
Nearby schools
Schools provided by the listing agent
- Elementary: Celebration K-8
- Middle: West Side
- High: Celebration High
Source: Stellar MLS. This data may not be complete. We recommend contacting the local school district to confirm school assignments for this home.


Similar homes
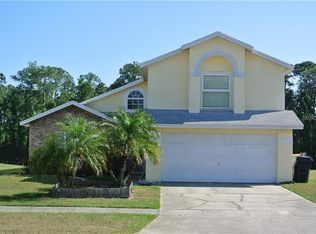
- $415,0004 bd2 ba2.1k sqft2941 PADDINGTON WAY, KISSIMMEE, FL 34747For Sale
 MLS ID #O6457134, Florentino Beltran, KELLER WILLIAMS ADVANTAGE 2 REALTY. Stellar MLS
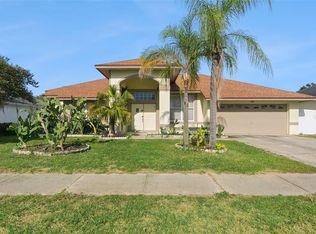
- $399,0004 bd3 ba2.4k sqft2906 PEMBRIDGE STREET, KISSIMMEE, FL 34747For Sale
 MLS ID #O6452915, Jason Asa, LPT REALTY, LLC. Stellar MLS
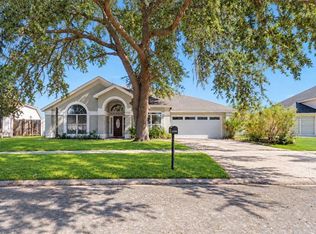
- $--6 bd5 ba3.2k sqft8878 Candy Palm Rd, Kissimmee, FL 34747Auction
 Auction.com 2
- $430,0004 bd2 ba2.1k sqft8615 CAVENDISH DRIVE, KISSIMMEE, FL 34747For Sale
 MLS ID #C7529774, William Figueroa, SOVEREIGN REAL ESTATE GROUP. Stellar MLS
- $384,9003 bd2 ba1.7k sqft2974 VISCOUNT CIRCLE, KISSIMMEE, FL 34747For SaleMLS ID #S5159302, Todd Curtice, REMAX PREMIER PROPERTIES. Stellar MLS
- $440,0004 bd3 ba2.2k sqft3011 BRANSBURY COURT, KISSIMMEE, FL 34747For SaleMLS ID #S5113614, Alex Macherione, LA ROSA REALTY LLC. Stellar MLS
- $415,0004 bd2 ba2k sqft8611 PRIMROSE DRIVE, KISSIMMEE, FL 34747For SaleMLS ID #O6433453, Joe Gillespie, LPT REALTY, LLC. Stellar MLS
- $375,0003 bd2 ba1.5k sqft2911 DICKENS CIRCLE, KISSIMMEE, FL 34747For SaleMLS ID #S5159000, Janet McQuagge, REMAX PREMIER PROPERTIES. Stellar MLS
- $374,9993 bd2 ba1.7k sqft8809 PARLIAMENT COURT, KISSIMMEE, FL 34747For SaleMLS ID #S5155667, Lulis Batista, NORTHGROUP REAL ESTATE, INC. Stellar MLS
- $460,0003 bd2 ba1.6k sqft2902 PADDINGTON WAY, KISSIMMEE, FL 34747For SaleMLS ID #S5126318, Claudia Ledesma, NAIM REAL ESTATE LLC. Stellar MLS
- $356,0003 bd3 ba1.2k sqft3101 YELLOW LANTANA LANE, KISSIMMEE, FL 34747For SaleMLS ID #S5161171, Hazel Heyer, KELLER WILLIAMS LEGACY REALTY. Stellar MLS
- $605,0004 bd3 ba2.2k sqft8629 CAVENDISH DRIVE, KISSIMMEE, FL 34747For SaleMLS ID #OM735362, Luis Verdiguel, GLOBALWIDE REALTY LLC. Stellar MLS
- $419,9004 bd3 ba1.6k sqft3179 YELLOW LANTANA LANE, KISSIMMEE, FL 34747For SaleMLS ID #S5158712, Janet McQuagge, REMAX PREMIER PROPERTIES. Stellar MLS
- $449,9005 bd5 ba3k sqft8945 CUBAN PALM ROAD, KISSIMMEE, FL 34747For SaleMLS ID #S5122762, Brandy Rogers McDonald, FLORIDA SCANDI REALTY LLC. Stellar MLS
- $440,0004 bd3 ba1.8k sqft8971 COCO PALM ROAD, KISSIMMEE, FL 34747For SaleMLS ID #O6448994, Tatiana Bronson, ALL REAL ESTATE & INVESTMENTS. Stellar MLS
- $469,0006 bd5 ba3k sqft8935 CUBAN PALM ROAD, KISSIMMEE, FL 34747For SaleMLS ID #O6436601, Laura Block, ERA GRIZZARD REAL ESTATE. Stellar MLS
- $415,0004 bd3 ba1.6k sqft3151 YELLOW LANTANA LANE, KISSIMMEE, FL 34747For SaleMLS ID #O6447012, Veronica Weldon, BELMONT REALTY. Stellar MLS
- $380,0004 bd3 ba1.6k sqft8513 BAY LILLY LOOP, KISSIMMEE, FL 34747For SaleMLS ID #TB8562839, Fay Miller Patrick, MILTON BENNETT, REALTY. Stellar MLS
- $380,0004 bd3 ba1.9k sqft2967 BANANA PALM DRIVE, KISSIMMEE, FL 34747For SaleMLS ID #O6451360, Maria Fileto Fragoso, PRISTINE INTERNATIONAL REALTY LLC. Stellar MLS
- $267,9004 bd2 ba1.3k sqft8908 LEGACY COURT #16-302, KISSIMMEE, FL 34747For SaleMLS ID #S5161177, Anne Silcock, RE/MAX HERITAGE. Stellar MLS
