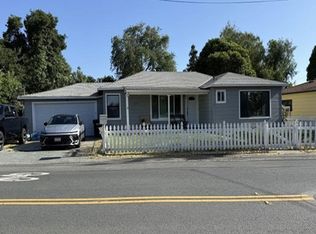
Single-story living, owned solar, generous gathering spaces & a lush garden setting come together in this inviting Concord home. Colorful landscaping frames the entry, while hardwood flooring in the living & dining rooms adds warmth. A large picture window fills the living room with natural light, & a fireplace anchors the space. The adjoining dining room provides a dedicated setting for meals & gatherings. The kitchen features generous cabinetry, ample counter space & a gas range. A breakfast bar opens to the expansive family room, keeping conversation flowing while offering room to relax, entertain or gather for movie nights. Freshly installed carpet adds comfort, & sliding glass doors extend the living space onto a broad covered patio. The home features three bedrooms, including a primary bedroom features hardwood flooring, while the bathroom pairs newly installed shower tile with a tub-shower combination. Outside, a curved lawn, established garden beds & distinctive Thai banana trees create a lush backdrop for outdoor dining & afternoons in the garden. The attached 2-car garage includes overhead ceiling storage. Hillcrest Community Park, downtown Concord’s Todos Santos Plaza & access to BART & Highway 242 round out the location’s appeal.
For sale
$625,000
2977 Glenside Dr, Concord, CA 94520
3beds
1,514sqft
Single Family Residence
Built in 1953
6,098 Square Feet Lot
$616,100 Zestimate®
$413/sqft
$-- HOA
What's special
Single-story livingFireplace anchors the spaceGenerous gathering spacesLush garden settingEstablished garden bedsAmple counter spaceCurved lawn
- 3 days
- 257
- 21
Zillow last checked:
Listing updated:
Listed by:
Renee White DRE #01462315 925-876-2441,
Keller Williams Realty
Source: CCAR,MLS#: 41152035
Facts & features
Interior
Bedrooms & bathrooms
- Bedrooms: 3
- Bathrooms: 1
- Full bathrooms: 1
Rooms
- Room types: 3 Bedrooms, 1 Bath, Main Entry, Family Room
Bathroom
- Features: Shower Over Tub
Kitchen
- Features: Breakfast Bar, Laminate Counters, Dishwasher, Gas Range/Cooktop, Range/Oven Free Standing
Heating
- Heat Pump
Cooling
- Heat Pump
Appliances
- Included: Dishwasher, Gas Range, Free-Standing Range, Gas Water Heater
- Laundry: In Garage
Features
- Breakfast Bar
- Flooring: Hardwood, Laminate, Carpet
- Number of fireplaces: 1
- Fireplace features: Living Room
Interior area
- Total structure area: 1,514
- Total interior livable area: 1,514 sqft
Video & virtual tour
Property
Parking
- Total spaces: 2
- Parking features: Attached, Direct Access, Side Yard Access
- Attached garage spaces: 2
Accessibility
- Accessibility features: None
Features
- Levels: One
- Stories: 1
- Pool features: None
- Fencing: Fenced
Lot
- Size: 6,098 Square Feet
- Features: Level, Back Yard, Front Yard, Side Yard
Details
- Parcel number: 1102220041
- Special conditions: Standard
Construction
Type & style
- Home type: SingleFamily
- Architectural style: Contemporary
- Property subtype: Single Family Residence
Materials
- Stucco, Wood Siding
- Foundation: Raised, Slab
- Roof: Composition
Condition
- Existing
- New construction: No
- Year built: 1953
Utilities & green energy
- Electric: No Solar
- Sewer: Public Sewer
- Water: Public
Community & HOA
Community
- Subdivision: Concord
HOA
- Has HOA: No
Location
- Region: Concord
Financial & listing details
- Price per square foot: $413/sqft
- Tax assessed value: $303,961
- Date on market: 10/22/2026
Estimated market value
$616,100
$585,000 - $647,000
$3,557/mo
Price history
| Date | Event | Price |
|---|---|---|
| 10/23/2026 | Listed for sale | $625,000$413/sqft |
Source:  CCAR #41152035 Report a problem | ||
Public tax history
| Year | Property taxes | Tax assessment |
|---|---|---|
| 2026 | -- | $303,961 +2% |
| 2025 | $4,223 +3% | $298,002 +2% |
| 2024 | $4,102 +2.3% | $292,160 +2% |
| 2023 | $4,009 +1.8% | $286,432 +2% |
| 2022 | $3,937 +2.9% | $280,816 +2% |
| 2021 | $3,827 +1% | $275,310 +1% |
| 2020 | $3,789 +1.3% | $272,488 +2% |
| 2019 | $3,742 +4.2% | $267,146 +2% |
| 2018 | $3,591 +3.8% | $261,908 +2% |
| 2017 | $3,459 +3.5% | $256,773 +2% |
| 2016 | $3,344 +4.3% | $251,739 +1.5% |
| 2015 | $3,206 | $247,959 +2% |
| 2014 | $3,206 | $243,103 +8% |
| 2013 | -- | $225,000 +11.1% |
| 2012 | -- | $202,500 -7.5% |
| 2011 | -- | $219,000 -5.1% |
| 2010 | -- | $230,873 -0.2% |
| 2009 | -- | $231,422 +2% |
| 2008 | -- | $226,886 +2% |
| 2007 | -- | $222,438 +2% |
| 2006 | -- | $218,077 +2% |
| 2005 | -- | $213,802 +2% |
| 2004 | -- | $209,610 +1.9% |
| 2003 | -- | $205,769 +2% |
| 2002 | -- | $201,735 +2% |
| 2001 | -- | $197,780 |
Find assessor info on the county website
Monthly payment
Est. payment
Payment breakdown
Explore the cost of this home by adjusting the details. Changes won't be saved.Climate risks
Neighborhood: Olivera
Nearby schools
Schools provided by the listing agent
- District: Mount Diablo (925) 682-8000
Source: CCAR. This data may not be complete. We recommend contacting the local school district to confirm school assignments for this home.


Similar homes
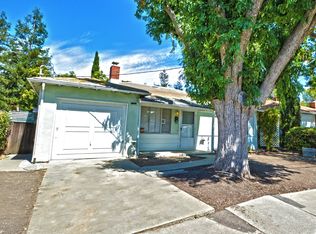
- $705,0004 bd2 ba1.2k sqft2213 Labrador St, Concord, CA 94520For Sale
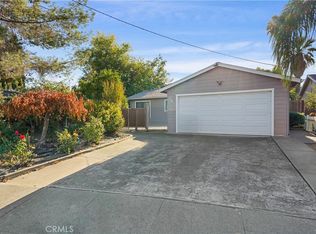 MLS ID #FR26224542, Guillermina Madrid Garcia, Legacy Real Estate, Inc.. CRMLS
- $595,0003 bd2 ba1.1k sqft3042 Chrisland Ct, Concord, CA 94520For Sale
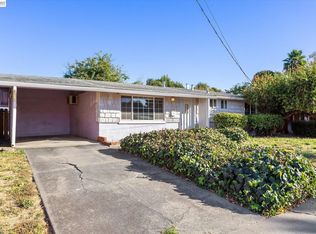 MLS ID #41151070, Jeff Goodman. Bay East AOR
- $649,0003 bd2 ba1.1k sqft3136 Claudia Dr, Concord, CA 94519For Sale
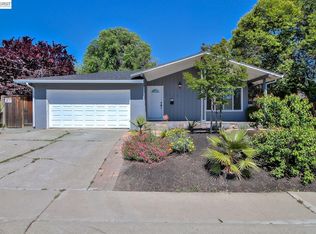 MLS ID #41151960, Jason Caskie. Bay East AOR
- $--3 bd2 ba1.2k sqft3210 Wren Ave, Concord, CA 94519Auction
 Xome
