SINGLE STORY. 3 BEDROOMS. 2 BATHS. PRIVATE BACKYARD. 2-CAR GARAGE. COMMUNITY POOL. Whether you're buying your first home, looking for single-level living or searching for a home you can make your own, 3136 Claudia Drive is ready for its next chapter—and ready for you to make it yours. Welcome to 3136 Claudia Drive, a charming 3-bedroom, 2-bath ranch-style home offering comfort, convenience and an easy-to-enjoy floor plan in Concord's Holbrook Heights neighborhood. Step inside to a light and inviting living space featuring laminate and tile flooring, dual-pane windows, central heat and air conditioning, and a cozy wood-burning fireplace. The functional single-level layout offers three bedrooms and two full baths, making the home ideal for a variety of lifestyles. Out back, enjoy a private fenced yard with a deck and plenty of opportunity to create your own outdoor retreat—perfect for entertaining, gardening, relaxing or simply enjoying the California sunshine. Additional highlights include an attached 2-car garage with interior access and side-yard access, plus access to the Holbrook Heights community amenities, including a neighborhood park and pool. Conveniently located near shopping, BART, parks and everyday amenities, this home offers an appealing combination of location, functionality and value.
For sale
$649,000
3136 Claudia Dr, Concord, CA 94519
3beds
1,141sqft
Residential, Single Family Residence
Built in 1955
5,400 Square Feet Lot
$646,600 Zestimate®
$569/sqft
$35/mo HOA
What's special
Cozy wood-burning fireplacePrivate backyardSingle storyFunctional single-level layoutSide-yard accessLaminate and tile flooringDual-pane windows
- 4 days
- 467
- 27
Zillow last checked:
Listing updated:
Listed by:
Jason Caskie DRE #01347068 925-899-0825,
Coldwell Banker Realty
Source: Bay East AOR,MLS#: 41151960
Facts & features
Interior
Bedrooms & bathrooms
- Bedrooms: 3
- Bathrooms: 2
- Full bathrooms: 2
Rooms
- Room types: 3 Bedrooms, 2 Baths, Primary Bedrm Suite - 1, Main Entry, Family Room, Eat-In Kitchen, Kitchen, Primary Bathroom, Primary Bedroom
Bathroom
- Features: Shower Over Tub, Solid Surface, Tile, Split Bath
Kitchen
- Features: Counter - Solid Surface, Eat-in Kitchen
Heating
- Forced Air
Cooling
- Ceiling Fan(s), Central Air
Appliances
- Included: Gas Water Heater
- Laundry: In Garage
Features
- Counter - Solid Surface
- Flooring: Laminate, Tile, Wood
- Windows: Double Pane Windows
- Basement: Crawl Space
- Number of fireplaces: 1
- Fireplace features: Brick, Family Room
Interior area
- Total structure area: 1,141
- Total interior livable area: 1,141 sqft
Property
Parking
- Total spaces: 2
- Parking features: Attached, Direct Access, Side Yard Access, Garage Door Opener
- Garage spaces: 2
Accessibility
- Accessibility features: None
Features
- Levels: One
- Stories: 1
- Patio & porch: Deck
- Exterior features: Low Maintenance
- Pool features: Other, Community
- Fencing: Fenced
Lot
- Size: 5,400 Square Feet
- Features: Level, Back Yard, Front Yard, Side Yard
Details
- Parcel number: 1111520092
- Special conditions: Standard
Construction
Type & style
- Home type: SingleFamily
- Architectural style: Ranch
- Property subtype: Residential, Single Family Residence
Materials
- Stucco
- Roof: Composition
Condition
- Existing
- New construction: No
- Year built: 1955
Utilities & green energy
- Electric: No Solar
- Sewer: Public Sewer
- Water: Public
Community & HOA
Community
- Subdivision: Holbrook Heights
HOA
- Has HOA: Yes
- Amenities included: Pool
- Services included: Common Area Maint, Management Fee
- HOA fee: $212 semi-annually
- HOA name: HOLBROOK HEIGHTS HOA
- HOA phone: 925-746-0542
Location
- Region: Concord
Financial & listing details
- Price per square foot: $569/sqft
- Tax assessed value: $430,330
- Price range: $649K - $649K
- Date on market: 10/22/2026
- Listing agreement: Excl Right
- Listing terms: Cash,Conventional,1031 Exchange,FHA,VA Loan
Estimated market value
$646,600
$614,000 - $679,000
$3,543/mo
Price history
| Date | Event | Price |
|---|---|---|
| 10/22/2026 | Listed for sale | $649,000+14.1%$569/sqft |
Source:  Bay East AOR #41151960 Report a problem | ||
| 10/12/2026 | Listed for rent | $3,500+25%$3/sqft |
Source: Zillow Rentals Report a problem | ||
| 7/2/2018 | Listing removed | $569,000$499/sqft |
Source: Coldwell Banker Residential Brokerage - Danville #40822481 Report a problem | ||
| 5/18/2018 | Listed for sale | $569,000+103.2%$499/sqft |
Source: Coldwell Banker #40822481 Report a problem | ||
| 4/25/2018 | Listing removed | $2,800$2/sqft |
Source: Premium Properties Report a problem | ||
| 3/14/2018 | Listed for rent | $2,800$2/sqft |
Source: Premium Properties Report a problem | ||
| 8/29/2017 | Listing removed | $2,800$2/sqft |
Source: Premium Properties Leasing Department Report a problem | ||
| 8/7/2017 | Price change | $2,800-3.4%$2/sqft |
Source: Premium Properties Leasing Department Report a problem | ||
| 7/13/2017 | Listed for rent | $2,900$3/sqft |
Source: Premium Properties Leasing Department Report a problem | ||
| 12/29/2000 | Sold | $280,000+52.2%$245/sqft |
Source: CCAR #11074153 Report a problem | ||
| 10/12/2000 | Sold | $184,000$161/sqft |
Source: CCAR #11068085 Report a problem | ||
Public tax history
| Year | Property taxes | Tax assessment |
|---|---|---|
| 2026 | -- | $430,330 +2% |
| 2025 | $5,668 +2.8% | $421,893 +2% |
| 2024 | $5,517 +2.1% | $413,621 +2% |
| 2023 | $5,404 +1.6% | $405,512 +2% |
| 2022 | $5,321 +2.6% | $397,562 +2% |
| 2021 | $5,184 +0.9% | $389,767 +1% |
| 2020 | $5,140 +1.2% | $385,771 +2% |
| 2019 | $5,078 +4% | $378,208 +2% |
| 2018 | $4,881 +3.6% | $370,793 +2% |
| 2017 | $4,713 +3.1% | $363,524 +2% |
| 2016 | $4,573 +1.4% | $356,397 +1.5% |
| 2015 | $4,509 +2% | $351,045 +2% |
| 2014 | $4,421 | $344,170 +19.9% |
| 2013 | -- | $287,000 +6.3% |
| 2012 | -- | $270,000 -9.5% |
| 2011 | -- | $298,500 +10.8% |
| 2010 | -- | $269,500 -5.1% |
| 2009 | -- | $284,000 -11.6% |
| 2008 | -- | $321,208 +2% |
| 2007 | -- | $314,911 +2% |
| 2006 | -- | $308,737 +2% |
| 2005 | -- | $302,684 +2% |
| 2004 | -- | $296,750 +1.9% |
| 2003 | -- | $291,312 +2% |
| 2002 | -- | $285,600 +2% |
| 2001 | -- | $280,000 |
Find assessor info on the county website
Monthly payment
Est. payment
Payment breakdown
Explore the cost of this home by adjusting the details. Changes won't be saved.Climate risks
Neighborhood: Olivera


Similar homes
- $--3 bd2 ba1.2k sqft3210 Wren Ave, Concord, CA 94519Auction
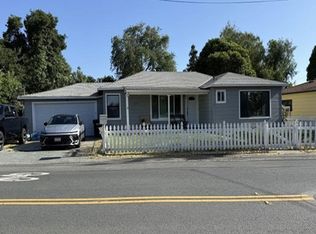 Xome
- $750,0003 bd2 ba1.1k sqft3111 Baker Dr, Concord, CA 94519For Sale
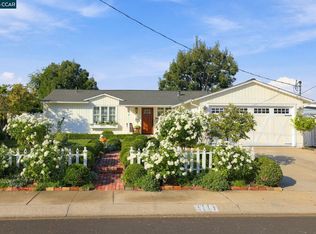 MLS ID #41152213, Desiree Bilich. CCAR
- $699,9993 bd2 ba1.1k sqft3212 Baker Dr, Concord, CA 94519For Sale
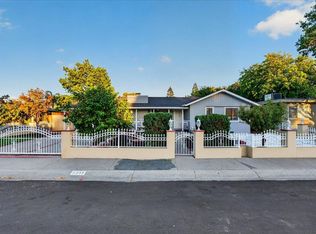 MLS ID #ML82061329, Eric Diaz. MLSListings Inc
- $--3 bd2 ba1.2k sqft2164 Roskelley Dr, Concord, CA 94519Auction
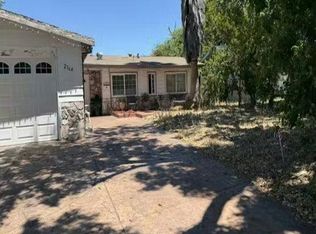 Auction.com 4
