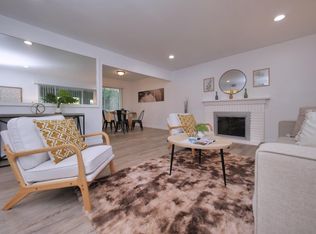
Stunning, beautifully remodeled home offering modern style and thoughtful upgrades throughout! The permitted primary suite addition features French doors to the backyard and a spa-inspired bath with double vanity and designer glass shower. Enjoy new flooring, paint, baseboards, recessed lighting with dimmers, updated windows, a beautifully remodeled second bath, and a refreshed kitchen with new appliances. Major upgrades include new electrical wiring and subpanel, water heater, roof, gutters, and stucco. Fresh landscaping with drip irrigation and an updated backyard complete this truly move-in-ready home! open house 10/04/2026 from 1pm - 4pm
For sale
$699,000
2403 Mountain View Dr, Concord, CA 94520
3beds
1,170sqft
Residential, Single Family Residence
Built in 1942
5,500 Square Feet Lot
$689,000 Zestimate®
$597/sqft
$-- HOA
What's special
Modern stylePrimary suite additionThoughtful upgrades throughoutUpdated backyardNew flooringUpdated windowsDesigner glass shower
- 6 days
- 332
- 44
Zillow last checked:
Listing updated:
Listed by:
Masoud Dehdari DRE #01070314 510-909-0507,
Berkshire Hathaway Home Services
Source: Bay East AOR,MLS#: 41150063
Facts & features
Interior
Bedrooms & bathrooms
- Bedrooms: 3
- Bathrooms: 2
- Full bathrooms: 2
Rooms
- Room types: 3 Bedrooms, 2 Baths, Primary Bedrm Suite - 1, Main Entry, Dining Room, Dining Area, Living Room, Primary Bedroom
Bathroom
- Features: Shower Over Tub, Solid Surface, Tile, Updated Baths, Stall Shower, Multiple Shower Heads, Stone
Kitchen
- Features: Breakfast Nook, Counter - Solid Surface, Stone Counters, Dishwasher, Eat-in Kitchen, Gas Range/Cooktop, Microwave, Range/Oven Built-in, Refrigerator, Updated Kitchen
Heating
- Forced Air, Natural Gas
Cooling
- Central Air
Appliances
- Included: Dishwasher, Gas Range, Microwave, Range, Refrigerator, Gas Water Heater
- Laundry: Hookups Only, Laundry Closet, In Unit
Features
- Breakfast Nook, Counter - Solid Surface, Updated Kitchen
- Flooring: Linoleum, Tile, Vinyl
- Doors: Mirrored Closet Door(s)
- Windows: Double Pane Windows
- Has fireplace: No
- Fireplace features: None
Interior area
- Total structure area: 1,170
- Total interior livable area: 1,170 sqft
Video & virtual tour
Property
Parking
- Total spaces: 2
- Parking features: Converted Garage, Parking Lot, No Garage
Features
- Levels: One
- Stories: 1
- Entry location: No Steps to Entry
- Exterior features: Garden/Play
- Pool features: None
- Fencing: Fenced
Lot
- Size: 5,500 Square Feet
- Features: Level, Back Yard, Front Yard
Details
- Parcel number: 1121830333
- Special conditions: Standard
- Other equipment: Irrigation Equipment
Construction
Type & style
- Home type: SingleFamily
- Architectural style: Contemporary
- Property subtype: Residential, Single Family Residence
Materials
- Stucco
- Roof: Composition
Condition
- Existing
- New construction: No
- Year built: 1942
Utilities & green energy
- Electric: No Solar, 220 Volts in Laundry
- Sewer: Public Sewer
- Water: Public, Meter Paid
- Utilities for property: Sewer Connected
Community & HOA
Community
- Security: Carbon Monoxide Detector(s), Double Strapped Water Heater, Smoke Detector(s)
- Subdivision: City Of Concord
HOA
- Has HOA: No
Location
- Region: Concord
Financial & listing details
- Price per square foot: $597/sqft
- Tax assessed value: $153,225
- Price range: $699K - $699K
- Date on market: 10/1/2026
- Listing agreement: Excl Right
- Listing terms: Cash,Conventional,1031 Exchange,FHA
- Electric utility on property: Yes
Estimated market value
$689,000
$655,000 - $723,000
$3,306/mo
Price history
| Date | Event | Price |
|---|---|---|
| 10/2/2026 | Listed for sale | $699,000+44.1%$597/sqft |
Source:  Bay East AOR #41150063 Report a problem Bay East AOR #41150063 Report a problem | ||
| 1/6/2026 | Sold | $485,000-3%$415/sqft |
Source:  MLSListings Inc #ML82029481 Report a problem MLSListings Inc #ML82029481 Report a problem | ||
| 12/25/2025 | Pending sale | $500,000$427/sqft |
Source: MLSListings Inc #ML82029481 Report a problem | ||
| 12/15/2025 | Listed for sale | $500,000+309.8%$427/sqft |
Source: MLSListings Inc #ML82029481 Report a problem | ||
| 10/11/2012 | Sold | $122,000+10.9%$104/sqft |
Source: Public Record Report a problem | ||
| 7/6/2012 | Sold | $110,000-74.7%$94/sqft |
Source: CCAR #40566886 Report a problem | ||
| 5/6/2005 | Sold | $435,000+83.9%$372/sqft |
Source: CCAR #40068247 Report a problem | ||
| 1/15/2003 | Sold | $236,500$202/sqft |
Source: Public Record Report a problem | ||
Public tax history
| Year | Property taxes | Tax assessment |
|---|---|---|
| 2026 | -- | $153,225 +2% |
| 2025 | $2,671 +3.3% | $150,222 +2% |
| 2024 | $2,586 +2.8% | $147,277 +2% |
| 2023 | $2,517 +2.3% | $144,390 +2% |
| 2022 | $2,460 +3.3% | $141,560 +2% |
| 2021 | $2,382 +1.3% | $138,785 +1% |
| 2020 | $2,351 +1.2% | $137,363 +2% |
| 2019 | $2,322 +4.5% | $134,671 +2% |
| 2018 | $2,223 +4.2% | $132,031 +2% |
| 2017 | $2,134 +4.2% | $129,443 +2% |
| 2016 | $2,048 +2.7% | $126,906 +1.5% |
| 2015 | $1,993 +3.3% | $125,001 +2% |
| 2014 | $1,930 | $122,553 +0.5% |
| 2013 | -- | $122,000 -9.6% |
| 2012 | -- | $135,000 -35.7% |
| 2011 | -- | $210,000 +18.6% |
| 2010 | -- | $177,000 |
| 2009 | -- | $177,000 -46.8% |
| 2008 | -- | $332,500 -28.6% |
| 2007 | -- | $465,987 +5% |
| 2006 | -- | $443,700 +79% |
| 2005 | -- | $247,809 +2% |
| 2004 | -- | $242,951 +507.7% |
| 2003 | -- | $39,980 +2% |
| 2002 | -- | $39,197 +2% |
| 2001 | -- | $38,430 |
Find assessor info on the county website
Monthly payment
Est. payment
Payment breakdown
Explore the cost of this home by adjusting the details. Changes won't be saved.Climate risks
Neighborhood: Olivera
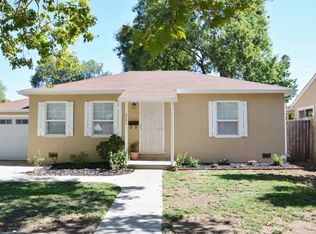
Similar homes
- $649,0003 bd2 ba1.2k sqft2467 Tanager Cir, Concord, CA 94520For Sale
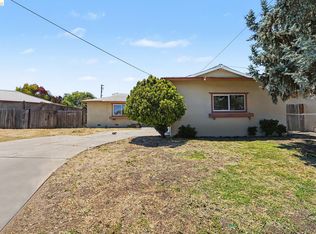 MLS ID #41138249, Faisal Kakar. bridgeMLS/CCAR/Bay East AOR
 - $699,0003 bd2 ba1.1k sqft2674 E Olivera Rd, Concord, CA 94519For Sale
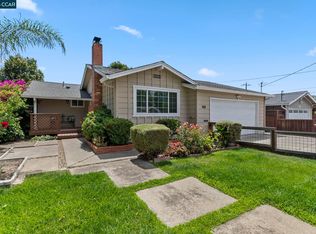 MLS ID #41141763, Matt Rubenstein. CCAR
 - $779,0003 bd2 ba1.4k sqft2072 Chalomar Rd, Concord, CA 94518For Sale
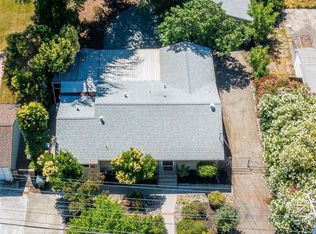 MLS ID #41150102, Stacy Hale. CCAR
 - $648,0003 bd1 ba1.1k sqft2040 Esperanza Dr, Concord, CA 94519For Sale
 MLS ID #226114522, James Marvin. MetroList Services of CA
