Charming single-story home in the heart of Concord. 2 nice size bedrooms, updated bathroom, hardwood floors, fireplace in living room, dual pane windows, indoor laundry. Good size kitchen, with tile floor, gas stove, kitchen hood, newer fridge. Formal dining room. Central heat and AC. Bonus office behind garage, long driveway, landscaped yard, sprinklers, and new fence. Close to downtown, shopping, restaurants, and BART. Do not miss this comfortable single family home at condo pricing with NO HOA dues. Solar also recently installed.
For sale
$649,999
1869 N 5th St, Concord, CA 94519
2beds
1,046sqft
Single Family Residence, Residential
Built in 1947
6,150 Square Feet Lot
$636,600 Zestimate®
$621/sqft
$-- HOA
What's special
- 12 days
- 423
- 49
Zillow last checked:
Listing updated:
Listed by:
Zee Gharaati 02048591 408-540-4225,
TD Homes Realty 408-540-4225
Source: MLSListings Inc,MLS#: ML82062917
Facts & features
Interior
Bedrooms & bathrooms
- Bedrooms: 2
- Bathrooms: 1
- Full bathrooms: 1
Bathroom
- Features: ShoweroverTub1, Tile, Tub, UpdatedBaths
Dining room
- Features: DiningArea, Other
Family room
- Features: SeparateFamilyRoom
Kitchen
- Features: Countertop_Laminate, ExhaustFan
Heating
- Central Forced Air Gas
Cooling
- Central Air
Appliances
- Included: Exhaust Fan, Disposal, Microwave, Gas Oven/Range, Refrigerator, Washer/Dryer
Features
- Flooring: Hardwood, Tile
- Number of fireplaces: 1
- Fireplace features: Living Room
Interior area
- Total structure area: 1,046
- Total interior livable area: 1,046 sqft
Property
Parking
- Total spaces: 1
- Parking features: Detached, Off Street
- Garage spaces: 1
Features
- Stories: 1
Lot
- Size: 6,150 Square Feet
Details
- Parcel number: 1133050110
- Zoning: residential
- Special conditions: Standard
Construction
Type & style
- Home type: SingleFamily
- Property subtype: Single Family Residence, Residential
Materials
- Foundation: Crawl Space
- Roof: Composition
Condition
- New construction: No
- Year built: 1947
Utilities & green energy
- Gas: IndividualGasMeters
- Sewer: Public Sewer
- Water: Public
- Utilities for property: Water Public, Solar
Community & HOA
Location
- Region: Concord
Financial & listing details
- Price per square foot: $621/sqft
- Tax assessed value: $692,754
- Date on market: 9/28/2026
- Listing agreement: ExclusiveRightToSell
Estimated market value
$636,600
$605,000 - $668,000
$2,952/mo
Price history
| Date | Event | Price |
|---|---|---|
| 9/29/2026 | Listed for sale | $649,999+1.6%$621/sqft |
Source:  MLSListings Inc #ML82062917 Report a problem MLSListings Inc #ML82062917 Report a problem | ||
| 6/24/2022 | Sold | $640,000+0.2%$612/sqft |
Source:  CCAR #40994010 Report a problem CCAR #40994010 Report a problem | ||
| 6/12/2022 | Pending sale | $639,000$611/sqft |
Source:  bridgeMLS/CCAR/Bay East AOR #40994010 Report a problem bridgeMLS/CCAR/Bay East AOR #40994010 Report a problem | ||
| 6/1/2022 | Listed for sale | $639,000$611/sqft |
Source: bridgeMLS/CCAR/Bay East AOR #40994010 Report a problem | ||
| 5/27/2022 | Pending sale | $639,000$611/sqft |
Source: bridgeMLS/CCAR/Bay East AOR #40994010 Report a problem | ||
| 5/20/2022 | Listed for sale | $639,000+99.7%$611/sqft |
Source: bridgeMLS/CCAR/Bay East AOR #40994010 Report a problem | ||
| 4/11/2003 | Sold | $320,000+19%$306/sqft |
Source: CCAR #11175555 Report a problem | ||
| 11/5/2001 | Sold | $269,000$257/sqft |
Source: CCAR #11102138 Report a problem | ||
Public tax history
| Year | Property taxes | Tax assessment |
|---|---|---|
| 2026 | -- | $692,754 +2% |
| 2025 | $8,509 +2.6% | $679,172 +2% |
| 2024 | $8,294 +1.9% | $665,856 +2% |
| 2023 | $8,140 +39.8% | $652,800 +47.6% |
| 2022 | $5,822 +2.6% | $442,175 +2% |
| 2021 | $5,674 +0.8% | $433,506 +1% |
| 2020 | $5,629 +1.2% | $429,062 +2% |
| 2019 | $5,561 +4% | $420,650 +2% |
| 2018 | $5,348 +10.6% | $412,403 +10.1% |
| 2017 | $4,837 +3.8% | $374,500 +2.9% |
| 2016 | $4,660 +23.4% | $364,000 +18.2% |
| 2015 | $3,776 | $308,000 +7.5% |
| 2014 | $3,776 | $286,500 +37.1% |
| 2013 | -- | $209,000 +26.7% |
| 2012 | -- | $165,000 -21.6% |
| 2011 | -- | $210,500 |
| 2010 | -- | $210,500 |
| 2009 | -- | $210,500 -41.1% |
| 2008 | -- | $357,251 +2% |
| 2007 | -- | $350,247 +2% |
| 2006 | -- | $343,380 +2% |
| 2005 | -- | $336,648 +2% |
| 2004 | -- | $330,048 +20.3% |
| 2003 | -- | $274,380 +2% |
| 2002 | -- | $269,000 +69.8% |
| 2001 | -- | $158,417 |
Find assessor info on the county website
Monthly payment
Est. payment
Payment breakdown
Explore the cost of this home by adjusting the details. Changes won't be saved.Climate risks
Neighborhood: Clayton Valley
Nearby schools
Schools provided by the listing agent
- District: MtDiabloUnified
Source: MLSListings Inc. This data may not be complete. We recommend contacting the local school district to confirm school assignments for this home.


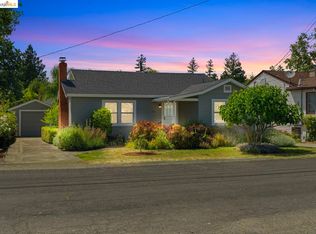
Similar homes
- $675,0003 bd2 ba1.4k sqft1696 Georgia Dr, Concord, CA 94519For Sale
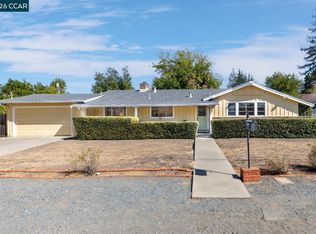 MLS ID #41150852, Sherry Hutchens. CCAR
 - $667,0002 bd2 ba1.2k sqft2947 Concord Blvd, Concord, CA 94519For Sale
 MLS ID #41146692, Eric Sadati. CCAR
 - $--3 bd2 ba1.2k sqft2164 Roskelley Dr, Concord, CA 94519Auction
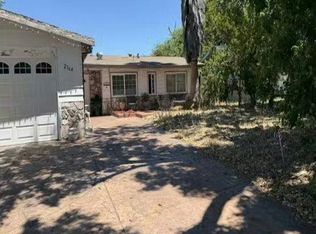 Auction.com 4
 - $674,8883 bd1 ba1.1k sqft1942 N 6th St, Concord, CA 94519For Sale
 MLS ID #41148583, Erica Starkey. Bay East AOR
