This charming 2 bedroom 1 bath home was built in 1956 and has been owned by the same family until today. One of the original homes built on the hill. Mom passed away and time to pass along to the next family. Surprising amount of room in this near 1300 sqft layout with an even larger .25 acre corner lot. Parking galore with detached garage, driveway and parking pad for RV or Boat or both. Though the home is very original, it has been updated to be move in ready with remodeled bathroom including low curb shower, and new flooring and paint throughout. Level entry into the house from the driveway with no steps. Further possibilities to add bedrooms/bathrooms within existing square footage, add on to the back or side, convert the existing detached garage to ADU, possible split with CA SB9. With 1/4 acre there are so many options and the neighborhood easily supports the value add with several nice homes in the area. Fortunate time for a buyer to acquire this property at a discount and realize the appreciation when the market turns positive. Seller will consider concessions and will negotiate rate buy-down credit to assist with financing. Come and walk through and see the neighborhood for yourself. Offers will be reviewed as we receive them.
For sale
$649,000
2340 Ranchito Dr, Concord, CA 94520
2beds
1,238sqft
Single Family Residence
Built in 1956
0.25 Acres Lot
$638,000 Zestimate®
$524/sqft
$-- HOA
What's special
Detached garage
- 6 days
- 489
- 38
Zillow last checked:
Listing updated:
Listed by:
Jesse DeBoer DRE #01881014 925-705-6044,
Rci Properties
Source: CCAR,MLS#: 41150506
Facts & features
Interior
Bedrooms & bathrooms
- Bedrooms: 2
- Bathrooms: 1
- Full bathrooms: 1
Rooms
- Room types: 2 Bedrooms, 1 Bath
Kitchen
- Features: Eat-in Kitchen, Range/Oven Free Standing
Heating
- Wall Furnace
Cooling
- Ceiling Fan(s)
Appliances
- Included: Free-Standing Range, Dryer, Washer
- Laundry: Gas Dryer Hookup, Inside
Features
- Flooring: Vinyl, Carpet
- Has fireplace: No
- Fireplace features: None
Interior area
- Total structure area: 1,238
- Total interior livable area: 1,238 sqft
Video & virtual tour
Property
Parking
- Total spaces: 2
- Parking features: Detached
- Garage spaces: 2
Features
- Levels: One
- Stories: 1
- Patio & porch: Terrace
- Pool features: None
- Has view: Yes
- View description: City
Lot
- Size: 0.25 Acres
- Features: Corner Lot, Premium Lot, Sloped Up, Back Yard, Front Yard, Side Yard
Details
- Parcel number: 1104210495
- Special conditions: Standard
- Other equipment: None
Construction
Type & style
- Home type: SingleFamily
- Architectural style: Bungalow
- Property subtype: Single Family Residence
Materials
- Stucco
- Foundation: Slab
- Roof: Composition
Condition
- Existing
- New construction: No
- Year built: 1956
Utilities & green energy
- Electric: No Solar
- Sewer: Public Sewer
- Water: Public
Community & HOA
Community
- Subdivision: Sun Terrace West
HOA
- Has HOA: No
Location
- Region: Concord
Financial & listing details
- Price per square foot: $524/sqft
- Tax assessed value: $46,619
- Date on market: 10/7/2026
Estimated market value
$638,000
$606,000 - $670,000
$2,713/mo
Price history
| Date | Event | Price |
|---|---|---|
| 10/7/2026 | Listed for sale | $649,000$524/sqft |
Source:  CCAR #41150506 Report a problem CCAR #41150506 Report a problem | ||
Public tax history
| Year | Property taxes | Tax assessment |
|---|---|---|
| 2026 | -- | $46,619 +2% |
| 2025 | $1,373 +4.5% | $45,706 +2% |
| 2024 | $1,314 +4.3% | $44,810 +2% |
| 2023 | $1,261 +4% | $43,933 +2% |
| 2022 | $1,213 +4.7% | $43,073 +2% |
| 2021 | $1,158 +2.4% | $42,230 +1% |
| 2020 | $1,130 +1.5% | $41,798 +2% |
| 2019 | $1,114 +5.7% | $40,979 +2% |
| 2018 | $1,054 +5.8% | $40,177 +2% |
| 2017 | $996 +7.1% | $39,390 +2% |
| 2016 | $930 +13% | $38,619 +1.5% |
| 2015 | $823 | $38,040 +2% |
| 2014 | $823 | $37,295 +0.5% |
| 2013 | -- | $37,127 +2% |
| 2012 | -- | $36,400 +2% |
| 2011 | -- | $35,687 +0.8% |
| 2010 | -- | $35,421 -0.2% |
| 2009 | -- | $35,506 +2% |
| 2008 | -- | $34,810 +2% |
| 2007 | -- | $34,129 +2% |
| 2006 | -- | $33,461 +2% |
| 2005 | -- | $32,806 +2% |
| 2004 | -- | $32,163 +1.9% |
| 2003 | -- | $31,575 +2% |
| 2002 | -- | $30,957 +2% |
| 2001 | -- | $30,351 |
Find assessor info on the county website
Monthly payment
Est. payment
Payment breakdown
Explore the cost of this home by adjusting the details. Changes won't be saved.Climate risks
Neighborhood: Olivera
Nearby schools
Schools provided by the listing agent
- District: Mount Diablo (925) 682-8000
Source: CCAR. This data may not be complete. We recommend contacting the local school district to confirm school assignments for this home.
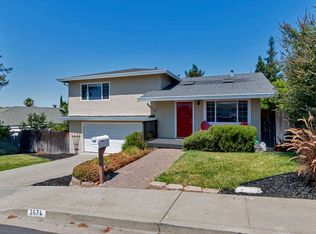
Similar homes
- $699,0003 bd2 ba1.1k sqft3718 Hillsborough Dr, Concord, CA 94520For Sale
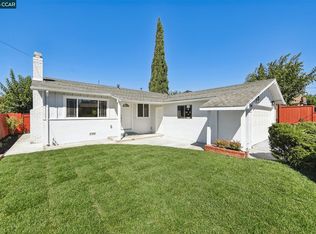 MLS ID #41150373, Ben Rojas. CCAR
 - $649,0003 bd2 ba1.2k sqft2467 Tanager Cir, Concord, CA 94520For Sale
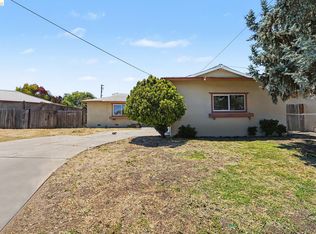 MLS ID #41138249, Faisal Kakar. bridgeMLS/CCAR/Bay East AOR
 - $--3 bd2 ba1.2k sqft1835 Premier Pl, Concord, CA 94520Auction
 Auction.com 2
 - $699,9903 bd2 ba1.1k sqft2206 Toronto Ln, Concord, CA 94520For Sale
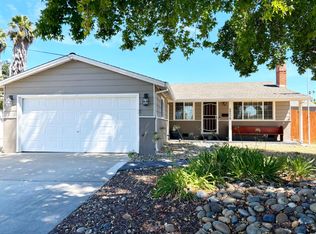 MLS ID #226089149, Adrian Romero. MetroList Services of CA
