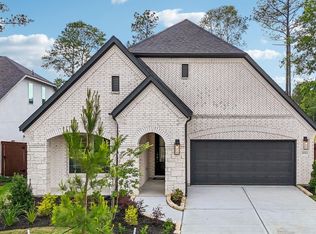
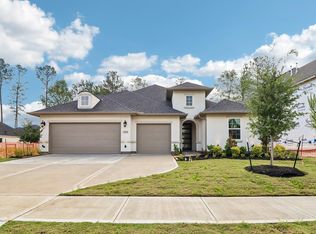
Built by Shea Homes - Est. Completion May 2026 - Built for the way you live, with space to breathe and room to grow. This refined two-story retreat blends elevated design with effortless flow, inviting connection, and quiet in equal measure. The soaring great room opens seamlessly to a chef’s kitchen and casual dining, anchored by an impressive walk-in pantry and unfolding into covered outdoor living ideal for gatherings or quiet evenings under the stars. A serene first-floor primary suite offers a spacious walk-in closet and spa-inspired bath, while upstairs, a versatile game room and additional bedrooms provide space to unwind. Thoughtfully planned with flexibility and function in mind, this is modern living beautifully composed.
Pending
Price cut: $5K (5/16)
$499,990
29784 Brushy Gables Dr, Magnolia, TX 77354
5beds
2,992sqft
:
Get pre-qualified$3,578/mo
Single Family Residence
Built in 2026
6,594 Square Feet Lot
$484,800 Zestimate®
$167/sqft
$90/mo HOA
What's special
Refined two-story retreatSoaring great roomSpacious walk-in closetVersatile game roomSerene first-floor primary suiteCasual diningSpa-inspired bath
- 171 days |
- 80 |
- 5 |
Zillow last checked:
Listing updated:
Listed by:
Jimmy Franklin 281-347-2200,
Shea Homes
Source: HAR,MLS#: 19458337
Facts & features
Interior
Bedrooms & bathrooms
- Bedrooms: 5
- Bathrooms: 4
- Full bathrooms: 4
Primary bedroom
- Level: First
- Area: 195
- Dimensions: 15x13
Bedroom
- Level: Second
- Area: 110
- Dimensions: 10x11
Bedroom
- Level: First
- Area: 110
- Dimensions: 11x10
Bedroom
- Level: Second
- Area: 110
- Dimensions: 10x11
Bedroom
- Level: Second
- Area: 120
- Dimensions: 10x12
Other
- Level: First
- Area: 132
- Dimensions: 11x12
Breakfast
- Level: First
- Area: 110
- Dimensions: 11x10
Other
- Level: First
- Area: 130
- Dimensions: 13x10
Family room
- Level: First
- Area: 252
- Dimensions: 18x14
Game room
- Level: Second
- Area: 198
- Dimensions: 11x18
Kitchen
- Level: First
- Area: 150
- Dimensions: 15x10
Heating
- Natural Gas
Cooling
- Ceiling Fan(s), Electric
Appliances
- Included: Water Heater, Disposal, Electric Oven, Oven, Microwave, Gas Cooktop, Dishwasher
- Laundry: Electric Dryer Hookup, Washer Hookup
Features
- Formal Entry/Foyer, High Ceilings, Prewired for Alarm System, Primary Bed - 1st Floor, Walk-In Closet(s)
- Flooring: Carpet, Tile, Vinyl
- Windows: Insulated/Low-E windows
Interior area
- Total structure area: 2,992
- Total interior livable area: 2,992 sqft
Property
Parking
- Total spaces: 2
- Parking features: Attached
- Attached garage spaces: 2
Features
- Stories: 2
- Patio & porch: Covered
- Exterior features: Sprinkler System
- Fencing: Back Yard,Full
Lot
- Size: 6,594 Square Feet
- Dimensions: 48 x 124
- Features: Back Yard, Subdivided, 0 Up To 1/4 Acre
Details
- Parcel number: 819088
Construction
Type & style
- Home type: SingleFamily
- Architectural style: Traditional
- Property subtype: Single Family Residence
Materials
- Batts Insulation, Blown-In Insulation, Brick, Cement Siding
- Foundation: Slab
- Roof: Composition
Condition
- New construction: Yes
- Year built: 2026
Details
- Builder name: Shea Homes
Utilities & green energy
- Water: Water District
Green energy
- Green verification: ENERGY STAR Certified Homes
- Energy efficient items: Attic Vents, Thermostat, HVAC
Community & HOA
Community
- Security: Prewired for Alarm System
- Subdivision: Woodhavyn
HOA
- Has HOA: Yes
- HOA fee: $1,075 annually
Location
- Region: Magnolia
Financial & listing details
- Price per square foot: $167/sqft
- Date on market: 2/21/2026
- Listing terms: Cash,Conventional,FHA,VA Loan
- Road surface type: Concrete
Estimated market value
$484,800
$461,000 - $509,000
$3,112/mo
Price history
| Date | Event | Price |
|---|---|---|
| 7/24/2026 | Pending sale | $499,990$167/sqft |
Source:  HAR #19458337 Report a problem HAR #19458337 Report a problem | ||
| 5/16/2026 | Price change | $499,990-1%$167/sqft |
Source:  Shea Homes Report a problem Shea Homes Report a problem | ||
| 5/5/2026 | Price change | $504,990+1%$169/sqft |
Source: Shea Homes Report a problem | ||
| 3/12/2026 | Price change | $499,990-0.1%$167/sqft |
Source: Shea Homes Report a problem | ||
| 3/7/2026 | Price change | $500,340+0.1%$167/sqft |
Source: Shea Homes Report a problem | ||
| 2/25/2026 | Price change | $499,990-5.8%$167/sqft |
Source: HAR #19458337 Report a problem | ||
| 2/21/2026 | Price change | $530,776+6.2%$177/sqft |
Source: HAR #19458337 Report a problem | ||
| 2/10/2026 | Price change | $499,990-0.4%$167/sqft |
Source: Shea Homes Report a problem | ||
| 2/6/2026 | Price change | $502,070+0.4%$168/sqft |
Source: Shea Homes Report a problem | ||
| 1/27/2026 | Price change | $499,9900%$167/sqft |
Source: Shea Homes Report a problem | ||
| 1/24/2026 | Price change | $500,140+0%$167/sqft |
Source: Shea Homes Report a problem | ||
| 1/13/2026 | Listed for sale | $499,990$167/sqft |
Source: Shea Homes Report a problem | ||
Public tax history
Tax history is unavailable.
Monthly payment
Est. payment
Payment breakdown
Explore the cost of this home by adjusting the details. Changes won't be saved.Climate risks
Neighborhood: 77354
Nearby schools
GreatSchools rating
- 7/10Magnolia Parkway Elementary SchoolGrades: PK-4Distance: 2.7 mi
- 7/10Bear Branch Junior High SchoolGrades: 7-8Distance: 3.7 mi
- 7/10Magnolia High SchoolGrades: 9-12Distance: 4.4 mi
Schools provided by the listing agent
- Elementary: Magnolia Parkway Elementary School
- Middle: Bear Branch Junior High School
- High: Magnolia High School
Source: HAR. This data may not be complete. We recommend contacting the local school district to confirm school assignments for this home.
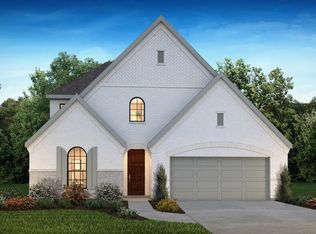
- $494,6514 bd3 ba2.5k sqft29780 Brushy Gables Dr, Magnolia, TX 77354New Construction
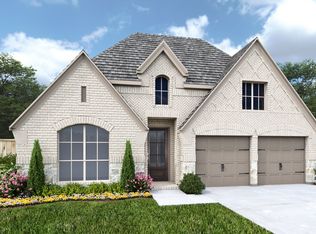
- $442,7004 bd3 ba2.5k sqft29788 Brushy Gables Dr, Magnolia, TX 77354Off Market
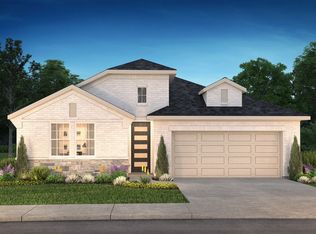
- $451,9004 bd4 ba2.5k sqft29776 Brushy Gables Dr, Magnolia, TX 77354Off Market
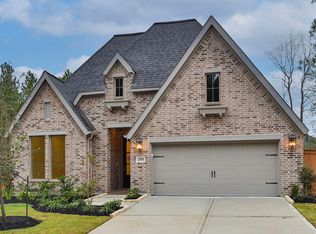
- $450,0004 bd3 ba2.5k sqft29893 Amber Brook Dr, Magnolia, TX 77354Off Market
- $486,9003 bd2 ba2.2k sqft29796 Brushy Gables Dr, Magnolia, TX 77354Pending
- $477,9004 bd3 ba2.6k sqft29874 Amber Brook Dr, Magnolia, TX 77354Pending
- $532,8955 bd4 ba2.9k sqft29772 Brushy Gables Dr, Magnolia, TX 77354New Construction
- $509,6904 bd4 ba2.5k sqft29901 Amber Brook Dr, Magnolia, TX 77354New Construction
A local agent can set up tours, give advice and negotiate with sellers.
Similar homes
- $470,0663 bd2 ba2.1k sqft29723 Brushy Gables Dr, Magnolia, TX 77354New Construction
 HAR
HAR - $619,9904 bd4 ba3k sqft29718 Shady Glade Ln, Magnolia, TX 77354New Construction
 HAR
HAR - $649,9904 bd5 ba3.6k sqft29730 Shady Glade Ln, Magnolia, TX 77354New Construction
 HAR
HAR - $564,9004 bd4 ba2.8k sqft15265 Tree Swallow Ct, Magnolia, TX 77354New Construction
 MLS ID #40199541, Lance Loken, Keller Williams Platinum. HAR
 - $524,0003 bd3 ba2.3k sqft737 Satterwhite Farms Ln, Magnolia, TX 77354For SaleMLS ID #61690263, Joshua Suarez, Real Broker, LLC. HAR
- $594,9004 bd4 ba2.9k sqft40028 Belted Kingfisher Ct, Magnolia, TX 77354New ConstructionMLS ID #80526740, Lance Loken, Keller Williams Platinum. HAR
- $483,4305 bd3 ba2.7k sqft17827 Quartz Springs Ln, Tomball, TX 77377New ConstructionHAR
- $695,0004 bd5 ba3.7k sqft1015 Groveton Ridge Ln, Pinehurst, TX 77362For SaleMLS ID #2992492, Leeanne Dyment, Keller Williams Preferred. HAR
- $480,6504 bd4 ba2.8k sqft3081 Spoolwood Trl, Magnolia, TX 77355New ConstructionMLS ID #46473327, Olga M. Garza, Nan & Company Properties - Corporate Office (Heights). HAR
- $533,3254 bd4 ba3.3k sqft1021 Wine Berry Ct, Magnolia, TX 77355New ConstructionMLS ID #76184635, Olga M. Garza, Nan & Company Properties - Corporate Office (Heights). HAR
- $477,8004 bd4 ba2.8k sqft1021 Golden Glow Path, Magnolia, TX 77355New ConstructionMLS ID #29476571, Olga M. Garza, Nan & Company Properties - Corporate Office (Heights). HAR
- $460,2254 bd4 ba2.7k sqft3061 Spoolwood Trl, Magnolia, TX 77355New ConstructionMLS ID #72554993, Olga M. Garza, Nan & Company Properties - Corporate Office (Heights). HAR
- $461,1554 bd4 ba2.7k sqft3077 Spoolwood Trl, Magnolia, TX 77355New ConstructionMLS ID #87818916, Olga M. Garza, Nan & Company Properties - Corporate Office (Heights). HAR
- $451,3754 bd4 ba2.7k sqft3072 Spoolwood Trl, Magnolia, TX 77355New ConstructionMLS ID #14129190, Olga M. Garza, Nan & Company Properties - Corporate Office (Heights). HAR
- $422,9904 bd4 ba2.7k sqft26367 Viva Dr, Magnolia, TX 77355New ConstructionMLS ID #72806553, Olga M. Garza, Nan & Company Properties - Corporate Office (Heights). HAR
- $460,5254 bd4 ba2.7k sqft1033 Golden Glow Path, Magnolia, TX 77355New ConstructionMLS ID #78623321, Olga M. Garza, Nan & Company Properties - Corporate Office (Heights). HAR
- $555,0005 bd5 ba2.8k sqft14443 Cobalt Bend Trl, Cypress, TX 77429For SaleMLS ID #25636970, Jason Vo, Danny Nguyen Commercial. HAR
- $439,8244 bd3 ba2.5k sqft17823 Quartz Springs Ln, Tomball, TX 77377New ConstructionHAR
- $424,9905 bd4 ba2.8k sqft26383 Viva Dr, Magnolia, TX 77355New ConstructionMLS ID #29216195, Olga M. Garza, Nan & Company Properties - Corporate Office (Heights). HAR
- $444,5754 bd4 ba2.7k sqft1017 Golden Glow Path, Magnolia, TX 77355New ConstructionMLS ID #6741872, Olga M. Garza, Nan & Company Properties - Corporate Office (Heights). HAR
