Discover a serene retreat at 298 Adams Lane in Mooresburg, TN, where tranquility meets opportunity. This expansive property spans 27.98 acres of picturesque pastureland, wooded areas, trails, and creeks, offering a new adventure every day. The residence, originally constructed in 2016, was thoughtfully expanded in 2018, featuring an inviting open-concept living area adorned with elegant wood beams, hardwood floors, and custom cabinetry with quartz countertops. The kitchen boasts a large island topped with custom Huckleberry wood, complete with a convenient mixer lift for effortless use and storage. Unique elements such as shiplap, a mantle, and doors reclaimed from an 1800s home in Whitesburg add historical charm.
The home includes two bedrooms, two full bathrooms, a laundry room, a sunroom, and an attached two-car garage, complemented by three covered porch areas. Recent updates enhance the property's appeal, including a new roof, HVAC system, windows, water lines, electrical work, lighting, and a wood stove. The offset sunroom provides a versatile space for relaxation or entertaining.
Outside, the property features an additional detached garage, three storage buildings, an RV hookup area with a concrete pad, a partially fenced area, and meandering creeks. With convenient access to Morristown, Rogersville, and other nearby areas, this property offers a perfect blend of seclusion and accessibility. Experience the unparalleled tranquility and charm of this exceptional estate.
For sale
$649,900
298 Adams Ln, Mooresburg, TN 37811
2beds
1,456sqft
Single Family Residence, Residential
Built in 2016
27.98 Acres Lot
$628,500 Zestimate®
$446/sqft
$-- HOA
What's special
Additional detached garagePartially fenced areaThree storage buildingsNew roofAttached two-car garageThree covered porch areasTwo bedrooms
- 12 days |
- 332 |
- 29 |
Zillow last checked:
Listing updated:
Listed by:
Carla Cullip 423-327-3407,
RE/MAX Real Estate Ten Midtown 423-581-8881
Source: Lakeway Area AOR,MLS#: 712532
Facts & features
Interior
Bedrooms & bathrooms
- Bedrooms: 2
- Bathrooms: 2
- Full bathrooms: 2
- Main level bathrooms: 2
- Main level bedrooms: 2
Heating
- Electric, Heat Pump, Wood, Wood Stove
Cooling
- Ceiling Fan(s), Electric, Heat Pump
Appliances
- Included: Dishwasher, Electric Oven, Electric Range, Microwave, Refrigerator
- Laundry: Electric Dryer Hookup, In Bathroom, Main Level, Washer Hookup
Features
- Eat-in Kitchen, Beamed Ceilings, Ceiling Fan(s), High Ceilings, Kitchen Island, Natural Woodwork, Open Floorplan, Recessed Lighting, Walk-In Closet(s)
- Flooring: Hardwood, Tile
- Windows: Double Pane Windows, Screens
- Has basement: No
- Has fireplace: Yes
- Fireplace features: Metal
Interior area
- Total interior livable area: 1,456 sqft
- Finished area above ground: 1,456
- Finished area below ground: 0
Property
Parking
- Total spaces: 2
- Parking features: Garage - Attached
- Attached garage spaces: 2
Features
- Levels: One
- Stories: 1
- Patio & porch: Covered, Front Porch, Porch, Side Porch
- Exterior features: Garden, Lighting, Rain Gutters, RV Hookup, Storage
- Pool features: None
- Fencing: Barbed Wire,Chain Link,Front Yard,Partial,Perimeter
- Has view: Yes
Lot
- Size: 27.98 Acres
- Dimensions: 668 x 1657 x 1262 x 1382
- Features: Agricultural, Farm, Front Yard, Garden, Greenbelt, Irregular Lot, Views, Wooded
Details
- Additional structures: Barn(s), Equipment Building, Second Garage, Shed(s), Storage
- Has additional parcels: Yes
- Parcel number: 109 00200 000
Construction
Type & style
- Home type: SingleFamily
- Architectural style: Cottage
- Property subtype: Single Family Residence, Residential
- Attached to another structure: Yes
Materials
- Block, Board & Batten Siding
- Foundation: Block
- Roof: Asphalt
Condition
- Updated/Remodeled
- New construction: No
- Year built: 2016
Utilities & green energy
- Electric: 220 Volts in Laundry, Circuit Breakers
- Sewer: Septic Tank
- Water: Public
- Utilities for property: Electricity Connected, Water Connected, Fiber Internet
Community & HOA
HOA
- Has HOA: No
Location
- Region: Mooresburg
Financial & listing details
- Price per square foot: $446/sqft
- Tax assessed value: $50,600
- Annual tax amount: $1,480
- Date on market: 8/10/2026
- Electric utility on property: Yes
Estimated market value
$628,500
$597,000 - $660,000
$1,675/mo
Price history
| Date | Event | Price |
|---|---|---|
| 8/10/2026 | Listed for sale | $649,900+364.2%$446/sqft |
Source:  Lakeway Area AOR #712532 Report a problem Lakeway Area AOR #712532 Report a problem | ||
| 7/30/2018 | Sold | $140,000-6.6%$96/sqft |
Source: Lakeway Area AOR #578345 Report a problem | ||
| 6/22/2018 | Pending sale | $149,900$103/sqft |
Source: CASTLE & ASSOCIATES REAL ESTATE #578345 Report a problem | ||
| 5/15/2018 | Listed for sale | $149,900+88.6%$103/sqft |
Source: CASTLE & ASSOCIATES REAL ESTATE #578345 Report a problem | ||
| 2/4/2015 | Sold | $79,500$55/sqft |
Source: Public Record Report a problem | ||
| 8/14/2014 | Listed for sale | $79,500$55/sqft |
Source: Owner Report a problem | ||
Public tax history
| Year | Property taxes | Tax assessment |
|---|---|---|
| 2025 | $125 | $4,900 |
| 2024 | $125 +9.9% | $4,900 |
| 2023 | $114 +0.3% | $4,900 |
| 2022 | $114 | $4,900 |
| 2021 | -- | $4,900 -2% |
| 2020 | $127 | $5,000 |
| 2019 | $127 -82.5% | $5,000 -82.5% |
| 2018 | $722 +27.8% | $28,525 +27.9% |
| 2017 | $565 +19.2% | $22,300 +19.1% |
| 2016 | $474 +2.7% | $18,725 |
| 2015 | $462 +1.6% | $18,725 +1.6% |
| 2014 | $454 +5.1% | $18,425 |
| 2013 | $432 -0.2% | $18,425 |
| 2012 | $433 +0.2% | $18,425 |
| 2011 | $432 | $18,425 |
| 2010 | -- | $18,425 +26.6% |
| 2009 | $394 +3.6% | $14,548 |
| 2008 | $380 | $14,548 |
| 2007 | $380 +10.6% | $14,548 |
| 2006 | $343 -11.9% | $14,548 |
| 2005 | $390 +40.7% | $14,548 +32.8% |
| 2004 | $277 +5% | $10,956 |
| 2002 | $264 | $10,956 |
| 2001 | -- | $10,956 -75% |
| 2000 | -- | $43,824 |
Find assessor info on the county website
Monthly payment
Est. payment
Payment breakdown
Explore the cost of this home by adjusting the details. Changes won't be saved.Climate risks
Neighborhood: 37811
Getting around
0 / 100
Car-DependentNearby schools
GreatSchools rating
- 7/10Mooresburg Elementary SchoolGrades: PK-5Distance: 3.5 mi
- 6/10Rogersville Middle SchoolGrades: 6-8Distance: 13.5 mi
- 5/10Cherokee High SchoolGrades: 9-12Distance: 12.4 mi
Schools provided by the listing agent
- Elementary: Mooresburg Elementary
- High: Cherokee
Source: Lakeway Area AOR. This data may not be complete. We recommend contacting the local school district to confirm school assignments for this home.
- $33,200-- bd1 ba1.2k sqft312 Adams Ln, Mooresburg, TN 37811Off Market
- $2,100-- bd-- ba-- sqft298 Adams Ln, Mooresburg, TN 37811Off Market
- $352,900-- bd2 ba1.4k sqft298 Adams Ln, Mooresburg, TN 37811Off Market
- $122,800-- bd1 ba336 sqft263 Adams Ln, Mooresburg, TN 37811Off Market
- $323,900-- bd3 ba2.4k sqft246 Adams Ln, Mooresburg, TN 37811Off Market
- $142,300-- bd1 ba816 sqft259 Adams Ln, Mooresburg, TN 37811Off Market
- $467,9004 bd2 ba2.3k sqft267 Adams Ln, Mooresburg, TN 37811Off Market
- $28,700-- bd-- ba1.2k sqft236 Adams Ln, Mooresburg, TN 37811Off Market
A local agent can set up tours, give advice and negotiate with sellers.
A local lender can help you make sure your offer is ready when you are.
Similar homes
- $625,0002 bd2 ba1.4k sqft213 Petty Ln, Mooresburg, TN 37811For Sale

 MLS ID #712499, Amy Shrader, RE/MAX Real Estate Ten Midtown. Lakeway Area AOR
 - $669,9003 bd2 ba1.9k sqft203 Oakleaf Way, Mooresburg, TN 37811For Sale
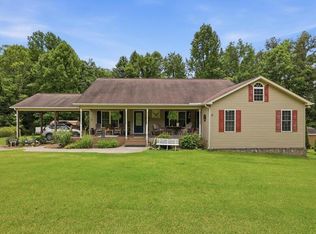 MLS ID #711734, Siobhan Elkins, Elite Realty Group. Lakeway Area AOR
 - $629,9004 bd2 ba1.5k sqft185 Lovin Rd, Mooresburg, TN 37811For Sale
 MLS ID #9998037, Susie Fields. TVRMLS
 - $665,0003 bd2 ba2.1k sqft363 Hog Lot Rd, Rogersville, TN 37857For Sale
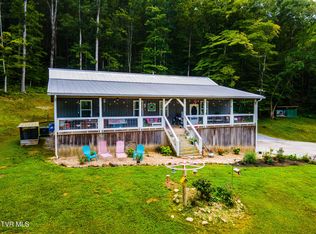 MLS ID #9999375, Joshua Gilliam. TVRMLS
 - $649,9003 bd2 ba1.1k sqft995 War Creek Rd, Thorn Hill, TN 37881For SaleMLS ID #712088, Jessee Cook, Cook & Company Realty. Lakeway Area AOR
- $480,0003 bd3 ba2.1k sqft2733 Rackum Rd, Thorn Hill, TN 37881For SaleMLS ID #9997349, Joseph Haun. TVRMLS
- $370,0003 bd3 ba1.1k sqft231 Coward Rd, Mooresburg, TN 37811For SaleMLS ID #712420, Dustin Conway, Crye-Leike Premier Real Estate LLC. Lakeway Area AOR
- $499,9002 bd3 ba1.3k sqft1721 Taskigi Ct, Mooresburg, TN 37811For SaleMLS ID #709361, Amy Shrader, RE/MAX Real Estate Ten Midtown. Lakeway Area AOR
- $475,0003 bd2 ba1.9k sqft403 Chelaque Way W, Mooresburg, TN 37811For SaleMLS ID #712423, Bruce Hull, Lake Homes Realty. Lakeway Area AOR
- $365,0003 bd2 ba1.4k sqft609 Miller Hollow Rd, Bean Station, TN 37708For Sale
 MLS ID #1351449, Kimberly Skiles, Reed Real Estate Pros. East Tennessee Realtors
 - $565,0003 bd3 ba2.1k sqft117 New Life Rd, Rogersville, TN 37857For SaleMLS ID #9986782, Melissa Carpenter. TVRMLS
- $475,0003 bd2 ba2.1k sqft403 Chelaque Way, Mooresburg, TN 37811For SaleMLS ID #1350390, Bruce Hull, Lake Homes Realty. East Tennessee Realtors
- $620,0003 bd2 ba1.3k sqft920 Webster Valley Rd, Rogersville, TN 37857For SaleMLS ID #9997483, Misty Clevinger. TVRMLS
- $577,0003 bd2 ba2.1k sqft216 Ron Trent Rd, Sneedville, TN 37869For SaleMLS ID #711822, Ashley Byrd, Crye-Leike Premier Real Estate LLC. Lakeway Area AOR
- $610,0003 bd3 ba1.5k sqft157 Chuck Rd, Rogersville, TN 37857For SaleMLS ID #9985283, Cody Fobber. TVRMLS
- $449,0002 bd2 ba1k sqft3000 Upper Caney Valley Rd, Tazewell, TN 37879For Sale
 MLS ID #3333589, Shelly Kay Renfro. RealTracs MLS as distributed by MLS GRID
 - $615,0003 bd3 ba2k sqft249 Chloe Trl, Tazewell, TN 37879For SaleMLS ID #1342295, Phil Hopewell, ResultsMLS.com. East Tennessee Realtors
- $629,0001 bd1 ba1.7k sqft5316 Tennessee #66, Sneedville, TN 37869For SaleMLS ID #711039, Teresa M Suarez, Creek Country Real Estate. Lakeway Area AOR
- $549,0001 bd1 ba1.2k sqft336 Cloud Creek Rd, Rogersville, TN 37857For SaleMLS ID #9998729, Brian Givens. TVRMLS
- $399,9003 bd2 ba1.8k sqft116 Wright Rd, Rogersville, TN 37857For SaleMLS ID #1326774, Alan Cottrell, Keller Williams. East Tennessee Realtors
