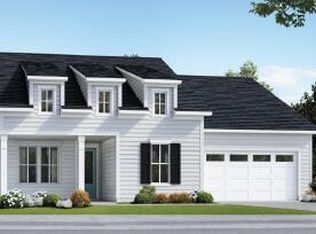
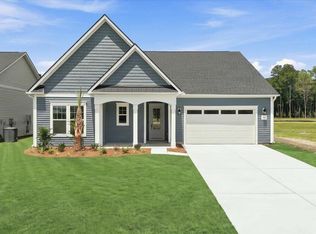
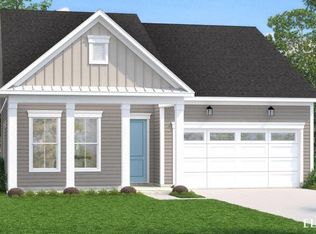
''Proposed construction in Summerwind Crossing at Lakes of Cane Bay, single-level living by DRB Elevate. The Unity is one of our newest plans: 2 bedrooms, 2 baths, and approximately 2,334 square feet designed around an open kitchen, cafe dining, and a covered rear porch for Lowcountry evenings. Personalize every finish through our Design Studio, and enjoy lawn maintenance included plus resort-style amenities - pool, pickleball, dog park, and walking trails - minutes to Nexton Square and downtown Summerville. Visit our models on Lazy Day Lane for details on this plan and homesites available.''
Active
$454,990
298 Gentle Wind Dr, Summerville, SC 29486
2beds
2,334sqft
Single Family Residence
Built in 2025
6,098 Square Feet Lot
$-- Zestimate®
$195/sqft
$-- HOA
What's special
Cafe diningOpen kitchen
- 275 days
- 36
- 0
Zillow last checked:
Listing updated:
Listed by:
DRB Group South Carolina, LLC
Source: CTMLS,MLS#: 25031975
Facts & features
Interior
Bedrooms & bathrooms
- Bedrooms: 2
- Bathrooms: 2
- Full bathrooms: 2
Rooms
- Room types: Great Room, Eat-In-Kitchen, Great, Laundry
Heating
- Natural Gas
Cooling
- Central Air
Appliances
- Laundry: Electric Dryer Hookup, Washer Hookup, Laundry Room
Features
- High Ceilings, Kitchen Island, Walk-In Closet(s), Eat-in Kitchen
- Flooring: Carpet, Ceramic Tile, Luxury Vinyl
- Number of fireplaces: 2
- Fireplace features: Great Room, Other, Two
Interior area
- Total structure area: 2,334
- Total interior livable area: 2,334 sqft
Video & virtual tour
Property
Parking
- Total spaces: 2
- Parking features: Garage, Garage Door Opener
- Garage spaces: 2
Features
- Levels: One
- Stories: 1
- Entry location: Ground Level
- Patio & porch: Covered
- Exterior features: Lawn Irrigation, Rain Gutters
Lot
- Size: 6,098 Square Feet
- Features: 0 - .5 Acre
Details
- Special conditions: 10 Yr Warranty
Construction
Type & style
- Home type: SingleFamily
- Architectural style: Ranch
- Property subtype: Single Family Residence
Materials
- Vinyl Siding
- Foundation: Slab
- Roof: Architectural
Condition
- Year built: 2025
Details
- Warranty included: Yes
Utilities & green energy
- Sewer: Public Sewer
- Water: Public
- Utilities for property: BCW & SA, Berkeley Elect Co-Op, Dominion Energy
Community & HOA
Community
- Features: Dog Park, Lawn Maint Incl, Other, Pool, Walk/Jog Trails
- Subdivision: Cane Bay Plantation
Location
- Region: Summerville
Financial & listing details
- Price per square foot: $195/sqft
- Date on market: 12/6/2025
- Listing terms: Cash,Conventional,FHA,USDA Loan,VA Loan
Estimated market value
Not available
Estimated sales range
Not available
$2,919/mo
Price history
| Date | Event | Price |
|---|---|---|
| 7/30/2026 | Price change | $454,990-5.2%$195/sqft |
Source:  CTMLS #25031975 Report a problem CTMLS #25031975 Report a problem | ||
| 12/6/2025 | Listed for sale | $479,990$206/sqft |
Source: CTMLS #25031975 Report a problem | ||
Public tax history
Tax history is unavailable.
Monthly payment
Est. payment
Payment breakdown
Explore the cost of this home by adjusting the details. Changes won't be saved.Climate risks
Neighborhood: 29486
Nearby schools
Schools provided by the listing agent
- Elementary: Bee Tree Elementary
- Middle: Cane Bay
- High: Cane Bay High School
Source: CTMLS. This data may not be complete. We recommend contacting the local school district to confirm school assignments for this home.

Similar homes
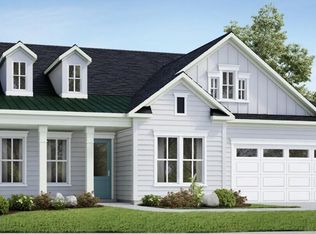
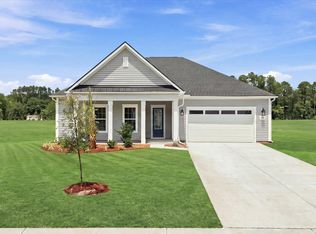
- from $454,9902 bd3 ba2.3k sqftUnity Plan, Summerwind Crossing at Lakes of Cane Bay, Summerville, SC 29486New Construction
 DRB Elevate
 - $410,6352 bd2 ba1.5k sqft305 Sunkissed Way, Summerville, SC 29486New Construction
 MLS ID #26022835, Karen Fitzgerald. CTMLS
 - $386,3542 bd2 ba1.7k sqft125 Summerwind Dr, Summerville, SC 29486New Construction
 MLS ID #26019902, Karen Fitzgerald. CTMLS
 - $526,6893 bd3 ba2.4k sqft413 Evening Glow Ln, Summerville, SC 29486New Construction
 MLS ID #26021730, Karen Fitzgerald. CTMLS
 - $432,7404 bd2 ba1.7k sqft566 Lake Ridge Blvd, Summerville, SC 29486New ConstructionMLS ID #26015348, Katie Stevens Grout. CTMLS
- $524,9905 bd4 ba2.6k sqft380 Calm Water Way, Summerville, SC 29486New ConstructionCTMLS
- $604,4142 bd2 ba2.4k sqft707 Gentle Wind Dr, Summerville, SC 29485New ConstructionMLS ID #26019901, Karen Fitzgerald. CTMLS
- $424,9902 bd2 ba2k sqft260 Gentle Wind Way, Summerville, SC 29486For SaleMLS ID #25031974, Karen Fitzgerald. CTMLS
- $490,0803 bd2 ba1.7k sqft141 Beamon Loop, Summerville, SC 29486New ConstructionCTMLS
- $462,9003 bd3 ba2.8k sqft900 Creek Pointe Dr, Moncks Corner, SC 29461For SaleMLS ID #25025831, Trevor Kline. CTMLS
- $444,9004 bd3 ba2.7k sqft700 Creek Pointe Dr, Moncks Corner, SC 29461For SaleMLS ID #25025828, Kendall Koste. CTMLS
- $469,9003 bd3 ba2.8k sqft1000 Creek Pointe Dr, Moncks Corner, SC 29461For SaleMLS ID #25025834, Kendall Koste. CTMLS
