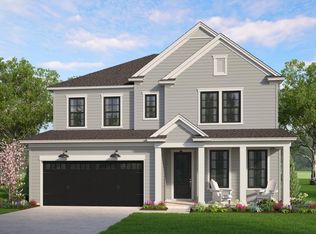
Taking a twist on traditional home layouts, the Maywood home plan brings convenience, comfort and practicality in its layout. 2,840 square feet are consciously designed and feature family living on the main level with retreat living on the second. An oversized family room overlooks a contemporary kitchen with an eat in breakfast area, while the second level is home to its large master suite, open loft and two secondary bedrooms. The beauty in the Maywood is flexibility in space use. Need another bedroom? Take advantage of the Maywood II floorplan which includes a 4th bedroom/ full bath suite on the second level. Turn the downstairs flex space into one or add a third level to create the ultimate guest retreat space.
Active
$469,900
1000 Creek Pointe Dr, Moncks Corner, SC 29461
3beds
2,840sqft
Single Family Residence
Built in 2025
5,662 Square Feet Lot
$469,200 Zestimate®
$165/sqft
$-- HOA
What's special
Contemporary kitchenOpen loftOversized family roomLarge master suite
- 337 days |
- 20 |
- 0 |
Zillow last checked:
Listing updated:
Listed by:
HQ Real Estate LLC
Source: CTMLS,MLS#: 25025834
Facts & features
Interior
Bedrooms & bathrooms
- Bedrooms: 3
- Bathrooms: 3
- Full bathrooms: 2
- 1/2 bathrooms: 1
Heating
- Electric, Heat Pump
Cooling
- Central Air
Appliances
- Laundry: Electric Dryer Hookup, Washer Hookup
Features
- Ceiling - Smooth, High Ceilings, Ceiling Fan(s)
- Flooring: Carpet, Vinyl
- Has fireplace: No
Interior area
- Total structure area: 2,840
- Total interior livable area: 2,840 sqft
Property
Parking
- Total spaces: 2
- Parking features: Garage
- Garage spaces: 2
Features
- Levels: Two
- Stories: 2
Lot
- Size: 5,662 Square Feet
- Features: 0 - .5 Acre
Construction
Type & style
- Home type: SingleFamily
- Architectural style: Craftsman
- Property subtype: Single Family Residence
Materials
- Vinyl Siding
- Foundation: Slab
- Roof: Architectural
Condition
- Year built: 2025
Utilities & green energy
- Sewer: Public Sewer
- Water: Public
Green energy
- Green verification: HERS Index Score
Community & HOA
Community
- Features: Walk/Jog Trails
- Subdivision: None
Location
- Region: Moncks Corner
Financial & listing details
- Price per square foot: $165/sqft
- Date on market: 9/22/2025
- Listing terms: Any,Cash,FHA,State Housing Authority,VA Loan
Estimated market value
$469,200
$446,000 - $493,000
$2,626/mo
Price history
| Date | Event | Price |
|---|---|---|
| 9/22/2025 | Listed for sale | $469,900$165/sqft |
Source:  CTMLS #25025834 Report a problem CTMLS #25025834 Report a problem | ||
Public tax history
Tax history is unavailable.
Monthly payment
Est. payment
Payment breakdown
Explore the cost of this home by adjusting the details. Changes won't be saved.Climate risks
Neighborhood: 29461
Nearby schools
GreatSchools rating
- 6/10Whitesville Elementary SchoolGrades: PK-5Distance: 0.3 mi
- 4/10Berkeley Middle SchoolGrades: 6-8Distance: 4.6 mi
- 5/10Berkeley High SchoolGrades: 9-12Distance: 3.9 mi
Schools provided by the listing agent
- Elementary: Whitesville
- Middle: Berkeley
- High: Berkeley
Source: CTMLS. This data may not be complete. We recommend contacting the local school district to confirm school assignments for this home.
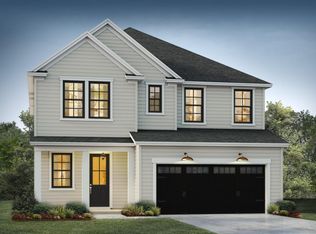
- $444,9004 bd3 ba2.7k sqft700 Creek Pointe Dr, Moncks Corner, SC 29461For Sale
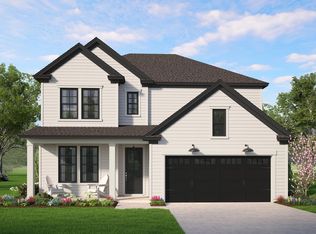
- $480,9005 bd4 ba3k sqft1200 Creek Pointe Dr, Moncks Corner, SC 29461For Sale
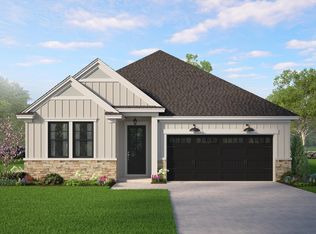
- $449,0003 bd2 ba1.8k sqft221 Creek Pointe Dr, Moncks Corner, SC 29461Sold
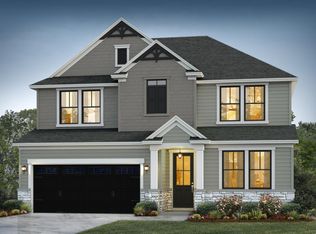
- $424,9003 bd3 ba2.2k sqft500 Creek Pointe Dr, Moncks Corner, SC 29461For Sale
- $410,9003 bd2 ba1.8k sqft400 Creek Pointe Dr, Moncks Corner, SC 29461For Sale
- $462,9003 bd3 ba2.8k sqft900 Creek Pointe Dr, Moncks Corner, SC 29461For Sale
- $305,200-- bd2 ba2.3k sqft419 Gaillard Rd, Moncks Corner, SC 29461Off Market
- $324,9003 bd3 ba1.7k sqft306 Sunny Springs Trl, Moncks Corner, SC 29461Off Market
A local agent can set up tours, give advice and negotiate with sellers.
Similar homes
- $462,9003 bd3 ba2.8k sqft900 Creek Pointe Dr, Moncks Corner, SC 29461For Sale

 MLS ID #25025831, Trevor Kline. CTMLS
 - $480,9005 bd4 ba3k sqft1200 Creek Pointe Dr, Moncks Corner, SC 29461For SaleMLS ID #25025841, Trevor Kline. CTMLS
- $444,9004 bd3 ba2.7k sqft700 Creek Pointe Dr, Moncks Corner, SC 29461For SaleMLS ID #25025828, Kendall Koste. CTMLS
- from $462,9003 bd3 ba2.8k sqftMaywood I Plan, Creek Pointe, Moncks Corner, SC 29461New Construction
 Hunter Quinn Homes
 - $424,9003 bd3 ba2.2k sqft500 Creek Pointe Dr, Moncks Corner, SC 29461For SaleMLS ID #25025824, Trevor Kline. CTMLS
- $468,9904 bd3 ba3k sqft377 Blue Oak Dr, Moncks Corner, SC 29461New ConstructionMLS ID #26015175, Melissa Guggisberg. CTMLS
- $410,9003 bd2 ba1.8k sqft400 Creek Pointe Dr, Moncks Corner, SC 29461For SaleMLS ID #25025846, Trevor Kline. CTMLS
- from $410,9003 bd2 ba1.8k sqftKeeneland Plan, Creek Pointe, Moncks Corner, SC 29461New ConstructionHunter Quinn Homes
- $470,9004 bd4 ba2.7k sqft438 White Magnolia St, Moncks Corner, SC 29461New ConstructionCTMLS
- $455,1753 bd3 ba2.3k sqft430 White Magnolia St, Moncks Corner, SC 29461New ConstructionBeazer Homes
- $432,9905 bd3 ba3k sqft357 Blue Oak Dr, Moncks Corner, SC 29461New ConstructionCTMLS
- $370,9754 bd3 ba2.3k sqft379 Camellia Bloom Dr, Moncks Corner, SC 29461New ConstructionCTMLS
- $371,0104 bd3 ba2.3k sqft375 Camellia Bloom Dr, Moncks Corner, SC 29461New ConstructionCTMLS
- $526,6893 bd3 ba2.4k sqft413 Evening Glow Ln, Summerville, SC 29486New ConstructionMLS ID #26021730, Karen Fitzgerald. CTMLS
- from $499,9904 bd3 ba2k sqftGibson Plan, The Coves at Lakes of Cane Bay, Summerville, SC 29486New ConstructionMeritage Homes
- from $395,9003 bd2 ba2.3k sqftWindsor Plan, The Groves of Berkeley, Moncks Corner, SC 29461New ConstructionBeazer Homes
- $421,7404 bd2 ba1.7k sqft566 Lake Ridge Blvd, Summerville, SC 29486New ConstructionMLS ID #26015348, Katie Stevens Grout. CTMLS
- $344,5004 bd3 ba1.7k sqft383 Camellia Bloom Dr, Moncks Corner, SC 29461New ConstructionCTMLS
- from $390,9504 bd3 ba2.2k sqftMANNING Plan, Lakeview at Kitfield, Moncks Corner, SC 29461New ConstructionDR Horton
- from $465,0005 bd4 ba2.8k sqftHANOVER Plan, Pine Hills at Cane Bay by D.R. Horton, Summerville, SC 29486New ConstructionDR Horton
