$25,000 PRICE REDUCTION. MOTIVATED SELLER!!Welcome to this beautifully updated 3-bedroom, 3-bathroom ranch home sitting on a spacious 0.80-acre corner lot in the heart of Bronson. This 1,804 square foot home blends classic charm with major modern upgrades, offering comfort, efficiency, and room to spread out both inside and out. Step inside to find warm wood flooring, a cozy wood-burning fireplace in the family room, and an open, updated kitchen featuring stone counters, stainless steel appliances, a built-in oven and cooktop, wine fridge, and bar fridge. This home has seen a full renovation of the electrical and plumbing systems in 2023, giving buyers real peace of mind alongside the fresh finishes. Energy efficiency is a standout feature here. The home is equipped with paid off solar panels, owned outright, which greatly reduce electric costs year-round, plus central air and mini-split units for added comfort and flexibility. Out back, unwind in your own private, heated salt water pool, complete with a screened enclosure for enjoying Florida living without the bugs. Just off the pool area, a sunroom offers the perfect spot to relax, complete with its own split AC system and a connected full bathroom, making it ideal as a guest retreat, pool cabana, or flexible bonus space. The property also includes a two-space carport, storage and workshop structures, a fenced yard, and mature oak trees that give the whole lot a shaded, established feel. All this on an oversized corner lot just a short drive from Gainesville. Don't miss this rare combination of updated systems, energy savings, and outdoor living space. Schedule your private showing today.
For sale
Price cut: $25K (10/7)
$300,000
298 N COURT STREET, BRONSON, FL 32621
3beds
1,804sqft
Single Family Residence
Built in 1960
0.8 Acres Lot
$-- Zestimate®
$166/sqft
$-- HOA
What's special
Fenced yardStone countersScreened enclosureBuilt-in oven and cooktopOversized corner lotTwo-space carportWarm wood flooring
- 80 days
- 308
- 42
Zillow last checked:
Listing updated:
Listed by:
Darren Combass 352-318-1823,
REAL BROKER, LLC 855-450-0442,
Michelle Combass 352-476-7248,
REAL BROKER, LLC
Source: Stellar MLS,MLS#: GC542045 Originating MLS: Orlando Regional
Originating MLS: Orlando Regional
Facts & features
Interior
Bedrooms & bathrooms
- Bedrooms: 3
- Bathrooms: 3
- Full bathrooms: 3
Rooms
- Room types: Family Room, Florida Room, Living Room, Storage Rooms
Primary bedroom
- Features: Walk-In Closet(s)
- Level: First
Bedroom 1
- Features: Built-in Closet
- Level: First
Bedroom 2
- Features: Built-in Closet
- Level: First
Primary bathroom
- Level: First
Bathroom 1
- Level: First
Bathroom 2
- Level: First
Kitchen
- Level: First
Living room
- Level: First
Heating
- Electric, Solar
Cooling
- Central Air, Ductless
Appliances
- Included: Bar Fridge, Oven, Cooktop, Dishwasher, Dryer, Electric Water Heater, Exhaust Fan, Ice Maker, Microwave, Range, Range Hood, Refrigerator, Washer, Wine Refrigerator
- Laundry: Other
Features
- Ceiling Fan(s), Stone Counters, Thermostat
- Flooring: Luxury Vinyl, Vinyl, Hardwood
- Has fireplace: Yes
- Fireplace features: Family Room, Wood Burning
Interior area
- Total structure area: 2,646
- Total interior livable area: 1,804 sqft
Video & virtual tour
Property
Parking
- Total spaces: 2
- Parking features: Carport
- Carport spaces: 2
Features
- Levels: One
- Stories: 1
- Patio & porch: Covered, Enclosed, Front Porch, Patio, Rear Porch
- Exterior features: Private Yard, Rain Gutters
- Has private pool: Yes
- Pool features: Gunite, In Ground, Salt Water, Screen Enclosure, Vinyl
- Fencing: Fenced,Wood
- Has view: Yes
- View description: City
Lot
- Size: 0.8 Acres
- Features: Cleared, Corner Lot, City Lot, Oversized Lot, Sidewalk
- Residential vegetation: Mature Landscaping, Oak Trees
Details
- Additional structures: Storage, Workshop
- Parcel number: 0333000000
- Zoning: R-1 SINGLE FAMILY DWELLIN
- Special conditions: None
Construction
Type & style
- Home type: SingleFamily
- Architectural style: Ranch
- Property subtype: Single Family Residence
Materials
- Block
- Foundation: Block, Crawlspace
- Roof: Shingle
Condition
- New construction: No
- Year built: 1960
Utilities & green energy
- Electric: Photovoltaics Seller Owned
- Sewer: Public Sewer
- Water: Public
- Utilities for property: BB/HS Internet Available, Cable Available, Electricity Connected, Sewer Connected, Solar, Street Lights, Water Connected
Green energy
- Energy generation: Solar
Community & HOA
Community
- Pet fee: $0 monthly
HOA
- Has HOA: No
- Services included: None
Location
- Region: Bronson
Financial & listing details
- Price per square foot: $166/sqft
- Tax assessed value: $214,411
- Annual tax amount: $3,057
- Date on market: 7/20/2026
- Cumulative days on market: 81 days
- Listing terms: Cash,Conventional,FHA,VA Loan
- Ownership: Fee Simple
- Total actual rent: 0
- Electric utility on property: Yes
- Road surface type: Paved, Asphalt
Estimated market value
Not available
Estimated sales range
Not available
Not available
Price history
| Date | Event | Price |
|---|---|---|
| 10/7/2026 | Price change | $300,000-7.7%$166/sqft |
Source:  Stellar MLS #GC542045 Report a problem Stellar MLS #GC542045 Report a problem | ||
| 7/20/2026 | Listed for sale | $325,000+81.6%$180/sqft |
Source: Stellar MLS #GC542045 Report a problem | ||
| 10/27/2022 | Pending sale | $179,000$99/sqft |
Source: Stellar MLS #OM647217 Report a problem | ||
| 10/27/2022 | Listed for sale | $179,000$99/sqft |
Source: Stellar MLS #OM647217 Report a problem | ||
| 10/27/2022 | Pending sale | $179,000$99/sqft |
Source: Stellar MLS #OM647217 Report a problem | ||
| 10/24/2022 | Listed for sale | $179,000$99/sqft |
Source: Stellar MLS #OM647217 Report a problem | ||
| 10/17/2022 | Pending sale | $179,000$99/sqft |
Source: Stellar MLS #OM647217 Report a problem | ||
| 10/13/2022 | Listed for sale | $179,000+23.5%$99/sqft |
Source: Stellar MLS #OM647217 Report a problem | ||
| 5/29/2019 | Listing removed | $144,900$80/sqft |
Source: COOKIE KING REAL ESTATE, INC #526364 Report a problem | ||
| 9/14/2018 | Listed for sale | $144,900-2.7%$80/sqft |
Source: COOKIE KING REAL ESTATE, INC #526364 Report a problem | ||
| 10/31/2017 | Listed for sale | $148,900$83/sqft |
Source: COOKIE KING REAL ESTATE, INC #526364 Report a problem | ||
Public tax history
| Year | Property taxes | Tax assessment |
|---|---|---|
| 2024 | $3,289 +1.3% | $192,118 +3% |
| 2023 | $3,246 -3.4% | $186,522 +43.2% |
| 2022 | $3,358 +23.4% | $130,256 +20.5% |
| 2021 | $2,722 +9% | $108,114 |
| 2020 | $2,497 +6.8% | $108,114 +4.1% |
| 2019 | $2,337 +0.4% | $103,859 +1.4% |
| 2018 | $2,328 | $102,440 +36.2% |
| 2017 | $2,328 +38.5% | $75,191 +4.9% |
| 2016 | $1,682 +183.9% | $71,651 +2.2% |
| 2015 | $592 -2.3% | $70,127 +0.1% |
| 2014 | $606 | $70,041 +1.5% |
| 2013 | -- | $69,006 -5% |
| 2012 | -- | $72,623 +2.6% |
| 2011 | -- | $70,809 +1.5% |
| 2010 | -- | $69,763 +2.7% |
| 2009 | -- | $67,929 +0.1% |
| 2008 | -- | $67,861 +3% |
| 2007 | -- | $65,884 +2.5% |
| 2006 | -- | $64,277 +3% |
| 2005 | -- | $62,405 +3% |
| 2004 | -- | $60,588 +1.9% |
| 2003 | -- | $59,459 +2.4% |
| 2002 | -- | $58,066 +1.6% |
| 2001 | -- | $57,152 +3% |
| 2000 | -- | $55,488 |
Find assessor info on the county website
Monthly payment
Est. payment
Payment breakdown
Explore the cost of this home by adjusting the details. Changes won't be saved.Climate risks
Neighborhood: 32621
Nearby schools
Schools provided by the listing agent
- Elementary: Bronson Elementary School-LV
- Middle: Bronson Middle/High School-LV
- High: Bronson Middle/High School-LV
Source: Stellar MLS. This data may not be complete. We recommend contacting the local school district to confirm school assignments for this home.
Similar homes
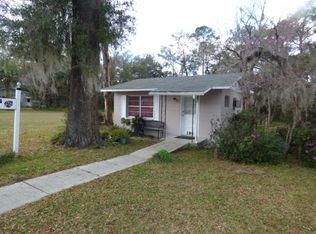
- $265,0003 bd2 ba1.5k sqft509 N COURT STREET, BRONSON, FL 32621For Sale
 MLS ID #GC543699, Jill Dumas, BOSSHARDT REALTY SERVICES LLC. Stellar MLS
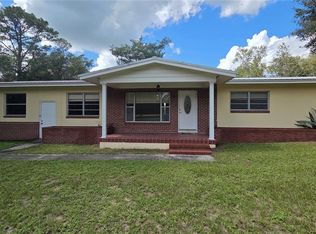
 - $250,0003 bd2 ba1.5k sqft420 N COURT STREET, BRONSON, FL 32621For Sale
 MLS ID #GC542479, Scott Arvin, MATCHMAKER REALTY OF ALACHUA COUNTY. Stellar MLS
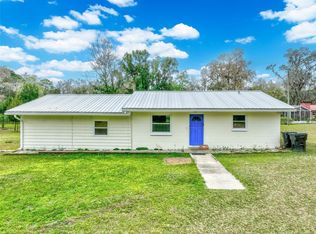
 - $239,9003 bd2 ba1.1k sqft9391 NE 99TH AVENUE, BRONSON, FL 32621For Sale
 MLS ID #OM733359, Scott Coldwell, COLDWELL REALTY SOLD GUARANTEE. Stellar MLS
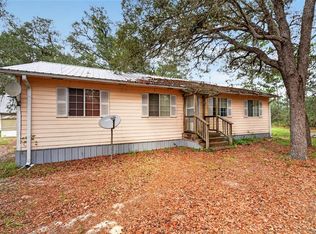
 - $305,0003 bd2 ba1.3k sqft9851 NE 60 STREET, BRONSON, FL 32621For Sale
 MLS ID #OM732609, Rhonda Lindsey, RHONDA LINDSEY REALTY. Stellar MLS
 - $324,9003 bd2 ba1.5k sqft10391 NE 72ND STREET, BRONSON, FL 32621For SaleMLS ID #OM732449, Selina Culbreth, FLORIDA HOMES REALTY & MORTGAGE. Stellar MLS
- $309,0003 bd2 ba1.5k sqft601 FISHER DRIVE, BRONSON, FL 32621New ConstructionMLS ID #GC537128, Natalie Thomas, MILLER REAL ESTATE. Stellar MLS
- $244,0003 bd2 ba1.5k sqft421 MARGARET STREET, BRONSON, FL 32621For SaleMLS ID #OM723676, Dale McCurdy, HARRIETT DOWNS REAL ESTATE LLC. Stellar MLS
- $314,0003 bd2 ba1.4k sqft10131 NE 80th St, Bronson, FL 32621For Sale
 MLS ID #799307, Natalie Thomas, Miller Real Estate. Dixie-Gilchrist Levy Counties BOR
 - $314,0003 bd2 ba1.4k sqft7970 NE 102nd Ct, Bronson, FL 32621For SaleMLS ID #799309, Natalie Thomas, Miller Real Estate. Dixie-Gilchrist Levy Counties BOR
- $314,0003 bd2 ba1.4k sqft8030 NE 102nd Ct, Bronson, FL 32621For SaleMLS ID #799308, Natalie Thomas, Miller Real Estate. Dixie-Gilchrist Levy Counties BOR
- $279,9004 bd2 ba1.3k sqft7351 NE 106TH TERRACE, BRONSON, FL 32621For SaleMLS ID #OM730963, Lorena Freyn, HARRIETT DOWNS REAL ESTATE LLC. Stellar MLS
- $320,0004 bd2 ba1.5k sqft10630 NE 80TH STREET, BRONSON, FL 32621For SaleMLS ID #TB8484993, Frances Figueroa Cabrera, FLORIDA HOMES REALTY & MORTGAGE. Stellar MLS
- $285,0004 bd2 ba1.2k sqft8650 NE 106th St, Bronson, FL 32621For SaleMLS ID #799875, Laurel Pierce, Drummond Realty Inc.. Dixie-Gilchrist Levy Counties BOR
- $249,9003 bd2 ba1.4k sqft10851 NE 76TH STREET, BRONSON, FL 32621For SaleMLS ID #OM730495, Chase Williams, H & H REALTY AND ASSOCIATES. Stellar MLS
- $345,0003 bd2 ba1.8k sqft8261 NE 118th Ter, Bronson, FL 32621For SaleMLS ID #799701, Gwen Smith, United Country Smith & Associates Trenton. Dixie-Gilchrist Levy Counties BOR
- $240,0003 bd2 ba1.5k sqft9521 NE 66TH LANE, BRONSON, FL 32621For SaleMLS ID #GC542435, Taryn Rhodes, WATSON REALTY CORP. Stellar MLS
- $410,0003 bd3 ba2k sqft7290 NE 106th Ter, Bronson, FL 32621For SaleMLS ID #799480, Kayla Casson, United Country Smith & Associates Trenton. Dixie-Gilchrist Levy Counties BOR
- $385,0003 bd2 ba1.4k sqft5950 NE 107th Ct, Bronson, FL 32621For SaleMLS ID #800050, Marc Pompeo, Harriett Downs Real Estate. Dixie-Gilchrist Levy Counties BOR
- $240,0003 bd2 ba924 sqft9750 NE 49TH STREET, BRONSON, FL 32621For SaleMLS ID #OM702731, Dale McCurdy, HARRIETT DOWNS REAL ESTATE LLC. Stellar MLS
- $289,9003 bd2 ba1.2k sqft17163 SW 141st Rd, Archer, FL 32618For SaleMLS ID #800019, Burgandy Arrington, LPT Realty LLC. Dixie-Gilchrist Levy Counties BOR
