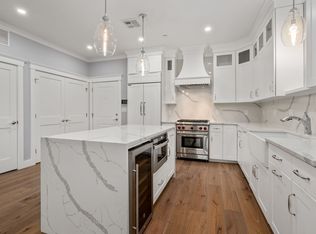
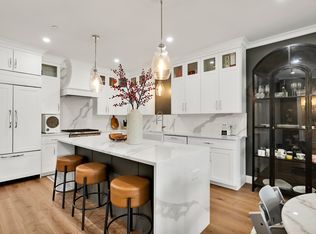
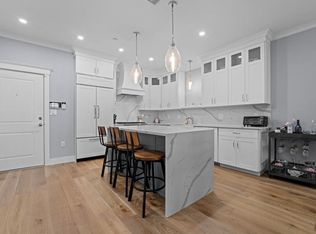
Beautiful, almost new, 2BR, 2 ba condo in The Steeple, an elevator building in the heart of Islington Village. Open living area w/electric FP. Gorgeous chef’s kitchen w/custom cabinetry, quartz counters, Subzero refrigerator, Wolf induction range. Spacious main suite w/walk-in closet, spa-like bathroom w/soaking tub & walk-in shower. 2nd king-sized BR & 2nd bath, also w/stone shower floor. Several home office options. Other amenities: 9’ ceilings, engineered hardwood flooring, ship-lap accent walls, central a/c, in unit washer/dryer, recessed lighting. Numerous upgrades by sellers. Generous in-unit storage + private storage area. 2 garage parking spaces under the building. This community consists of 18 condominiums in a professionally managed association. Walking distance to local restaurants, coffee shops, gym, commuter rail, park. Easy access to highways. Proximate to shopping, restaurants & services at University Station, Norwood Center, & Legacy Place.
Sold for $865,000
$865,000
298 Washington St #204, Westwood, MA 02090
2beds
1,353sqft
Condominium
Built in 2022
-- sqft lot
$879,700 Zestimate®
$639/sqft
$3,997 Estimated rent
Home value
$879,700
$836,000 - $924,000
$3,997/mo
Zestimate® history
Owner options
List your home for rent
$3,997/mo
Rent Zestimate®
Find your next renter with Zillow Rental Manager. Plus, with online applications, you can quickly screen prospective tenants – for free.
$3,997/mo
Rent Zestimate®
Refinance and save
$5,913/mo
Est. payment
Refinancing to a lower rate could help reduce your monthly payments and save thousands over the life of the loan.
$5,913/mo
Est. payment
Explore your selling options
Work with a Zillow partner agent
Leverage their expertise and Zillow's premium Showcase listings to get your home seen by more buyers.
Get startedList with your own agent
Get your home in front of millions of buyers by listing it on Zillow.
Learn how to do itSell it yourself
Take full control of how buyers see your home on Zillow by listing For Sale by Owner (FSBO).
List your homeWhat's special
Commuter railElevator buildingCoffee shopsSpacious main suiteQuartz countersShip-lap accent wallsRecessed lighting
Zillow last checked:
Listing updated:
Listed by:
Tracy Boehme 617-312-6700,
Keller Williams Realty Boston Northwest 617-497-8900
Bought with:
Lidiya Dimova
Lamacchia Realty, Inc.
Source: MLS PIN,MLS#: 73202346
Facts & features
Interior
Bedrooms & bathrooms
- Bedrooms: 2
- Bathrooms: 2
- Full bathrooms: 2
Primary bedroom
- Features: Bathroom - Full, Bathroom - Double Vanity/Sink, Walk-In Closet(s), Flooring - Hardwood, Recessed Lighting
- Level: Second
- Area: 182
- Dimensions: 13 x 14
Bedroom 2
- Features: Walk-In Closet(s), Flooring - Hardwood, Recessed Lighting
- Level: Second
- Area: 165
- Dimensions: 15 x 11
Primary bathroom
- Features: Yes
Bathroom 1
- Features: Bathroom - Full, Bathroom - Double Vanity/Sink, Bathroom - Tiled With Tub & Shower, Flooring - Stone/Ceramic Tile
- Level: Second
Bathroom 2
- Features: Bathroom - Full, Bathroom - Tiled With Shower Stall, Flooring - Stone/Ceramic Tile
- Level: Second
Dining room
- Features: Flooring - Hardwood, Recessed Lighting, Lighting - Pendant
- Level: Second
Kitchen
- Features: Flooring - Hardwood, Dining Area, Kitchen Island, Open Floorplan, Recessed Lighting, Lighting - Pendant
- Level: Second
- Area: 240
- Dimensions: 15 x 16
Living room
- Features: Flooring - Hardwood, Open Floorplan, Recessed Lighting
- Level: Second
- Area: 252
- Dimensions: 12 x 21
Heating
- Forced Air, Natural Gas
Cooling
- Central Air
Appliances
- Included: Range, Dishwasher, Disposal, Microwave, Refrigerator, Washer, Dryer, Wine Refrigerator, Range Hood
- Laundry: Electric Dryer Hookup, Washer Hookup, Second Floor, In Unit
Features
- Elevator
- Flooring: Tile, Engineered Hardwood
- Basement: None
- Number of fireplaces: 1
- Fireplace features: Living Room
- Common walls with other units/homes: 2+ Common Walls
Interior area
- Total structure area: 1,353
- Total interior livable area: 1,353 sqft
Property
Parking
- Total spaces: 2
- Parking features: Under, Off Street
- Attached garage spaces: 2
Accessibility
- Accessibility features: Accessible Entrance
Details
- Parcel number: 5209969
- Zoning: Res
- Other equipment: Intercom
Construction
Type & style
- Home type: Condo
- Property subtype: Condominium
Materials
- Frame, Stone
- Roof: Shingle,Rubber
Condition
- Year built: 2022
Details
- Warranty included: Yes
Utilities & green energy
- Electric: Circuit Breakers
- Sewer: Public Sewer
- Water: Public
Green energy
- Energy efficient items: Thermostat
Community & HOA
Community
- Features: Public Transportation, Shopping, Park, Highway Access, Private School, Public School, T-Station
- Security: Intercom, TV Monitor, Security System
HOA
- Amenities included: Elevator(s)
- Services included: Insurance, Maintenance Structure, Maintenance Grounds, Snow Removal, Trash
- HOA fee: $477 monthly
Location
- Region: Westwood
Financial & listing details
- Price per square foot: $639/sqft
- Tax assessed value: $807,000
- Annual tax amount: $11,504
- Date on market: 1/5/2026
- Exclusions: See Supplemental Information
Price history
| Date | Event | Price |
|---|---|---|
| 6/2/2025 | Listing removed | $4,000$3/sqft |
Source: Zillow Rentals Report a problem | ||
| 4/16/2025 | Listed for rent | $4,000$3/sqft |
Source: Zillow Rentals Report a problem | ||
| 4/29/2024 | Sold | $865,000-1.2%$639/sqft |
Source: MLS PIN #73202346 Report a problem | ||
| 2/26/2024 | Contingent | $875,900$647/sqft |
Source: MLS PIN #73202346 Report a problem | ||
| 2/14/2024 | Listed for sale | $875,900+4.3%$647/sqft |
Source: MLS PIN #73202346 Report a problem | ||
| 4/14/2023 | Sold | $840,000-2.3%$621/sqft |
Source: MLS PIN #72949251 Report a problem | ||
| 10/7/2022 | Price change | $859,900-3.4%$636/sqft |
Source: MLS PIN #72949251 Report a problem | ||
| 9/14/2022 | Price change | $889,900-3.3%$658/sqft |
Source: MLS PIN #72949251 Report a problem | ||
| 6/10/2022 | Price change | $919,900-5.6%$680/sqft |
Source: MLS PIN #72949251 Report a problem | ||
| 6/1/2022 | Listed for sale | $974,000$720/sqft |
Source: MLS PIN #72949251 Report a problem | ||
Public tax history
| Year | Property taxes | Tax assessment |
|---|---|---|
| 2025 | $10,338 | $807,000 |
| 2024 | $10,338 | $807,000 |
Find assessor info on the county website
Neighborhood: 02090
Nearby homes
- $850,0002 bd2 ba1.2k sqft298 Washington St #206, Westwood, MA 02090Sold
- $899,9002 bd2 ba1.3k sqft298 Washington St #306, Westwood, MA 02090Sold
- $840,0002 bd2 ba1.3k sqft298 Washington St #210, Westwood, MA 02090Sold
- $1,205,0002 bd3 ba2.3k sqft298 Washington St #302, Westwood, MA 02090Sold

- $982,6002 bd2 ba1.4k sqft298 Washington St #201, Westwood, MA 02090Off Market
- $842,5002 bd2 ba1.2k sqft298 Washington St #203, Westwood, MA 02090Off Market
- $820,2002 bd-- ba1.2k sqft298 Washington St #205, Westwood, MA 02090Off Market
- $852,1002 bd2 ba1.2k sqft298 Washington St #207, Westwood, MA 02090Off Market
Nearby schools
GreatSchools rating
- 9/10Pine Hill Elementary SchoolGrades: K-5Distance: 0.6 mi
- 8/10E W Thurston Middle SchoolGrades: 6-8Distance: 1.7 mi
- 10/10Westwood High SchoolGrades: 9-12Distance: 1.5 mi
Schools provided by the listing agent
- Elementary: Hanlon
- Middle: Thurston
- High: Westwood
Source: MLS PIN. This data may not be complete. We recommend contacting the local school district to confirm school assignments for this home.
Get a cash offer in 3 minutes
Find out how much your home could sell for in as little as 3 minutes with a no-obligation cash offer.
Estimated market value
$879,700
Get a cash offer in 3 minutes
Find out how much your home could sell for in as little as 3 minutes with a no-obligation cash offer.
Estimated market value
$879,700
- Massachusetts
- Norfolk County
- Westwood
- 02090
- 298 Washington St Unit 204
Nearby cities
Nearby zip codes
Other Westwood Topics
