Welcome to The Steeple at Islington Village, where timeless design meets modern luxury. This 2022-built two-bedroom, three-bath residence offers a stunning open layout with 9’ ceilings, custom craftsmanship, and high-end finishes throughout. The chef’s kitchen is appointed with Wolf and Sub-Zero appliances, quartz countertops and backsplash, and custom cabinetry. A sunlit living room features a sleek in-wall fireplace and shiplap accent wall for an elegant, contemporary feel. The luxurious primary suite boasts a walk-in closet and spa-inspired bath with a soaking tub, walk-in shower, double vanity, and exquisite stonework. A spacious second bedroom with full guest bath enhances comfort. Premium amenities include engineered wood flooring, designer lighting, video entry, in-unit laundry, private storage, and two garage spaces with elevator access. Walk to restaurants, shops, MBTA, and enjoy Westwood’s top-rated schools.
Sold for $1,205,000
$1,205,000
298 Washington St #302, Westwood, MA 02090
2beds
2,390sqft
Condominium
Built in 2022
-- sqft lot
$1,243,100 Zestimate®
$504/sqft
$5,704 Estimated rent
Home value
$1,243,100
$1.16M - $1.34M
$5,704/mo
Zestimate® history
Owner options
List your home for rent
$5,704/mo
Rent Zestimate®
Find your next renter with Zillow Rental Manager. Plus, with online applications, you can quickly screen prospective tenants – for free.
$5,704/mo
Rent Zestimate®
Refinance and save
$8,481/mo
Est. payment
Refinancing to a lower rate could help reduce your monthly payments and save thousands over the life of the loan.
$8,481/mo
Est. payment
Explore your selling options
Work with a Zillow partner agent
Leverage their expertise and Zillow's premium Showcase listings to get your home seen by more buyers.
Get startedList with your own agent
Get your home in front of millions of buyers by listing it on Zillow.
Learn how to do itSell it yourself
Take full control of how buyers see your home on Zillow by listing For Sale by Owner (FSBO).
List your homeWhat's special
Walk-in showerCustom craftsmanshipExquisite stoneworkHigh-end finishesSpa-inspired bathLuxurious primary suiteSpacious second bedroom
Zillow last checked:
Listing updated:
Listed by:
Colombo Amara ONE Team 508-735-3169,
Realty ONE Group Suburban Lifestyle 508-520-4300
Bought with:
The Sarkis Team
Douglas Elliman Real Estate - The Sarkis Team
Source: MLS PIN,MLS#: 73400969
Facts & features
Interior
Bedrooms & bathrooms
- Bedrooms: 2
- Bathrooms: 3
- Full bathrooms: 3
Primary bedroom
- Features: Bathroom - Full, Bathroom - Double Vanity/Sink, Recessed Lighting, Flooring - Engineered Hardwood
- Level: Third
- Area: 289
- Dimensions: 17 x 17
Bedroom 2
- Features: Bathroom - Full, Bathroom - Double Vanity/Sink, Recessed Lighting, Flooring - Engineered Hardwood
- Level: Third
- Area: 168
- Dimensions: 14 x 12
Primary bathroom
- Features: Yes
Dining room
- Features: Flooring - Engineered Hardwood
- Level: Third
- Area: 132
- Dimensions: 11 x 12
Kitchen
- Features: Closet/Cabinets - Custom Built, Dining Area, Countertops - Upgraded, Kitchen Island, Cabinets - Upgraded, Open Floorplan, Recessed Lighting, Gas Stove, Lighting - Pendant, Crown Molding, Flooring - Engineered Hardwood
- Level: Third
- Area: 169
- Dimensions: 13 x 13
Living room
- Features: Cable Hookup, Open Floorplan, Recessed Lighting, Flooring - Engineered Hardwood
- Level: Third
- Area: 418
- Dimensions: 22 x 19
Office
- Features: Flooring - Engineered Hardwood
- Level: Third
- Area: 168
- Dimensions: 14 x 12
Heating
- Forced Air, Natural Gas
Cooling
- Central Air
Appliances
- Included: Range, Dishwasher, Disposal, Microwave, Refrigerator, ENERGY STAR Qualified Dryer, ENERGY STAR Qualified Washer
- Laundry: Flooring - Stone/Ceramic Tile, Cabinets - Upgraded, Third Floor, In Unit
Features
- Office, Elevator
- Flooring: Engineered Hardwood, Flooring - Engineered Hardwood
- Windows: Insulated Windows
- Basement: None
- Number of fireplaces: 1
- Common walls with other units/homes: End Unit
Interior area
- Total structure area: 2,390
- Total interior livable area: 2,390 sqft
- Finished area above ground: 2,390
Property
Parking
- Total spaces: 2
- Parking features: Under, Off Street
- Attached garage spaces: 2
Details
- Parcel number: 5237184
- Zoning: RES
- Other equipment: Intercom
Construction
Type & style
- Home type: Condo
- Property subtype: Condominium
- Attached to another structure: Yes
Condition
- Year built: 2022
Utilities & green energy
- Electric: Circuit Breakers
- Sewer: Public Sewer
- Water: Public
- Utilities for property: for Gas Range
Green energy
- Energy efficient items: Thermostat
Community & HOA
Community
- Features: Public Transportation, Shopping, Park, Walk/Jog Trails, Golf, Medical Facility, Conservation Area, Highway Access, House of Worship, Private School, Public School, T-Station
- Security: Intercom, TV Monitor
HOA
- Amenities included: Elevator(s)
- Services included: Insurance, Maintenance Structure, Maintenance Grounds, Snow Removal, Trash
- HOA fee: $894 monthly
Location
- Region: Westwood
Financial & listing details
- Price per square foot: $504/sqft
- Tax assessed value: $1,387,200
- Annual tax amount: $17,756
- Date on market: 9/6/2025
- Listing terms: Contract
Price history
| Date | Event | Price |
|---|---|---|
| 1/15/2026 | Sold | $1,205,000-6.9%$504/sqft |
Source: MLS PIN #73400969 Report a problem | ||
| 11/13/2025 | Contingent | $1,295,000$542/sqft |
Source: MLS PIN #73400969 Report a problem | ||
| 9/5/2025 | Price change | $1,295,000-7.2%$542/sqft |
Source: MLS PIN #73400969 Report a problem | ||
| 7/8/2025 | Listed for sale | $1,395,000+4.8%$584/sqft |
Source: MLS PIN #73400969 Report a problem | ||
| 9/30/2022 | Sold | $1,331,250-1.4%$557/sqft |
Source: MLS PIN #73031203 Report a problem | ||
| 9/6/2022 | Contingent | $1,350,000$565/sqft |
Source: MLS PIN #73031203 Report a problem | ||
| 9/1/2022 | Listed for sale | $1,350,000$565/sqft |
Source: MLS PIN #73031203 Report a problem | ||
Public tax history
| Year | Property taxes | Tax assessment |
|---|---|---|
| 2025 | $17,692 | $1,381,100 |
| 2024 | $17,692 | $1,381,100 |
Find assessor info on the county website
Neighborhood: 02090
Nearby homes
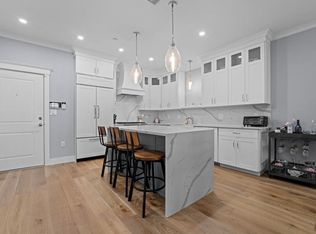
- $840,0002 bd2 ba1.3k sqft298 Washington St #210, Westwood, MA 02090Sold
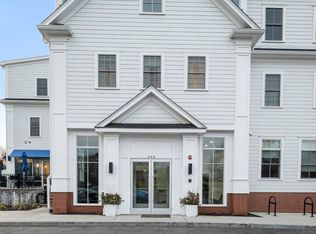
- $865,0002 bd2 ba1.3k sqft298 Washington St #204, Westwood, MA 02090Sold
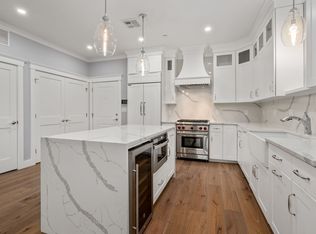
- $850,0002 bd2 ba1.2k sqft298 Washington St #206, Westwood, MA 02090Sold
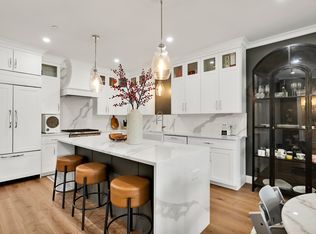
- $899,9002 bd2 ba1.3k sqft298 Washington St #306, Westwood, MA 02090Sold
- $982,6002 bd2 ba1.4k sqft298 Washington St #201, Westwood, MA 02090Off Market
- $842,5002 bd2 ba1.2k sqft298 Washington St #203, Westwood, MA 02090Off Market
- $816,8002 bd-- ba1.2k sqft298 Washington St #205, Westwood, MA 02090Off Market
- $852,1002 bd2 ba1.2k sqft298 Washington St #207, Westwood, MA 02090Off Market
Nearby schools
GreatSchools rating
- 9/10Pine Hill Elementary SchoolGrades: K-5Distance: 0.6 mi
- 8/10E W Thurston Middle SchoolGrades: 6-8Distance: 1.7 mi
- 10/10Westwood High SchoolGrades: 9-12Distance: 1.5 mi
Schools provided by the listing agent
- Middle: Westwood
- High: Westwood
Source: MLS PIN. This data may not be complete. We recommend contacting the local school district to confirm school assignments for this home.
Get a cash offer in 3 minutes
Find out how much your home could sell for in as little as 3 minutes with a no-obligation cash offer.
Estimated market value
$1,243,100
Get a cash offer in 3 minutes
Find out how much your home could sell for in as little as 3 minutes with a no-obligation cash offer.
Estimated market value
$1,243,100
- Massachusetts
- Norfolk County
- Westwood
- 02090
- 298 Washington St Unit 302
Nearby cities
Nearby zip codes
Other Westwood Topics
