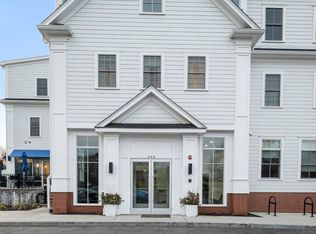
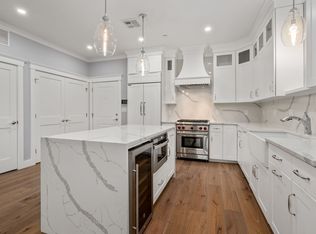
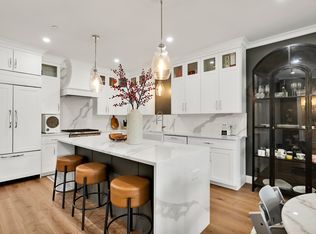
Experience luxury condo living at its finest in the heart of Islington Village! The Steeple at Islington offers the perfect blend of urban convenience and suburban charm-just steps from restaurants, coffee shops, grocery, library, parks, and only 2 blocks to the commuter rail with easy highway access. This custom-designed residence features a sun-filled open floor plan with 9’ ceilings, an inviting living room with in-wall fireplace, and a gourmet kitchen boasting Wolf stove, Sub-Zero fridge, quartz counters, and custom cabinetry. The primary suite includes a walk-in closet and spa-like bath with soaking tub, double vanity, and walk-in shower. A spacious second bedroom and guest bath complete the home. Additional highlights include engineered wood floors, shiplap accents, central AC, in-unit laundry, video entrance monitoring, private storage, and 2 garage spaces (10 & 35). Ready for occupancy with Westwood’s top-rated schools nearby!
Sold for $840,000
$840,000
298 Washington St #210, Westwood, MA 02090
2beds
1,306sqft
Condominium
Built in 2022
-- sqft lot
$875,300 Zestimate®
$643/sqft
$3,970 Estimated rent
Home value
$875,300
$814,000 - $945,000
$3,970/mo
Zestimate® history
Owner options
List your home for rent
$3,970/mo
Rent Zestimate®
Find your next renter with Zillow Rental Manager. Plus, with online applications, you can quickly screen prospective tenants – for free.
$3,970/mo
Rent Zestimate®
Refinance and save
$5,768/mo
Est. payment
Refinancing to a lower rate could help reduce your monthly payments and save thousands over the life of the loan.
$5,768/mo
Est. payment
Explore your selling options
Work with a Zillow partner agent
Leverage their expertise and Zillow's premium Showcase listings to get your home seen by more buyers.
Get startedList with your own agent
Get your home in front of millions of buyers by listing it on Zillow.
Learn how to do itSell it yourself
Take full control of how buyers see your home on Zillow by listing For Sale by Owner (FSBO).
List your homeWhat's special
In-wall fireplaceCentral acWalk-in showerSpa-like bathIn-unit laundrySub-zero fridgePrimary suite
Zillow last checked:
Listing updated:
Listed by:
DeWolfe Group 781-248-1534,
Gibson Sotheby's International Realty 781-329-8008,
Tammy Motsick DeWolfe 781-248-1534
Bought with:
Stone Prum
Corcoran Property Advisors
Source: MLS PIN,MLS#: 73431334
Facts & features
Interior
Bedrooms & bathrooms
- Bedrooms: 2
- Bathrooms: 2
- Full bathrooms: 2
- Main level bathrooms: 1
- Main level bedrooms: 2
Primary bedroom
- Features: Walk-In Closet(s), Flooring - Wood, Recessed Lighting
- Level: Main,Second
Bedroom 2
- Features: Cedar Closet(s), Flooring - Wood, Recessed Lighting
- Level: Main,Second
Bathroom 1
- Features: Bathroom - Full, Bathroom - Double Vanity/Sink, Bathroom - Tiled With Shower Stall, Bathroom - With Tub, Flooring - Stone/Ceramic Tile, Countertops - Stone/Granite/Solid, Recessed Lighting
- Level: Main,Second
Bathroom 2
- Features: Bathroom - Full, Bathroom - Tiled With Shower Stall, Countertops - Stone/Granite/Solid
- Level: Second
Kitchen
- Features: Countertops - Stone/Granite/Solid, Kitchen Island, Open Floorplan, Recessed Lighting, Stainless Steel Appliances, Wine Chiller, Gas Stove, Lighting - Pendant
- Level: Main,Second
Living room
- Features: Flooring - Wood, Open Floorplan, Recessed Lighting
- Level: Main,Second
Heating
- Natural Gas
Cooling
- Central Air
Appliances
- Laundry: Second Floor
Features
- Basement: None
- Number of fireplaces: 1
- Fireplace features: Living Room
- Common walls with other units/homes: 2+ Common Walls,Corner
Interior area
- Total structure area: 1,306
- Total interior livable area: 1,306 sqft
- Finished area above ground: 1,306
Property
Parking
- Total spaces: 2
- Parking features: Attached, Under, Garage Door Opener, Garage Faces Side
- Attached garage spaces: 2
Details
- Parcel number: 5209969
- Zoning: res
Construction
Type & style
- Home type: Condo
- Property subtype: Condominium
- Attached to another structure: Yes
Materials
- Frame
- Roof: Shingle
Condition
- Year built: 2022
Utilities & green energy
- Sewer: Public Sewer
- Water: Public
Community & HOA
Community
- Features: Public Transportation, Shopping, Pool, Tennis Court(s), Golf, Medical Facility, Laundromat, Conservation Area, Highway Access, House of Worship, Private School, Public School
- Security: Intercom, TV Monitor
HOA
- Amenities included: Elevator(s)
- Services included: Insurance, Maintenance Structure, Maintenance Grounds, Snow Removal, Trash
- HOA fee: $489 monthly
Location
- Region: Westwood
Financial & listing details
- Price per square foot: $643/sqft
- Tax assessed value: $781,000
- Annual tax amount: $10,006
- Date on market: 1/16/2026
Price history
| Date | Event | Price |
|---|---|---|
| 11/5/2025 | Sold | $840,000-1.1%$643/sqft |
Source: MLS PIN #73431334 Report a problem | ||
| 9/21/2025 | Contingent | $849,000$650/sqft |
Source: MLS PIN #73431334 Report a problem | ||
| 9/16/2025 | Listed for sale | $849,000+5.9%$650/sqft |
Source: MLS PIN #73431334 Report a problem | ||
| 9/15/2023 | Sold | $802,000-3.4%$614/sqft |
Source: MLS PIN #72949257 Report a problem | ||
| 10/7/2022 | Price change | $829,900-2.4%$635/sqft |
Source: MLS PIN #72949257 Report a problem | ||
| 9/14/2022 | Price change | $849,900-3.4%$651/sqft |
Source: MLS PIN #72949257 Report a problem | ||
| 6/10/2022 | Price change | $879,900-7.8%$674/sqft |
Source: MLS PIN #72949257 Report a problem | ||
| 6/1/2022 | Listed for sale | $954,000$730/sqft |
Source: MLS PIN #72949257 Report a problem | ||
Public tax history
| Year | Property taxes | Tax assessment |
|---|---|---|
| 2025 | $10,006 | $781,100 |
| 2024 | $10,006 | $781,100 |
Find assessor info on the county website
Neighborhood: 02090
Nearby homes
- $1,205,0002 bd3 ba2.3k sqft298 Washington St #302, Westwood, MA 02090Sold

- $865,0002 bd2 ba1.3k sqft298 Washington St #204, Westwood, MA 02090Sold
- $850,0002 bd2 ba1.2k sqft298 Washington St #206, Westwood, MA 02090Sold
- $899,9002 bd2 ba1.3k sqft298 Washington St #306, Westwood, MA 02090Sold
- $982,6002 bd2 ba1.4k sqft298 Washington St #201, Westwood, MA 02090Off Market
- $842,5002 bd2 ba1.2k sqft298 Washington St #203, Westwood, MA 02090Off Market
- $816,8002 bd-- ba1.2k sqft298 Washington St #205, Westwood, MA 02090Off Market
- $852,1002 bd2 ba1.2k sqft298 Washington St #207, Westwood, MA 02090Off Market
Nearby schools
GreatSchools rating
- 9/10Pine Hill Elementary SchoolGrades: K-5Distance: 0.6 mi
- 8/10E W Thurston Middle SchoolGrades: 6-8Distance: 1.7 mi
- 10/10Westwood High SchoolGrades: 9-12Distance: 1.5 mi
Schools provided by the listing agent
- Elementary: Pine Hill
- Middle: Thurston
- High: Westwood High
Source: MLS PIN. This data may not be complete. We recommend contacting the local school district to confirm school assignments for this home.
Get a cash offer in 3 minutes
Find out how much your home could sell for in as little as 3 minutes with a no-obligation cash offer.
Estimated market value
$875,300
Get a cash offer in 3 minutes
Find out how much your home could sell for in as little as 3 minutes with a no-obligation cash offer.
Estimated market value
$875,300
- Massachusetts
- Norfolk County
- Westwood
- 02090
- 298 Washington St Unit 210
Nearby cities
Nearby zip codes
Other Westwood Topics
