Skip main navigation
Off market
  • $696,600

    2981 Maple Grove Ln, Powhatan, VA 23139

    4beds
    2,686sqft
    Single Family Residence
    Built in 2001
    2.13 Acres Lot
    $696,600 Zestimate®
    $259/sqft
    $2,985 Estimated rent

    Home value

    $696,600

    $634,000 - $766,000

    $2,985/mo

    Zestimate® history
    Loading
    Loading...

    Owner options

    List your home for rent

    $2,985/mo

    Rent Zestimate®

    Find your next renter with Zillow Rental Manager. Plus, with online applications, you can quickly screen prospective tenants – for free.

    Learn more

    $2,985/mo

    Rent Zestimate®

    Refinance and save

    $4,388/mo

    Est. payment

    Refinancing to a lower rate could help reduce your monthly payments and save thousands over the life of the loan.

    See today's rates

    $4,388/mo

    Est. payment

    Explore your selling options

    Work with a Zillow partner agent

    Leverage their expertise and Zillow's premium Showcase listings to get your home seen by more buyers.

    Get started

    List with your own agent

    Get your home in front of millions of buyers by listing it on Zillow.

    Learn how to do it

    Sell it yourself

    Take full control of how buyers see your home on Zillow by listing For Sale by Owner (FSBO).

    List your home

    What's special

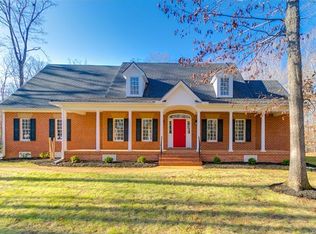
    Welcome to 2981 Maple Grove Ln W! This 2,686 SF, 4 Bedroom, 3 full & 1 half bath home is located on 2.13 acres in Maple Grove Subdivision just 15 minutes to Rt 288 and 4 miles to US-60/Anderson Hwy. Recent upgrades include new stainless steel appliances, brand new carpet and vinyl floors, fresh paint, new granite counter tops, and gorgeously refinished hardwood floors! The 1st floor includes an eat-in kitchen, access to the 23'x23' attached garage, formal dining room, laundry room, living room w/ wood burning fireplace and vaulted ceiling, and Master Bedroom. Within the Master Suite you'll notice beautiful hardwood floors, a spacious layout, large walk-in closet, private bath w/ double vanity, tile floor, soaking tub, stand-alone shower, and separate toilet room. All other bedrooms are a great size and include brand new carpet, ceiling fans, and walk-in closets. One bedroom has an attached private full bathroom that would be a great guest bedroom or 2nd floor master suite. Outdoors, the attached 14'x24' deck and 6'x46' covered front porch would be the perfect place to relax or entertain friends, family, and guests. Thanks for visiting, we hope you call it HOME!

    This property is not currently displayed as for sale or rent on Zillow. This may be different from what's on other websites or public sources.

    Zillow last checked:

    Listing updated:

    Listed by:

    Stoney Marshall 804-690-3704,

    Coldwell Banker Dew Realty Inc

    Bought with:

    Jane Renger, 0225090573

    Exit Elite Realty

    Source: CVRMLS,MLS#: 1532557MLS LogoOriginating MLS: Central Virginia Regional MLS

    Facts & features

    Interior

    Bedrooms & bathrooms
    • Bedrooms: 4
    • Bathrooms: 4
    • Full bathrooms: 3
    • 1/2 bathrooms: 1
    Primary bedroom
    • Description: HWD, C/F, Walk-in Closet, Private Full Bath
    • Level: First
    • Dimensions: 12.0 x 17.0
    Bedroom 2
    • Description: New Carpet, C/F, WIC, Private Full Bath
    • Level: Second
    • Dimensions: 12.0 x 14.0
    Bedroom 3
    • Description: New Carpet, Ceiling Fan, Walk-in Closet
    • Level: Second
    • Dimensions: 13.0 x 14.0
    Bedroom 4
    • Description: New Carpet, Ceiling Fan, Walk-in Closet
    • Level: Second
    • Dimensions: 11.0 x 13.0
    Dining room
    • Description: HWD, Crown Molding, Chair Rail
    • Level: First
    • Dimensions: 12.0 x 13.0
    Foyer
    • Description: HWD, Crown Molding, Chair Rail Detail
    • Level: First
    • Dimensions: 7.0 x 17.0
    Other
    • Description: Tub & Shower
    • Level: Second
    Other
    • Description: Tub & Shower
    • Level: Second
    Other
    • Description: Tub & Shower
    • Level: Second
    Game room
    • Description: New Carpet, Recessed Lighting
    • Level: Second
    • Dimensions: 18.0 x 24.0
    Half bath
    • Level: First
    Kitchen
    • Description: HWD, New SS Appls, Granite Tops, Pantry, Eat-In
    • Level: First
    • Dimensions: 12.0 x 22.0
    Laundry
    • Description: New Vinyl Floors, Closet, Mop Sink
    • Level: First
    • Dimensions: 8.0 x 13.0
    Living room
    • Description: HWD, Wood-Burning Fireplace, Vaulted Ceiling
    • Level: First
    • Dimensions: 15.0 x 20.0
    Heating
    • Electric, Heat Pump, Zoned
    Cooling
    • Central Air, Heat Pump, Zoned
    Appliances
    • Included: Dishwasher, Electric Cooking, Electric Water Heater, Oven, Stove
    Features
    • Balcony, Bay Window, Ceiling Fan(s), Cathedral Ceiling(s), Separate/Formal Dining Room, Double Vanity, Eat-in Kitchen, Granite Counters, High Ceilings, Bath in Primary Bedroom, Main Level Primary, Recessed Lighting, Walk-In Closet(s)
    • Flooring: Partially Carpeted, Tile, Vinyl, Wood
    • Basement: Crawl Space
    • Attic: Access Only
    • Number of fireplaces: 1
    • Fireplace features: Masonry, Wood Burning
    Interior area
    • Total interior livable area: 2,686 sqft

    Property

    Parking
    • Total spaces: 2
    • Parking features: Attached, Direct Access, Driveway, Garage, Unpaved
    • Attached garage spaces: 2
    • Has uncovered spaces: Yes
    Features
    • Patio & porch: Front Porch, Deck
    • Exterior features: Deck, Unpaved Driveway
    • Pool features: None
    • Fencing: None
    Lot
    • Size: 2.13 Acres
    • Features: Wooded
    Details
    • Parcel number: M0011902

    Construction

    Type & style
    • Home type: SingleFamily
    • Architectural style: Two Story
    • Property subtype: Single Family Residence
    Materials
    • Brick, Drywall, Frame
    • Roof: Shingle
    Condition
    • Resale
    • New construction: No
    • Year built: 2001

    Utilities & green energy

    • Sewer: Septic Tank
    • Water: Well

    Community & HOA

    Community
    • Subdivision: Maple Grove
    HOA
    • Has HOA: Yes
    • HOA fee: $100 annually
    Location
    • Region: Powhatan

    Financial & listing details

    • Price per square foot: $259/sqft
    • Tax assessed value: $325,400
    • Annual tax amount: $2,928
    • Date on market: 11/17/2025
    • Ownership: Individuals
    • Ownership type: Sole Proprietor

    Price history

    DateEventPrice
    3/31/2016Sold$375,000$140/sqft
    Source: CVRMLS #1532557 Report a problem

    Public tax history

    Tax history is unavailable.

    Neighborhood: 23139

    Nearby schools

    GreatSchools rating
    Schools provided by the listing agent
    • Elementary: Pocahontas
    • Middle: Pocahontas
    • High: Powhatan

    Source: CVRMLS. This data may not be complete. We recommend contacting the local school district to confirm school assignments for this home.

    Get a cash offer in 3 minutes
    Find out how much your home could sell for in as little as 3 minutes with a no-obligation cash offer.
    Estimated market value
    $696,600
    Get a cash offer in 3 minutes
    Find out how much your home could sell for in as little as 3 minutes with a no-obligation cash offer.
    Estimated market value
    $696,600