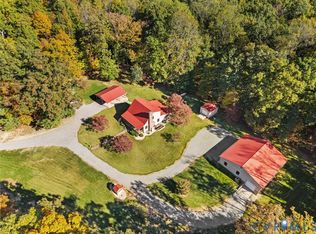
Coming soon! First offering on this all-brick, one-story home, situated on 2.5 private, wooded acres in the premier Maple Grove West neighborhood. Custom-built by Mikkon Construction. This meticulously maintained one-owner property features hardwood flooring throughout and detailed custom trim. The main level offers an ideal split-bedroom layout, highlighted by a luxurious primary suite with a customized walk-in closet and a spa-like bath featuring double vanities, tile flooring, and a walk-in shower. The heart of the home is the great room, which boasts high ceilings, a cozy gas fireplace, built-in bookcases, and direct access to a large covered back porch and patio—perfect for outdoor entertaining. The well-appointed kitchen features granite countertops, updated appliances, and a sun-drenched eat-in area. Additional highlights include a formal dining room, a unique custom-built wine closet off the foyer, and a versatile finished second floor with extensive built-ins, ideal for a home office, media room, or game room. All secondary bedrooms also feature hardwood flooring. This lot is private from the road, and entry is via a covered front porch. It includes a two-car finished garage with a panel wired for a generator and a paved driveway. Located just 10 minutes from "The Village," home to county government, the YMCA, the library, the park, restaurants, and more. Easy access to Anderson Highway and Huguenot Trail for convenience to Route 288 and beyond. Shopping, schools, Three Crossings Distillery, Fine Creek Brewery, and more are minutes from Maple Grove, an established premier neighborhood in Powhatan. Don't miss this opportunity to own an all-brick home in Maple Grove at an exceptional price, with one-story living!
Coming soon 11/10
Street View
$648,500
2991 Maple Grove Ln W, Powhatan, VA 23139
3beds
2,543sqft
Single Family Residence
Built in 2000
2.52 Acres Lot
$607,200 Zestimate®
$255/sqft
$19/mo HOA
What's special
- 18 days
- 236
- 19
Zillow last checked:
Listing updated:
Listed by:
Lummie Jones 804-314-5668,
Napier REALTORS ERA 804-794-4531,
Tim Konvicka 804-514-7237,
Napier REALTORS ERA
Source: CVRMLS,MLS#: 2627886 Originating MLS: Central Virginia Regional MLS
Facts & features
Interior
Bedrooms & bathrooms
- Bedrooms: 3
- Bathrooms: 2
- Full bathrooms: 2
Primary bedroom
- Description: HWF, Walk in Closet customize, full bath
- Level: First
- Dimensions: 15.0 x 17.11
Bedroom 2
- Description: HWF, closet,
- Level: First
- Dimensions: 13.0 x 12.0
Bedroom 3
- Description: HWF, walk in closet, doubled as office, media room
- Level: First
- Dimensions: 15.0 x 14.0
Additional room
- Description: HWF, built ins for office, sky lights, recessed li
- Level: Second
- Dimensions: 20.0 x 14.0
Dining room
- Description: HWF, formal,
- Level: First
- Dimensions: 13.8 x 15.0
Foyer
- Description: Hard Wood Floors, Coat Closet now a wine closet
- Level: First
- Dimensions: 18.0 x 5.0
Other
- Description: Tub & Shower
- Level: First
Kitchen
- Description: HWF, Refrigerator, granite tops, Pantry
- Level: First
- Dimensions: 28.0 x 15.6
Laundry
- Description: Off back hall
- Level: First
- Dimensions: 6.0 x 8.0
Living room
- Description: Hard Wood Floor, Vaulted, door to covered porch
- Level: First
- Dimensions: 23.3 x 18.5
Heating
- Electric, Heat Pump, Zoned
Cooling
- Heat Pump, Zoned
Appliances
- Included: Dishwasher, Electric Cooking, Electric Water Heater, Microwave, Refrigerator
- Laundry: Washer Hookup, Dryer Hookup
Features
- Bookcases, Built-in Features, Bedroom on Main Level, Ceiling Fan(s), Separate/Formal Dining Room, Double Vanity, Eat-in Kitchen, En Suite Bathroom, Full Bath on Main Level, Fireplace, Granite Counters, High Ceilings, High Speed Internet, Pantry, Recessed Lighting, Skylights, Cable TV, Wired for Data, Walk-In Closet(s), Central Vacuum
- Flooring: Ceramic Tile, Wood
- Windows: Skylight(s)
- Basement: Crawl Space
- Attic: Walk-In
- Number of fireplaces: 1
- Fireplace features: Gas
Interior area
- Total interior livable area: 2,543 sqft
- Finished area above ground: 2,543
- Finished area below ground: 0
Property
Parking
- Total spaces: 2
- Parking features: Attached, Direct Access, Driveway, Finished Garage, Garage, Garage Door Opener, Off Street, Paved, Two Spaces
- Attached garage spaces: 2
- Has uncovered spaces: Yes
Features
- Stories: 1
- Patio & porch: Rear Porch, Front Porch, Patio
- Exterior features: Paved Driveway
- Pool features: None
- Fencing: None
Lot
- Size: 2.52 Acres
- Features: Wooded
Details
- Parcel number: 28B1121
- Zoning description: R2
- Special conditions: Estate
Construction
Type & style
- Home type: SingleFamily
- Architectural style: Cape Cod,Ranch
- Property subtype: Single Family Residence
Materials
- Brick, Brick Veneer, Drywall, Frame
Condition
- Resale
- New construction: No
- Year built: 2000
Utilities & green energy
- Sewer: Septic Tank
- Water: Well
Community & HOA
Community
- Subdivision: Maple Grove
HOA
- Has HOA: Yes
- Services included: Common Areas
- HOA fee: $228 annually
Location
- Region: Powhatan
Financial & listing details
- Price per square foot: $255/sqft
- Tax assessed value: $603,900
- Annual tax amount: $4,600
- Date on market: 10/16/2026
- Ownership: Estate
Estimated market value
$607,200
$565,000 - $650,000
$2,651/mo
Price history
| Date | Event | Price |
|---|---|---|
| 8/25/2000 | Sold | $246,115$97/sqft |
Source: Agent Provided Report a problem | ||
Public tax history
| Year | Property taxes | Tax assessment |
|---|---|---|
| 2024 | $3,678 +4.5% | $533,000 +4.5% |
| 2023 | $3,520 +5.9% | $510,200 +18.2% |
| 2022 | $3,324 -1.5% | $431,700 +8.8% |
| 2021 | $3,374 | $396,900 |
| 2020 | $3,374 +11.7% | $396,900 +16.3% |
| 2019 | $3,020 +5.8% | $341,200 |
| 2018 | $2,854 | $341,200 0% |
| 2017 | $2,854 | $341,300 |
| 2016 | $2,854 | $341,300 +7.6% |
| 2014 | $2,854 | $317,100 -12.1% |
| 2012 | -- | $360,700 -14.1% |
| 2011 | -- | $419,800 |
| 2010 | -- | $419,800 -4% |
| 2009 | -- | $437,200 |
Find assessor info on the county website
Monthly payment
Est. payment
Payment breakdown
Explore the cost of this home by adjusting the details. Changes won't be saved.Climate risks
Neighborhood: 23139
Nearby schools
Schools provided by the listing agent
- Elementary: Pocahontas
- Middle: Powhatan
- High: Powhatan
Source: CVRMLS. This data may not be complete. We recommend contacting the local school district to confirm school assignments for this home.
- $58,000-- bd-- ba-- sqft3001 Maple Grove Ln W, Powhatan, VA 23139Off Market
- $664,7004 bd4 ba2.6k sqft2981 Maple Grove Ln W, Powhatan, VA 23139Off Market
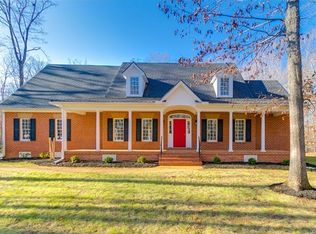
- $658,1004 bd3 ba2.6k sqft2981 Maple Grove Ln W, Powhatan, VA 23139Off Market
- $694,6004 bd4 ba2.8k sqft3008 Maple Grove Ln W, Powhatan, VA 23139Off Market

Similar homes
- $649,9003 bd3 ba2.5k sqft2654 Academy Rd, Powhatan, VA 23139For Sale
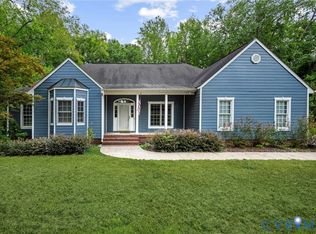 MLS ID #2628350, Tyler Simmons, Long & Foster REALTORS. CVRMLS
- $625,0004 bd5 ba2.9k sqft3416 Lake Randolph Ct, Powhatan, VA 23139For Sale
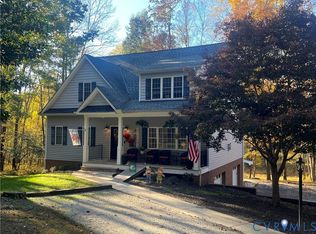 MLS ID #2629370, Sandy Owens, RE/MAX Commonwealth. CVRMLS
- $624,9503 bd3 ba2.4k sqft2030 Shadow Creek Ct, Powhatan, VA 23139For Sale
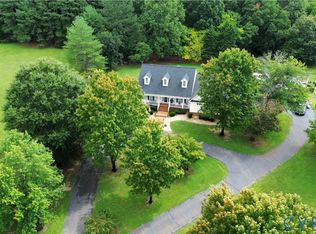 MLS ID #2621220, Joey Paquette, Village Concepts Realty Group. CVRMLS
- $599,0003 bd3 ba2.6k sqft2060 Fairlane Dr, Powhatan, VA 23139For Sale
 MLS ID #2629000, Suzanne Cline, Village Concepts Realty Group. CVRMLS
