Investor Special Near Boston-Edison!
This estate-owned fixer-upper is located just minutes from the Boston-Edison Historic District and has been in the same family since the 1960s. A full roof tear-off was completed within the last 7 years, some windows have been updated, and the property features a fully fenced yard. With solid bones and a prime location in an up-and-coming neighborhood, this home offers excellent potential for renovation. Estimated rental income is $900–$1,000/month, and ARV is estimated at $110,000—a great opportunity for investors looking to add value and build equity. Land contract price is $44,999. Property is occupied by a tenant. WE ARE CURRENTLY IN THE PROCESS OF EVICTING THE TENANT. No interior access available at this time.
Accepting backups
$39,999
2981 W Euclid St, Detroit, MI 48206
3beds
1,108sqft
Single Family Residence
Built in 1916
4,791 Square Feet Lot
$-- Zestimate®
$36/sqft
$-- HOA
What's special
Fully fenced yard
- 213 days
- 12
- 0
Zillow last checked:
Listing updated:
Listed by:
Pamela Dudewicz 248-394-0400,
Keller Williams Premier 248-394-0400
Source: Realcomp II,MLS#: 20251024846
Facts & features
Interior
Bedrooms & bathrooms
- Bedrooms: 3
- Bathrooms: 2
- Full bathrooms: 1
- 1/2 bathrooms: 1
Bedroom
- Level: Second
- Area: 96
- Dimensions: 12 X 8
Bedroom
- Level: Second
- Area: 80
- Dimensions: 10 X 8
Bedroom
- Level: Second
- Area: 100
- Dimensions: 10 X 10
Other
- Level: Second
- Area: 50
- Dimensions: 10 X 5
Other
- Level: Basement
- Area: 15
- Dimensions: 5 X 3
Dining room
- Level: Entry
- Area: 144
- Dimensions: 12 X 12
Kitchen
- Level: Entry
- Area: 150
- Dimensions: 15 X 10
Living room
- Level: Entry
- Area: 150
- Dimensions: 15 X 10
Heating
- Hot Water, Natural Gas
Features
- Basement: Full,Unfinished
- Has fireplace: No
Interior area
- Total interior livable area: 1,108 sqft
- Finished area above ground: 1,108
Video & virtual tour
Property
Parking
- Parking features: No Garage
Features
- Levels: Two
- Stories: 2
- Entry location: GroundLevelwSteps
- Pool features: None
Lot
- Size: 4,791 Square Feet
- Dimensions: 45 x 106.47
Details
- Parcel number: 120018778
- Special conditions: Short Sale No,Standard
Construction
Type & style
- Home type: SingleFamily
- Architectural style: Colonial
- Property subtype: Single Family Residence
Materials
- Asbestos
- Foundation: Basement, Block
Condition
- New construction: No
- Year built: 1916
Utilities & green energy
- Sewer: Public Sewer
- Water: Public
Community & HOA
Community
- Subdivision: LYNDALE
HOA
- Has HOA: No
Location
- Region: Detroit
Financial & listing details
- Price per square foot: $36/sqft
- Tax assessed value: $8,552
- Annual tax amount: $1,388
- Date on market: 8/14/2025
- Cumulative days on market: 213 days
- Listing agreement: Exclusive Right To Sell
- Listing terms: Cash,Contract,Conventional
Estimated market value
Not available
Estimated sales range
Not available
$1,506/mo
Price history
| Date | Event | Price |
|---|---|---|
| 9/18/2025 | Price change | $39,999-11.1%$36/sqft |
Source:  Realcomp II #20251024846 Report a problem Realcomp II #20251024846 Report a problem | ||
| 8/14/2025 | Listed for sale | $44,999$41/sqft |
Source: Realcomp II #20251024846 Report a problem | ||
Public tax history
| Year | Property taxes | Tax assessment |
|---|---|---|
| 2025 | -- | $19,000 +23.4% |
| 2024 | -- | $15,400 +29.4% |
| 2023 | -- | $11,900 +29.3% |
| 2022 | -- | $9,200 -16.4% |
| 2021 | -- | $11,000 |
| 2020 | $1,106 +52.6% | $11,000 +27.9% |
| 2019 | $725 | $8,600 +21.1% |
| 2018 | $725 | $7,100 -4.1% |
| 2017 | -- | $7,400 -61.1% |
| 2016 | $682 | $19,000 +128.9% |
| 2015 | $682 -12.4% | $8,300 -28.4% |
| 2013 | $778 +14.2% | $11,594 -30.2% |
| 2010 | $682 | $16,611 -12% |
| 2009 | -- | $18,876 -10.5% |
| 2008 | -- | $21,091 |
| 2007 | -- | $21,091 +5.5% |
| 2005 | $78 | $19,991 +3% |
| 2004 | -- | $19,409 |
Find assessor info on the county website
Monthly payment
Est. payment
Payment breakdown
Explore the cost of this home by adjusting the details. Changes won't be saved.Climate risks
Neighborhood: Wildemere Park

Similar homes
- $39,9003 bd1 ba1.1k sqft6665 Holcomb St, Detroit, MI 48213For Sale
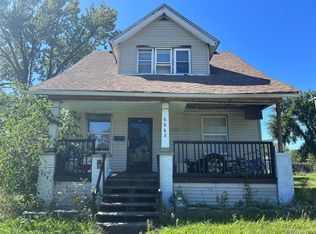
 MLS ID #20261060392, Sam Hindo, Hindo Realty Group. Realcomp II
 - $45,0004 bd2 ba878 sqft529 W Margaret St, Highland Park, MI 48203Auction
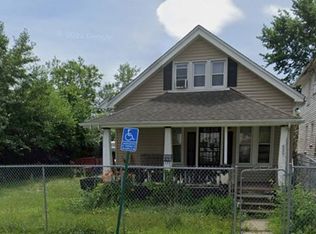 Xome
Xome - $45,0003 bd1 ba1.4k sqft11149 Northlawn St, Detroit, MI 48204For Sale
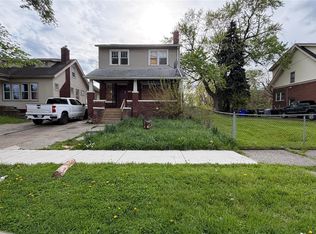 MLS ID #20261061389, Marc D Smith, Utica Realty LLC. Realcomp II
 - $39,9004 bd1 ba854 sqft14007 Heyden St, Detroit, MI 48223For Sale
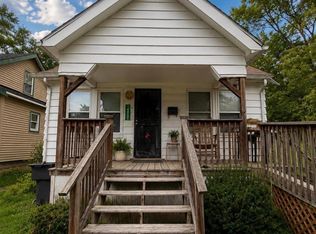
 MLS ID #50220072, Colton Rine, Five Star Real Estate. MiRealSource
 - $47,0003 bd1 ba1.1k sqft15845 Alden St, Detroit, MI 48238For SaleMLS ID #20261065034, Julie Golich, Keller Williams Legacy. Realcomp II
- $45,0003 bd1 ba931 sqft17845 Rowe St, Detroit, MI 48205For SaleMLS ID #20261080370, Sade Harper, EXP Realty Main. Realcomp II
- $38,0003 bd1 ba1.1k sqft4618 Bewick St, Detroit, MI 48214For SaleMLS ID #20261061692, Charles Ryan, Victory Realty Centers. Realcomp II
- $49,9003 bd1 ba1k sqft9669 Cascade St, Detroit, MI 48204For SaleMLS ID #20261056667, Darius Robinson, EXP Realty Main. Realcomp II
- $42,5003 bd1 ba1.1k sqft19180 Bradford Ave, Detroit, MI 48205For Sale
 MLS ID #26048936, Kristian Freiwald, Domus Realty. MichRIC
 - $55,0004 bd2 ba1.2k sqft5544 Vancouver St, Detroit, MI 48204For SaleMLS ID #20261062939, Melissa Jolliff, REMAX Masterpiece of Michigan. Realcomp II
- $49,5003 bd1 ba1.2k sqft20520 Coventry St, Detroit, MI 48203For SaleMLS ID #20261074570, Suleiman Abumustafa, Nova Realty Group. Realcomp II
- $40,0003 bd1 ba1k sqft19353 Runyon St, Detroit, MI 48234For SaleMLS ID #20261022885, Branson M Williams, Keller Williams Realty-Great Lakes. Realcomp II
- $39,0003 bd1 ba1k sqft14263 Hampshire St, Detroit, MI 48213For SaleMLS ID #50212092, Jonathan Minerick, HomeCoin.com. MiRealSource
- $39,9002 bd1 ba669 sqft14621 Roselawn St, Detroit, MI 48238For SaleMLS ID #20261028886, J'Donovan Smith, Golden Key Realty Group LLC. Realcomp II
- $39,9002 bd1 ba868 sqft8838 Burt Rd, Detroit, MI 48228For SaleMLS ID #20261072284, Jason Megie, Preferred Realty Pros. Realcomp II
- $50,0004 bd2 ba1.1k sqft13231 Hubbell St, Detroit, MI 48227For SaleMLS ID #20261037426, Iman Elsibai, Keller Williams Legacy. Realcomp II
- $39,0003 bd1 ba972 sqft6160 Neff Ave, Detroit, MI 48224For SaleMLS ID #20261025764, Hassan Hammoud, U.S. Investor Group. Realcomp II
- $45,0003 bd1 ba1.3k sqft11774 College St, Detroit, MI 48205For SaleMLS ID #20240079952, Benjamin Ness, Clyde Realty LLC. Realcomp II
- $40,0002 bd2 ba1.1k sqft17178 Munich St, Detroit, MI 48224For SaleMLS ID #26008797, Leslie Perkinson, Barrett Real Estate. MichRIC
- $34,0003 bd1 ba825 sqft12325 Wisconsin St, Detroit, MI 48204For SaleMLS ID #20251011681, Ali Abdallah, Got Key'D Realty. Realcomp II
