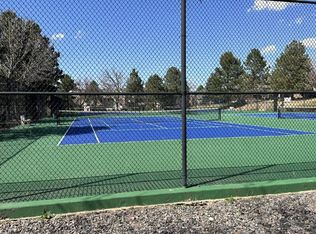
Impeccably maintained townhome in beautiful Southpark 2, a highly desirable community known for its mature shade trees, winding trails, & plentiful amenities. This end-unit townhome is tucked away in a quiet location within the neighborhood. The covered front porch is ideal for relaxing with a cup of coffee. Step inside to a generous living room with a large bay window & vaulted ceilings that allow for abundant natural light. Rich hardwood floors flow throughout the main living space, featuring a gas fireplace. A lovely bonus room/study complements the open floorplan & newer sliding glass doors lead outside to a private patio. Enjoy Colorado year-round with your own outdoor grill already connected to a gas line. The bright, fully equipped kitchen features wood cabinetry, SS refrigerator, & gas range. The breakfast bar & dining area are open to the kitchen, creating the perfect space for gatherings with friends & family. Main floor powder room, separate laundry room with washer/dryer included, as well as access to the 2-car garage complete the main level. Upstairs, an inviting loft overlooks the main level. The enormous primary suite has soaring ceilings and a 5-piece bath including a walk-in, cedar floor closet. A large, second bedroom with walk-in closet & an updated bath complete the upper level. The full, unfinished basement offers a blank slate for designing & finishing your own space if desired. The HVAC system was replaced in the Summer 2021; water heater is brand new! This home has been well-cared for & is waiting for its new owners to move right in. The opportunities to envision & remodel to fit your dreams are also limitless! Southpark is a community that provides so much enjoyment: pool, clubhouse, tennis courts/pickleball, walking trails, access to the Mineral light-rail station & bike trails like the Highline Canal Trail. Top-rated Littleton public schools & historic downtown Littleton with a plethora of local shops & restaurants are all nearby. Low HOA!
Sold for $585,000
$585,000
2983 W Long Drive #A, Littleton, CO 80120
2beds
2,793sqft
Townhouse
Built in 1992
1,481 Square Feet Lot
$567,900 Zestimate®
$209/sqft
$2,848 Estimated rent
Home value
$567,900
$540,000 - $602,000
$2,848/mo
Zestimate® history
Owner options
List your home for rent
$2,848/mo
Rent Zestimate®
Find your next renter with Zillow Rental Manager. Plus, with online applications, you can quickly screen prospective tenants – for free.
$2,848/mo
Rent Zestimate®
Refinance and save
$2,975/mo
Est. payment
Refinancing to a lower rate could help reduce your monthly payments and save thousands over the life of the loan.
$2,975/mo
Est. payment
Explore your selling options
Work with a Zillow partner agent
Leverage their expertise and Zillow's premium Showcase listings to get your home seen by more buyers.
Get startedList with your own agent
Get your home in front of millions of buyers by listing it on Zillow.
Learn how to do itSell it yourself
Take full control of how buyers see your home on Zillow by listing For Sale by Owner (FSBO).
List your homeWhat's special
Gas fireplaceMature shade treesPrivate patioCovered front porchBlank slateOutdoor grillEnormous primary suite
Zillow last checked:
Listing updated:
Listed by:
Linsey Garcia 303-915-0820 linsey.garcia@westandmain.com,
West and Main Homes Inc
Bought with:
Nichole Cunningham, 100099994
Tomasino Properties
Source: REcolorado as distributed by MLS GRID,MLS#: 9298305
Facts & features
Interior
Bedrooms & bathrooms
- Bedrooms: 2
- Bathrooms: 3
- Full bathrooms: 1
- 3/4 bathrooms: 1
- 1/2 bathrooms: 1
- Main level bathrooms: 1
Primary bedroom
- Description: Huge, Vaulted Ceiling, Ceiling Fan
- Level: Upper
Bedroom
- Description: Walk-In Closet
- Level: Upper
Primary bathroom
- Description: 5-Piece Bath/Walk-In Closet
- Level: Upper
Bathroom
- Description: Powder Room
- Level: Main
Bathroom
- Description: Updated Walk-In Shower
- Level: Upper
Bonus room
- Description: Study, Office Or Extra Living Room/Sliding Glass Doors To Patio
- Level: Main
Dining room
- Description: Breakfast Bar, Open To Kitchen
- Level: Main
Kitchen
- Description: Window With Natural Light
- Level: Main
Laundry
- Description: Washer/Dryer, Storage Cabinets
- Level: Main
Living room
- Description: Bay Window, Vaulted Celings, Open To Dining
- Level: Main
Loft
- Description: Overlooks Main Floor
- Level: Upper
Heating
- Forced Air
Cooling
- Central Air
Appliances
- Included: Dishwasher, Disposal, Dryer, Gas Water Heater, Microwave, Oven, Range, Refrigerator, Washer
- Laundry: In Unit
Features
- Built-in Features, Ceiling Fan(s), Entrance Foyer, Five Piece Bath, High Ceilings, High Speed Internet, Laminate Counters, Open Floorplan, Primary Suite, Vaulted Ceiling(s), Walk-In Closet(s)
- Flooring: Carpet, Laminate, Tile, Wood
- Windows: Bay Window(s), Double Pane Windows, Window Coverings
- Basement: Bath/Stubbed,Full,Interior Entry,Unfinished
- Number of fireplaces: 1
- Fireplace features: Gas, Living Room
- Common walls with other units/homes: End Unit,1 Common Wall
Interior area
- Total structure area: 2,793
- Total interior livable area: 2,793 sqft
- Finished area above ground: 1,895
- Finished area below ground: 0
Property
Parking
- Total spaces: 2
- Parking features: Concrete, Insulated Garage, Lighted, Storage
- Attached garage spaces: 2
Features
- Levels: Two
- Stories: 2
- Entry location: Exterior Access
- Patio & porch: Covered, Front Porch, Patio
- Exterior features: Gas Valve, Playground, Tennis Court(s)
- Pool features: Outdoor Pool
- Fencing: None
Lot
- Size: 1,481 Square Feet
- Features: Landscaped, Master Planned
Details
- Parcel number: 032892111
- Special conditions: Standard
Construction
Type & style
- Home type: Townhouse
- Property subtype: Townhouse
- Attached to another structure: Yes
Materials
- Brick, Wood Siding
- Foundation: Slab
- Roof: Composition
Condition
- Updated/Remodeled
- Year built: 1992
Details
- Builder model: Hawthorne
- Builder name: Writer Homes
Utilities & green energy
- Sewer: Public Sewer
- Water: Public
- Utilities for property: Electricity Connected, Natural Gas Connected
Community & HOA
Community
- Subdivision: Southpark
HOA
- Has HOA: Yes
- Amenities included: Clubhouse, Parking, Playground, Pool, Tennis Court(s), Trail(s)
- Services included: Maintenance Grounds, Recycling, Snow Removal, Trash, Water
- HOA fee: $249 monthly
- HOA name: Southpark 2
- HOA phone: 720-528-8557
Location
- Region: Littleton
Financial & listing details
- Price per square foot: $209/sqft
- Tax assessed value: $580,600
- Annual tax amount: $2,367
- Date on market: 8/24/2023
- Listing terms: Cash,Conventional,FHA,VA Loan
- Exclusions: Personal Property
- Ownership: Estate
- Electric utility on property: Yes
- Road surface type: Paved
Price history
| Date | Event | Price |
|---|---|---|
| 9/27/2023 | Sold | $585,000$209/sqft |
Source:  REcolorado as distributed by MLS GRID #9298305 Report a problem REcolorado as distributed by MLS GRID #9298305 Report a problem | ||
Public tax history
| Year | Property taxes | Tax assessment |
|---|---|---|
| 2025 | $3,721 +6.9% | $36,288 -0.3% |
| 2024 | $3,480 +47% | $36,394 -10.1% |
| 2023 | $2,367 +0.3% | $40,468 +33.7% |
| 2022 | $2,361 | $30,267 -2.8% |
| 2021 | -- | $31,138 +7.3% |
| 2020 | $2,151 +34.7% | $29,008 |
| 2019 | $1,596 | $29,008 +13.6% |
| 2018 | $1,596 +7.9% | $25,531 |
| 2017 | $1,479 | $25,531 +14.3% |
| 2016 | -- | $22,344 |
| 2015 | -- | $22,344 +11.8% |
| 2014 | $1,211 | $19,980 +1.6% |
| 2013 | -- | $19,670 |
| 2012 | -- | $19,670 |
| 2011 | $1,699 +12.8% | $19,670 -1.1% |
| 2010 | $1,506 +73.1% | $19,880 |
| 2009 | $870 | $19,880 +2.7% |
| 2008 | -- | $19,358 |
| 2007 | -- | $19,358 +2.6% |
| 2006 | -- | $18,873 |
| 2005 | -- | $18,873 -2.5% |
| 2002 | $1,355 +7.4% | $19,360 +17.1% |
| 2001 | $1,261 | $16,530 |
Find assessor info on the county website
Neighborhood: 80120
Nearby homes
- $548,5004 bd4 ba2.3k sqft2983 W Long Dr APT C, Littleton, CO 80120Off Market
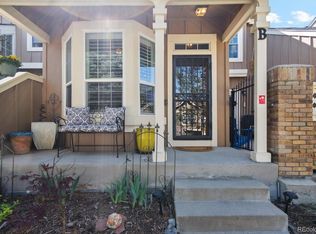
- $620,0003 bd4 ba2.3k sqft2983 W Long Dr APT B, Littleton, CO 80120Sold
- $520,2002 bd3 ba1.8k sqft2983 W Long Dr APT D, Littleton, CO 80120Off Market
- $296,3003 bd4 ba2.6k sqft2981 W Long Dr APT D, Littleton, CO 80120Off Market

- $549,0002 bd4 ba1.5k sqft2987 W Long Dr APT B, Littleton, CO 80120Off Market
- $531,5003 bd4 ba1.5k sqft2987 W Long Dr APT C, Littleton, CO 80120Off Market
- $537,4002 bd4 ba1.8k sqft2987 W Long Dr APT D, Littleton, CO 80120Off Market
- $515,0004 bd4 ba2.2k sqft2985 W Long Dr APT B, Littleton, CO 80120For Sale
Nearby schools
GreatSchools rating
- 8/10Runyon Elementary SchoolGrades: K-5Distance: 1.4 mi
- 7/10Euclid Middle SchoolGrades: 6-8Distance: 2.1 mi
- 9/10Heritage High SchoolGrades: 9-12Distance: 1.2 mi
Schools provided by the listing agent
- Elementary: Runyon
- Middle: Euclid
- High: Heritage
- District: Littleton 6
Source: REcolorado as distributed by MLS GRID. This data may not be complete. We recommend contacting the local school district to confirm school assignments for this home.
Get a cash offer in 3 minutes
Find out how much your home could sell for in as little as 3 minutes with a no-obligation cash offer.
Estimated market value
$567,900
Get a cash offer in 3 minutes
Find out how much your home could sell for in as little as 3 minutes with a no-obligation cash offer.
Estimated market value
$567,900
- Colorado
- Arapahoe County
- Littleton
- 80120
- 2983 W Long Drive Unit A
Nearby cities
Nearby neighborhoods
Nearby zip codes
Other Littleton Topics
