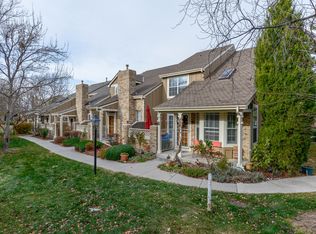
Enjoy Southpark with the pool/tennis/pickleball, clubhouse and trails!!! - Close to light rail and Aspen Grove! - Private yard area, fenced in, two car attached garage. This unit has a wonderful location facing the greenbelt area with nice trees and shrubs! - Enjoy the family room with gas fireplace, lots of hardwood floors (including stairs), three bedrooms upstairs, master closet is a walk in to die for, it is huge and has cedar flooring as well. The master bathroom has been remodeled and includes built in's, soft close drawers and pull out cabinetry. The basement is finished with many options as there are cute little nooks, a gaming area, a bedroom, bathroom and a nice storage room as well.
For sale
Price cut: $20K (7/15)
$525,000
2985 W Long Drive #B, Littleton, CO 80120
4beds
2,200sqft
:
Get pre-qualified$3,515/mo
Townhouse
Built in 1992
-- sqft lot
$522,600 Zestimate®
$239/sqft
$271/mo HOA
What's special
- 32 days |
- 446 |
- 4 |
Zillow last checked:
Listing updated:
Listed by:
Kathy Recker 303-807-0803 kreckerhomes@gmail.com,
RE/MAX Synergy
Source: REcolorado as distributed by MLS GRID,MLS#: 1870504
Facts & features
Interior
Bedrooms & bathrooms
- Bedrooms: 4
- Bathrooms: 4
- Full bathrooms: 2
- 1/2 bathrooms: 1
- 1/4 bathrooms: 1
- Main level bathrooms: 1
Bedroom
- Features: Primary Suite
- Level: Upper
Bedroom
- Level: Upper
Bedroom
- Level: Upper
Bedroom
- Level: Basement
Bathroom
- Level: Main
Bathroom
- Features: Primary Suite
- Level: Upper
Bathroom
- Level: Upper
Bathroom
- Level: Basement
Dining room
- Level: Main
Family room
- Level: Main
Kitchen
- Level: Main
Laundry
- Level: Main
Media room
- Level: Basement
Heating
- Forced Air
Cooling
- Central Air
Appliances
- Included: Dishwasher, Disposal, Dryer, Gas Water Heater, Microwave, Oven, Refrigerator, Washer
Features
- Ceiling Fan(s), Granite Counters, High Ceilings, High Speed Internet, Primary Suite, Solid Surface Counters, Vaulted Ceiling(s), Walk-In Closet(s)
- Flooring: Tile, Wood
- Windows: Double Pane Windows, Window Coverings
- Basement: Finished
- Number of fireplaces: 1
- Fireplace features: Family Room
- Common walls with other units/homes: 2+ Common Walls
Interior area
- Total structure area: 2,200
- Total interior livable area: 2,200 sqft
- Finished area above ground: 1,569
- Finished area below ground: 609
Video & virtual tour
Property
Parking
- Total spaces: 2
- Parking features: Garage - Attached
- Attached garage spaces: 2
Features
- Levels: Two
- Stories: 2
- Patio & porch: Patio
- Exterior features: Private Yard
Details
- Parcel number: 032892170
- Special conditions: Standard
Construction
Type & style
- Home type: Townhouse
- Architectural style: Contemporary
- Property subtype: Townhouse
- Attached to another structure: Yes
Materials
- Brick, Frame
- Roof: Composition
Condition
- Year built: 1992
Utilities & green energy
- Sewer: Public Sewer
- Water: Public
Community & HOA
Community
- Security: Carbon Monoxide Detector(s), Radon Detector
- Subdivision: Southpark
HOA
- Has HOA: Yes
- Amenities included: Clubhouse, Pool, Tennis Court(s)
- Services included: Reserve Fund, Maintenance Grounds, Recycling, Snow Removal, Trash, Water
- HOA fee: $271 monthly
- HOA name: Southpark
- HOA phone: 720-974-4257
Location
- Region: Littleton
Financial & listing details
- Price per square foot: $239/sqft
- Tax assessed value: $537,200
- Annual tax amount: $3,846
- Date on market: 6/26/2026
- Listing terms: Cash,Conventional,FHA,VA Loan
- Exclusions: Personal Property
- Ownership: Individual
Estimated market value
$522,600
$496,000 - $549,000
$3,258/mo
Price history
| Date | Event | Price |
|---|---|---|
| 7/15/2026 | Price change | $525,000-3.7%$239/sqft |
Source:  REcolorado as distributed by MLS GRID #1870504 Report a problem REcolorado as distributed by MLS GRID #1870504 Report a problem | ||
| 7/12/2026 | Price change | $545,000-5.2%$248/sqft |
Source: REcolorado as distributed by MLS GRID #1870504 Report a problem | ||
| 6/26/2026 | Listed for sale | $575,000+147.8%$261/sqft |
Source: REcolorado as distributed by MLS GRID #1870504 Report a problem | ||
| 9/1/2011 | Sold | $232,000-0.4%$105/sqft |
Source: Public Record Report a problem | ||
| 8/7/2011 | Listed for sale | $233,000$106/sqft |
Source: Coldwell Banker Residential Brokerage - Southwestmetro #1024433 Report a problem | ||
Public tax history
| Year | Property taxes | Tax assessment |
|---|---|---|
| 2025 | $3,484 +6.9% | $33,576 -1.5% |
| 2024 | $3,258 +6.7% | $34,076 -10.6% |
| 2023 | $3,053 +0.3% | $38,128 +26.8% |
| 2022 | $3,045 | $30,073 -2.8% |
| 2021 | -- | $30,938 +3.7% |
| 2020 | $2,934 +31.7% | $29,823 |
| 2019 | $2,229 | $29,823 +16.5% |
| 2018 | $2,229 +7.9% | $25,589 |
| 2017 | $2,065 | $25,589 +16.6% |
| 2016 | -- | $21,938 |
| 2015 | -- | $21,938 +16% |
| 2014 | $1,847 | $18,905 +5.9% |
| 2013 | -- | $17,850 |
| 2012 | -- | $17,850 |
| 2011 | $1,503 +12.8% | $17,850 +1.5% |
| 2010 | $1,333 +0.4% | $17,590 |
| 2009 | $1,327 | $17,590 +1.2% |
| 2008 | -- | $17,384 |
| 2007 | -- | $17,384 +4.1% |
| 2006 | -- | $16,692 |
| 2005 | -- | $16,692 -2.5% |
| 2002 | $1,198 +12% | $17,120 +22.1% |
| 2001 | $1,070 | $14,020 |
Find assessor info on the county website
Monthly payment
Est. payment
Payment breakdown
Explore the cost of this home by adjusting the details. Changes won't be saved.Climate risks
Neighborhood: 80120
Nearby schools
GreatSchools rating
- 8/10Runyon Elementary SchoolGrades: K-5Distance: 1.4 mi
- 7/10Euclid Middle SchoolGrades: 6-8Distance: 2.1 mi
- 9/10Heritage High SchoolGrades: 9-12Distance: 1.2 mi
Schools provided by the listing agent
- Elementary: Wilder
- Middle: Goddard
- High: Heritage
- District: Littleton 6
Source: REcolorado as distributed by MLS GRID. This data may not be complete. We recommend contacting the local school district to confirm school assignments for this home.
- $565,0004 bd2 ba2.3k sqft2985 W Long Dr APT C, Littleton, CO 80120Off Market

- $616,6003 bd4 ba2.7k sqft2985 W Long Dr APT A, Littleton, CO 80120Off Market
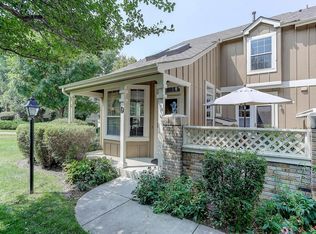
- $263,5002 bd3 ba2.3k sqft2985 W Long Dr APT D, Littleton, CO 80120Off Market
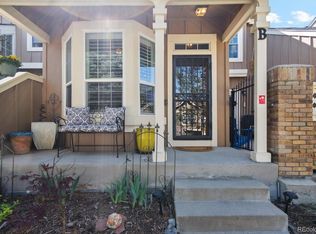
- $620,0003 bd4 ba2.3k sqft2983 W Long Dr APT B, Littleton, CO 80120Sold
- $522,0002 bd3 ba1.8k sqft2983 W Long Dr APT D, Littleton, CO 80120Off Market
- $585,0002 bd3 ba2.7k sqft2983 W Long Dr APT A, Littleton, CO 80120Sold
- $551,8004 bd4 ba2.3k sqft2983 W Long Dr APT C, Littleton, CO 80120Off Market
- $475,0003 bd4 ba2.1k sqft2995 W Long Ct APT B, Littleton, CO 80120Sold
A local agent can set up tours, give advice and negotiate with sellers.
Similar homes
- $389,0002 bd3 ba1.5k sqftWolhurst Landing Townhomes, Littleton, CO 80120For Sale

 MLS ID #1731217, Silvana Smith, DENVER R.E.S.. REcolorado as distributed by MLS GRID
 - $514,9994 bd2 ba2.1k sqft7629 S Monaco Way, Centennial, CO 80112For Sale
 MLS ID #4662197, Kerri Preikschat, HomeSmart Realty. REcolorado as distributed by MLS GRID
 - $415,0003 bd4 ba1.7k sqft7906 S Depew Street #C, Littleton, CO 80128For Sale
 MLS ID #5068597, Tyler Terch, ideal Residential Group. REcolorado as distributed by MLS GRID
 - $385,0003 bd3 ba1.8k sqft7422 S Zephyr Court, Littleton, CO 80128For Sale
 MLS ID #8173409, Bernadine Edmonds-Mcdonald, BCR Realty Inc.. REcolorado as distributed by MLS GRID
 - $539,0004 bd3 ba2.3k sqft16179 E Flora Place, Aurora, CO 80013For SaleMLS ID #6715666, Adrienne Tran, Brokers Guild Real Estate. REcolorado as distributed by MLS GRID
- $599,9003 bd3 ba1.8k sqft2285 E Noble Street, Centennial, CO 80121For SaleMLS ID #4280094, Darren Fogel, MB Denver Colorado Realty Source. REcolorado as distributed by MLS GRID
- $535,0002 bd3 ba2.6k sqft10783 W Berry Place, Littleton, CO 80127For SaleMLS ID #9050766, Ryan Litzinger, Welcome Home Real Estate LLC. REcolorado as distributed by MLS GRID
- $450,0003 bd3 ba1.9k sqft5555 E Briarwood Avenue Bldg 20 #2005, Centennial, CO 80122For SaleMLS ID #8416914, Toni Merfeld, Equity Colorado Real Estate. REcolorado as distributed by MLS GRID
- $680,0004 bd4 ba2.3k sqft9358 Wolfe Place, Littleton, CO 80129For SaleMLS ID #5739775, Debbie Frei, Sparks Real Estate Group LLC. REcolorado as distributed by MLS GRID
- $609,0003 bd3 ba2.5k sqft7649 W Frost Drive, Littleton, CO 80128For SaleMLS ID #9811235, Rhonda Haefele, Turn Key Homes LLC. REcolorado as distributed by MLS GRID
- $475,0003 bd2 ba1.6k sqft3975 S Pennsylvania Street, Englewood, CO 80113For SaleMLS ID #4721710, Eva Garcia, Keller Williams Realty Urban Elite. REcolorado as distributed by MLS GRID
- $509,9003 bd2 ba1.7k sqft13023 Chenango Drive, Morrison, CO 80465For SaleMLS ID #7973306, Brian Hale, MB Hale Realty. REcolorado as distributed by MLS GRID
- $578,0003 bd2 ba1.7k sqft841 Thames Street, Highlands Ranch, CO 80126For SaleMLS ID #7217457, Yewei Jiang, Brokers Guild Homes. REcolorado as distributed by MLS GRID
- $565,0003 bd3 ba1.4k sqftHearthstone Cohousing, Denver, CO 80212For SaleMLS ID #2680368, Joshua St. Romain, RE/MAX Leaders. REcolorado as distributed by MLS GRID
- $589,9903 bd3 ba2.1k sqft3843 W Temple Place, Denver, CO 80236For SaleMLS ID #3751965, Huy Nguyen, Signature Real Estate Corp.. REcolorado as distributed by MLS GRID
- $595,0003 bd3 ba2.2k sqft10650 W Berry Drive, Littleton, CO 80127For SaleMLS ID #2529222, Clark Hutt, HomeSmart. REcolorado as distributed by MLS GRID
- $595,0005 bd4 ba2.9k sqft6180 S Garland Street, Littleton, CO 80123For SaleMLS ID #7508793, Yini Bi, HomeSmart Realty. REcolorado as distributed by MLS GRID
- $549,9004 bd3 ba2.8k sqft17692 E Eastman Place, Aurora, CO 80013For SaleMLS ID #4526529, Arun Budhiraja, Brokers Guild Homes. REcolorado as distributed by MLS GRID
- $475,0003 bd3 ba1.9k sqft17900 E Brown Place, Aurora, CO 80013For SaleMLS ID #5152171, Nathaniel Myers, LPT Realty. REcolorado as distributed by MLS GRID
- $619,0006 bd2 ba2.5k sqft3091 S Yates Street, Denver, CO 80236For SaleMLS ID #5776219, Chris Nguyen, Brokers Guild Homes. REcolorado as distributed by MLS GRID
