Stunning, remodeled townhome in beautiful Southpark 2, a highly desirable community known for its mature shade trees, winding trails, + plentiful amenities. This thoughtfully redesigned home shines bright with every detail polished + refreshed to fulfill your every desire. Step inside to a generous living room with vaulted ceilings + all new Pella windows. Hickory hardwood floors flow throughout the main floor + upstairs loft. Cozy up to the gas fireplace featuring a custom walnut mantle + granite hearth.
The open layout of the living + dining area creates optimal flow into the modern kitchen. Beautiful cabinets, tile backsplash, new stainless steel appliances including gas range + hood, as well as a custom-built island with quartz countertops all truly comprise the perfect kitchen. Enjoy Colorado year-round with easy access to your own private patio through sliding glass doors. A main floor powder room, separate laundry room with custom quartz coffee bar, as well as access to the newly finished 2-car garage complete the main level. Up the modern staircase, an inviting loft overlooks the spacious main level. Retreat to the primary bedroom suite that boasts a custom walk-in shower with dual shower heads + double vanities. A roomy second bedroom with tastefully updated ensuite full bath completes the upper level. The newly finished basement offers a family room with sleek, electric fireplace. A bedroom with egress window, stylish bath, + storage room with utility sink all create a comfortable lower living space. This home is waiting for its new owners to move right in + enjoy. Southpark is a wonderful community that provides so much enjoyment: pool, clubhouse, tennis courts/pickleball, walking trails, access to the Mineral light-rail station + bike trails like the Highline Canal Trail. Top-rated Littleton public schools + historic downtown Littleton with a plethora of shops + local restaurants are all nearby. All of this with a low HOA!
Sold for $620,000
$620,000
2983 W Long Drive #B, Littleton, CO 80120
3beds
2,341sqft
Townhouse
Built in 1993
1,525 Square Feet Lot
$579,000 Zestimate®
$265/sqft
$3,150 Estimated rent
Home value
$579,000
$550,000 - $608,000
$3,150/mo
Zestimate® history
Owner options
List your home for rent
$3,150/mo
Rent Zestimate®
Find your next renter with Zillow Rental Manager. Plus, with online applications, you can quickly screen prospective tenants – for free.
$3,150/mo
Rent Zestimate®
Refinance and save
$3,147/mo
Est. payment
Refinancing to a lower rate could help reduce your monthly payments and save thousands over the life of the loan.
$3,147/mo
Est. payment
Explore your selling options
Work with a Zillow partner agent
Leverage their expertise and Zillow's premium Showcase listings to get your home seen by more buyers.
Get startedList with your own agent
Get your home in front of millions of buyers by listing it on Zillow.
Learn how to do itSell it yourself
Take full control of how buyers see your home on Zillow by listing For Sale by Owner (FSBO).
List your homeWhat's special
Gas fireplaceUtility sinkMature shade treesModern staircasePrivate patioPrimary bedroom suiteCustom walnut mantle
Zillow last checked:
Listing updated:
Listed by:
Linsey Garcia 303-915-0820 linsey.garcia@westandmain.com,
West and Main Homes Inc
Bought with:
Betsy McKee, 100056613
eXp Realty, LLC
Source: REcolorado as distributed by MLS GRID,MLS#: 3882969
Facts & features
Interior
Bedrooms & bathrooms
- Bedrooms: 3
- Bathrooms: 4
- Full bathrooms: 1
- 3/4 bathrooms: 2
- 1/2 bathrooms: 1
- Main level bathrooms: 1
Primary bedroom
- Description: Spacious, Double Doors
- Level: Upper
Bedroom
- Description: Spacious With Ensuite Bath
- Level: Upper
Bedroom
- Description: Spacious, Egress Window, Plantation Shutters
- Level: Basement
Primary bathroom
- Description: Complete Remodel - Double Vanities, Walk-In Shower With Dual Shower Heads, Tile Floors
- Level: Upper
Bathroom
- Description: Powder Room
- Level: Main
Bathroom
- Description: Stylishly Updated
- Level: Upper
Bathroom
- Description: Modern Vanity, Walk-In Tile Shower
- Level: Basement
Dining room
- Description: Vaulted Ceilings, Open To Living Room
- Level: Main
Family room
- Description: Electric Fireplace
- Level: Basement
Kitchen
- Description: Beautifully Remodeled With Tile Backsplash, Newer Appliances, Custom Island, Quartz Countertops
- Level: Main
Laundry
- Description: Separate Room With Custom-Built Coffee Bar/Storage
- Level: Main
Living room
- Description: Vaulted Ceilings, Gas Fireplace, Plantation Shutters
- Level: Main
Loft
- Description: Open, Multi-Purpose
- Level: Upper
Utility room
- Description: Storage Room, Utility Sink, Aprilaire Steam Whole-House Humidifier
- Level: Basement
Heating
- Forced Air
Cooling
- Central Air
Appliances
- Included: Dishwasher, Disposal, Gas Water Heater, Humidifier, Microwave, Oven, Range, Range Hood, Refrigerator
- Laundry: In Unit
Features
- Built-in Features, Ceiling Fan(s), Eat-in Kitchen, High Speed Internet, Kitchen Island, Open Floorplan, Primary Suite, Quartz Counters, Vaulted Ceiling(s)
- Flooring: Carpet, Tile, Wood
- Windows: Bay Window(s), Double Pane Windows, Skylight(s), Window Coverings
- Basement: Finished,Full,Interior Entry
- Number of fireplaces: 2
- Fireplace features: Basement, Electric, Gas, Living Room
- Common walls with other units/homes: 2+ Common Walls
Interior area
- Total structure area: 2,341
- Total interior livable area: 2,341 sqft
- Finished area above ground: 1,587
- Finished area below ground: 610
Property
Parking
- Total spaces: 2
- Parking features: Concrete, Insulated Garage, Lighted, Storage
- Attached garage spaces: 2
Features
- Levels: Two
- Stories: 2
- Entry location: Exterior Access
- Patio & porch: Covered, Front Porch, Patio
- Pool features: Outdoor Pool
- Fencing: None
Lot
- Size: 1,525 Square Feet
- Features: Greenbelt, Landscaped, Near Public Transit
Details
- Parcel number: 032892129
- Special conditions: Standard
Construction
Type & style
- Home type: Townhouse
- Property subtype: Townhouse
- Attached to another structure: Yes
Materials
- Brick, Wood Siding
- Foundation: Slab
- Roof: Composition
Condition
- Updated/Remodeled
- Year built: 1993
Details
- Builder name: Writer Homes
Utilities & green energy
- Sewer: Public Sewer
- Water: Public
- Utilities for property: Cable Available, Electricity Connected, Internet Access (Wired), Natural Gas Connected
Community & HOA
Community
- Security: Carbon Monoxide Detector(s), Smoke Detector(s), Video Doorbell
- Subdivision: Southpark
HOA
- Has HOA: Yes
- Amenities included: Clubhouse, Parking, Playground, Pool, Tennis Court(s), Trail(s)
- Services included: Insurance, Irrigation, Maintenance Grounds, Recycling, Snow Removal, Trash
- HOA fee: $258 monthly
- HOA name: Southpark II HOA
- HOA phone: 719-578-5610
Location
- Region: Littleton
Financial & listing details
- Price per square foot: $265/sqft
- Tax assessed value: $618,700
- Annual tax amount: $2,875
- Date on market: 5/9/2024
- Listing terms: Cash,Conventional,FHA,VA Loan
- Exclusions: Sellers Personal Property, Washer, Dryer, Freezer In Basement
- Ownership: Individual
- Electric utility on property: Yes
- Road surface type: Paved
Price history
| Date | Event | Price |
|---|---|---|
| 6/20/2024 | Sold | $620,000+4.2%$265/sqft |
Source:  REcolorado as distributed by MLS GRID #3882969 Report a problem REcolorado as distributed by MLS GRID #3882969 Report a problem | ||
| 5/14/2024 | Pending sale | $595,000$254/sqft |
Source: REcolorado as distributed by MLS GRID #3882969 Report a problem | ||
| 5/9/2024 | Listed for sale | $595,000+54.5%$254/sqft |
Source: REcolorado as distributed by MLS GRID #3882969 Report a problem | ||
| 7/15/2020 | Sold | $385,000+68.9%$164/sqft |
Source: Public Record Report a problem | ||
| 3/24/2003 | Sold | $228,000+61.4%$97/sqft |
Source: Public Record Report a problem | ||
| 10/25/1995 | Sold | $141,250$60/sqft |
Source: Public Record Report a problem | ||
Public tax history
| Year | Property taxes | Tax assessment |
|---|---|---|
| 2025 | $3,328 +6.9% | $38,669 +18.8% |
| 2024 | $3,112 +8.3% | $32,542 -11% |
| 2023 | $2,875 +0.3% | $36,578 +29.2% |
| 2022 | $2,867 | $28,314 -2.8% |
| 2021 | -- | $29,129 +2.3% |
| 2020 | $2,801 +31.9% | $28,472 |
| 2019 | $2,124 | $28,472 +16.8% |
| 2018 | $2,124 +7.9% | $24,386 |
| 2017 | $1,968 | $24,386 +17.8% |
| 2016 | -- | $20,704 |
| 2015 | -- | $20,704 +9.1% |
| 2014 | $1,743 | $18,977 +2.1% |
| 2013 | -- | $18,580 |
| 2012 | -- | $18,580 |
| 2011 | $1,605 +12.8% | $18,580 -1.1% |
| 2010 | $1,423 -0.3% | $18,780 |
| 2009 | $1,427 | $18,780 +0.5% |
| 2008 | -- | $18,690 |
| 2007 | -- | $18,690 +2.1% |
| 2006 | -- | $18,308 |
| 2005 | -- | $18,308 +5% |
| 2002 | $1,221 +6.7% | $17,440 +16.3% |
| 2001 | $1,144 | $14,990 |
Find assessor info on the county website
Neighborhood: 80120
Nearby homes
- $585,0002 bd3 ba2.7k sqft2983 W Long Dr APT A, Littleton, CO 80120Sold
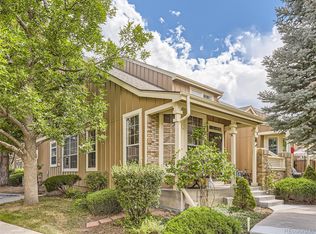
- $551,8004 bd4 ba2.3k sqft2983 W Long Dr APT C, Littleton, CO 80120Off Market
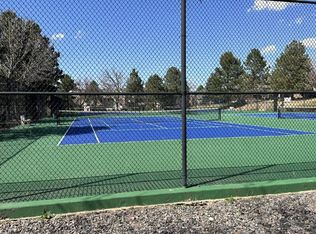
- $522,0002 bd3 ba1.8k sqft2983 W Long Dr APT D, Littleton, CO 80120Off Market
- $296,3003 bd4 ba2.6k sqft2981 W Long Dr APT D, Littleton, CO 80120Off Market

- $515,0004 bd4 ba2.2k sqft2985 W Long Dr APT B, Littleton, CO 80120For Sale
- $549,0002 bd4 ba1.5k sqft2987 W Long Dr APT B, Littleton, CO 80120Off Market
- $535,2003 bd4 ba1.5k sqft2987 W Long Dr APT C, Littleton, CO 80120Off Market
- $537,4002 bd4 ba1.8k sqft2987 W Long Dr APT D, Littleton, CO 80120Off Market
Nearby schools
GreatSchools rating
- 8/10Runyon Elementary SchoolGrades: K-5Distance: 1.4 mi
- 7/10Euclid Middle SchoolGrades: 6-8Distance: 2.1 mi
- 9/10Heritage High SchoolGrades: 9-12Distance: 1.2 mi
Schools provided by the listing agent
- Elementary: Runyon
- Middle: Euclid
- High: Heritage
- District: Littleton 6
Source: REcolorado as distributed by MLS GRID. This data may not be complete. We recommend contacting the local school district to confirm school assignments for this home.
Get a cash offer in 3 minutes
Find out how much your home could sell for in as little as 3 minutes with a no-obligation cash offer.
Estimated market value
$579,000
Get a cash offer in 3 minutes
Find out how much your home could sell for in as little as 3 minutes with a no-obligation cash offer.
Estimated market value
$579,000
- Colorado
- Arapahoe County
- Littleton
- 80120
- 2983 W Long Drive Unit B
Nearby cities
Nearby neighborhoods
Nearby zip codes
Other Littleton Topics
