Skip main navigation
Off market
  • $616,600

    2985 W Long Dr APT A, Littleton, CO 80120

    3beds
    2,793sqft
    Townhouse
    Built in 1992
    1,306 Square Feet Lot
    $616,600 Zestimate®
    $221/sqft
    $3,307 Estimated rent

    Home value

    $616,600

    $586,000 - $647,000

    $3,307/mo

    Zestimate® history
    Loading
    Loading...

    Owner options

    List your home for rent

    $3,307/mo

    Rent Zestimate®

    Find your next renter with Zillow Rental Manager. Plus, with online applications, you can quickly screen prospective tenants – for free.

    Learn more

    $3,307/mo

    Rent Zestimate®

    Refinance and save

    $3,039/mo

    Est. payment

    Refinancing to a lower rate could help reduce your monthly payments and save thousands over the life of the loan.

    See today's rates

    $3,039/mo

    Est. payment

    Explore your selling options

    Work with a Zillow partner agent

    Leverage their expertise and Zillow's premium Showcase listings to get your home seen by more buyers.

    Get started

    List with your own agent

    Get your home in front of millions of buyers by listing it on Zillow.

    Learn how to do it

    Sell it yourself

    Take full control of how buyers see your home on Zillow by listing For Sale by Owner (FSBO).

    List your home

    What's special

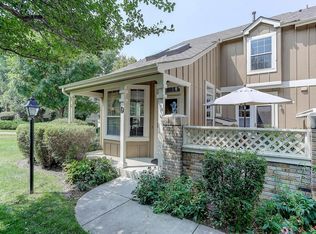
    Wow, every single detail of this pristine Southpark townhome has luxury grade finishes. Maintenance-free living at it's finest. You'll be blown away the minute you walk in the door by the stunning living room with gorgeous maple hardwood Floors. Marvin Integrity windows and PLANTATION SHUTTERS, set beneath a cascading vaulted ceiling. Totally renovated gas fireplace with stylish stack stone. Adjacent dining room in this open layout is great for entertaining. Stunning gourmet kitchen is a chef's dream come true. Complete with JENN-AIR appliances, 6 burner dual fuel range, granite counters, Starmark cabinets, farmhouse sink, full height backsplash, pantry, Insta-hot and cold water filter. French doors lead to your office overlooking a private patio! Custom-finished powder room is another work of art in this magnificent house. Main floor laundry has attractive soft-close cabinetry. Upstairs you'll find a master suite that will be your favorite oasis for relaxing. Extraordinary spa-level master bath includes free-standing tub, spacious shower brightly lit naturally from solar tubes! Right outside the master suite is a Beverage station with Jenn-Air mini fridge. Perfect spot to grab your morning coffee! Generous sized second bedroom with walk-in closet. Ornately decorated full bathroom. Huge Loft is a fun spot for a family room. High-end upgraded glass doors, light fixtures and ceiling fans throughout. All professionally refinished railings in loft and staircase. Full finished basement, with wood veneer flooring, could be another master bedroom suite with kitchenette, ensuite bathroom. Or turn basement into another living room, media room, play room, or studio. The possibilities are endless! Even the basement window wells were upgraded/updated to code. Low-cost HOA with pools and tennis. No yard work! Award-winning Littleton Schools. Minutes from C-470, DTC, Park Meadows. Walk to Littleton/Mineral Light Rail Station and Aspen Grove. Welcome home!!

    This property is off market, which means it's not currently listed for sale or rent on Zillow. This may be different from what's available on other websites or public sources.

    Facts & features

    Interior

    Bedrooms & bathrooms
    • Bedrooms: 3
    • Bathrooms: 4
    • Full bathrooms: 3
    • 1/2 bathrooms: 1
    Heating
    • Forced air, Gas
    Cooling
    • Central
    Appliances
    • Included: Dishwasher, Garbage disposal, Microwave
    • Laundry: In Unit
    Features
    • Ceiling Fan(s), Wet Bar, Pantry, Walk-In Closet(s), Vaulted Ceiling(s), Granite Counters, Open Floorplan, Master Suite, Smoke Free
    • Flooring: Tile, Hardwood
    • Windows: Double Pane Windows, Skylight(s)
    • Basement: Finished
    • Has fireplace: Yes
    • Fireplace features: Gas, Living Room, Gas Log
    • Common walls with other units/homes: End Unit
    Interior area
    • Total interior livable area: 2,793 sqft
    • Finished area below ground: 898.00

    Property

    Parking
    • Total spaces: 2
    • Parking features: Carport, Garage
    Features
    • Entry level: 1
    • Patio & porch: Patio
    • Exterior features: Wood, Brick
    • Pool features: Private
    Lot
    • Size: 1,306 Square Feet
    • Features: Meadow, Sprinklers In Front, Sprinklers In Rear
    Details
    • Parcel number: 207732113016

    Construction

    Type & style
    • Home type: Townhouse
    • Architectural style: Contemporary
    Materials
    • Wood
    • Roof: Composition
    Condition
    • Year built: 1992

    Utilities & green energy

    • Sewer: Public Sewer
    • Water: Public

    Community & HOA

    Community
    • Security: Smoke Detector(s)
    HOA
    • Has HOA: Yes
    • Amenities included: Pool, Tennis Court(s)
    • Services included: Snow Removal, Trash, Maintenance Grounds, Water, Sewer, Recycling
    • HOA fee: $165 monthly
    Location
    • Region: Littleton

    Financial & listing details

    • Price per square foot: $221/sqft
    • Tax assessed value: $660,200
    • Annual tax amount: $4,397
    • Road surface type: Paved

    Price history

    DateEventPrice
    12/29/2020Sold$554,000+0.9%$198/sqft
    Source: Public Record Report a problem
    11/16/2020Pending sale$549,000$197/sqft
    Source: Keller Williams Dtc #2225074 Report a problem
    11/6/2020Listed for sale$549,000+40.8%$197/sqft
    Source: Keller Williams Dtc #2225074 Report a problem
    4/21/2017Sold$390,000+39.3%$140/sqft
    Source: Public Record Report a problem
    5/2/2007Sold$280,000+1.8%$100/sqft
    Source: Public Record Report a problem
    6/7/2004Sold$275,000$98/sqft
    Source: Public Record Report a problem

    Public tax history

    YearProperty taxesTax assessment
    2025$4,397 +6.9%$41,263 -4%
    2024$4,112 +20.3%$43,001 -8.8%
    2023$3,419 +0.3%$47,139 +40%
    2022$3,410 $33,680 -2.8%
    2021-- $34,649 +6%
    2020$3,215 +33.8%$32,676
    2019$2,402 $32,676 +18.5%
    2018$2,402 +7.9%$27,583
    2017$2,226 $27,583 +11.4%
    2016-- $24,764
    2015-- $24,764 +16.8%
    2014-- $21,205 -1%
    2013-- $21,420
    2012-- $21,420
    2011$1,829 +12.8%$21,420 +0%
    2010$1,622 -0.2%$21,410
    2009$1,625 $21,410 +0.6%
    2008-- $21,285
    2007-- $21,285 +3.7%
    2006-- $20,528
    2005-- $20,528 +6%
    2002$1,355 +13.3%$19,360 +23.5%
    2001$1,196 $15,680
    Find assessor info on the county website

    Neighborhood: 80120

    Nearby schools

    GreatSchools rating
    Schools provided by the listing agent
    • Elementary: Wilder
    • Middle: Goddard
    • High: Heritage
    • District: Littleton 6

    Source: The MLS. This data may not be complete. We recommend contacting the local school district to confirm school assignments for this home.

    Get a cash offer in 3 minutes
    Find out how much your home could sell for in as little as 3 minutes with a no-obligation cash offer.
    Estimated market value
    $616,600
    Get a cash offer in 3 minutes
    Find out how much your home could sell for in as little as 3 minutes with a no-obligation cash offer.
    Estimated market value
    $616,600