Freshly renovated and cute as can be in the desirable suburbs of WEST COBB! This 3-bedroom, 2-bath home offers a functional layout and thoughtful updates throughout. This renovation was done right! Enjoy a BRAND-NEW kitchen with stainless steel appliances and soft-close cabinets, beautifully renovated bathrooms, and all new flooring. A NEW ROOF, gutters, and water heater, plus a newer HVAC system, offer added peace of mind. Outside, a flat, grassy yard gives you room to enjoy, with a spacious STORAGE/WORKSHOP BUILDING out back. All tucked into a quiet neighborhood with NO HOA-the type of place where the kids play outside until the streetlights come on. Enjoy convenient access to downtown Powder Springs, Barrett Parkway, Austell, and Lost Mountain, with Hartsfield-Jackson Atlanta International Airport approximately a 40-minute drive away. Beautifully updated and move-in ready-all that's missing is you!
Active
$284,900
2985 Valley View Dr, Powder Springs, GA 30127
3beds
1,080sqft
Single Family Residence
Built in 1974
9,496 Square Feet Lot
$280,700 Zestimate®
$264/sqft
$-- HOA
What's special
Flat grassy yardNew roofThoughtful updates throughoutStainless steel appliancesBrand-new kitchenFreshly renovatedBeautifully renovated bathrooms
- 1 day
- 259
- 39
Zillow last checked:
Listing updated:
Listed by:
Sara Poteat 7069752310,
Real Broker, LLC
Source: GAMLS,MLS#: 10869981
Facts & features
Interior
Bedrooms & bathrooms
- Bedrooms: 3
- Bathrooms: 2
- Full bathrooms: 2
- Main level bathrooms: 2
- Main level bedrooms: 3
Rooms
- Room types: Other
Kitchen
- Features: Breakfast Area, Breakfast Bar, Kitchen Island
Heating
- Central, Forced Air, Heat Pump
Cooling
- Central Air
Appliances
- Included: Dishwasher, Electric Water Heater, Oven/Range (Combo), Refrigerator, Stainless Steel Appliance(s)
- Laundry: In Garage
Features
- Master On Main Level
- Flooring: Other, Tile
- Windows: Window Treatments
- Basement: Crawl Space
- Has fireplace: No
- Common walls with other units/homes: No Common Walls
Interior area
- Total structure area: 1,080
- Total interior livable area: 1,080 sqft
- Finished area above ground: 1,080
- Finished area below ground: 0
Property
Parking
- Total spaces: 6
- Parking features: Carport
- Has carport: Yes
Features
- Levels: One
- Stories: 1
- Patio & porch: Deck
- Body of water: None
Lot
- Size: 9,496 Square Feet
- Features: Level
Details
- Additional structures: Outbuilding, Workshop
- Parcel number: 19064500370
Construction
Type & style
- Home type: SingleFamily
- Architectural style: Ranch
- Property subtype: Single Family Residence
Materials
- Brick
- Foundation: Block
- Roof: Composition
Condition
- Updated/Remodeled
- New construction: No
- Year built: 1974
Utilities & green energy
- Sewer: Public Sewer
- Water: Public
- Utilities for property: Cable Available, Electricity Available, Natural Gas Available, Sewer Available, Underground Utilities, Water Available
Community & HOA
Community
- Features: None
- Security: Carbon Monoxide Detector(s), Smoke Detector(s)
- Subdivision: Ridgeview
HOA
- Has HOA: No
- Services included: None
Location
- Region: Powder Springs
Financial & listing details
- Price per square foot: $264/sqft
- Tax assessed value: $229,730
- Annual tax amount: $445
- Date on market: 10/9/2026
- Listing agreement: Exclusive Agency
- Electric utility on property: Yes
Estimated market value
$280,700
$267,000 - $295,000
$1,902/mo
Price history
| Date | Event | Price |
|---|---|---|
| 10/9/2026 | Listed for sale | $284,900+58.3%$264/sqft |
Source:  FMLS GA #7851511 Report a problem FMLS GA #7851511 Report a problem | ||
| 8/13/2026 | Sold | $180,000$167/sqft |
Source: Public Record Report a problem | ||
Public tax history
| Year | Property taxes | Tax assessment |
|---|---|---|
| 2024 | $447 | $91,892 +9.3% |
| 2023 | -- | $84,100 +30.6% |
| 2022 | $365 +13.3% | $64,384 +28.5% |
| 2021 | $322 +10.4% | $50,100 +25.5% |
| 2020 | $292 | $39,920 |
| 2019 | $292 +2.1% | $39,920 +5.2% |
| 2018 | $286 | $37,948 +59.9% |
| 2017 | $286 +71.1% | $23,728 |
| 2016 | $167 -5.4% | $23,728 +1% |
| 2015 | $177 -2.1% | $23,488 |
| 2014 | $181 -2% | $23,488 |
| 2013 | $184 -2% | $23,488 |
| 2012 | $188 -0.6% | $23,488 |
| 2011 | $189 +16.3% | $23,488 |
| 2010 | $163 -40.8% | $23,488 -47.7% |
| 2009 | $275 +39% | $44,932 |
| 2006 | $198 -1.8% | $44,932 |
| 2005 | $201 -62% | $44,932 +27.5% |
| 2004 | $530 | $35,228 |
| 2003 | $530 -0.2% | $35,228 |
| 2002 | $531 +6% | $35,228 +15.9% |
| 2001 | $501 -8.3% | $30,384 |
| 2000 | $546 | $30,384 |
Find assessor info on the county website
Monthly payment
Est. payment
Payment breakdown
Explore the cost of this home by adjusting the details. Changes won't be saved.Climate risks
Neighborhood: 30127
Nearby schools
Schools provided by the listing agent
- Elementary: Compton
- Middle: Tapp
- High: Mceachern
Source: GAMLS. This data may not be complete. We recommend contacting the local school district to confirm school assignments for this home.
- $246,1002 bd1 ba1.4k sqft2993 Valley View Dr, Powder Springs, GA 30127Off Market
- $270,4003 bd1 ba1.3k sqft2981 Valley View Dr, Powder Springs, GA 30127Off Market
- $271,9003 bd2 ba1k sqft3175 Valley View Ln, Powder Springs, GA 30127Off Market
- $242,5003 bd1 ba1.3k sqft3005 Valley View Dr, Powder Springs, GA 30127Off Market
Similar homes
- $299,0003 bd2 ba1.1k sqft3240 Valley View St, Powder Springs, GA 30127Active
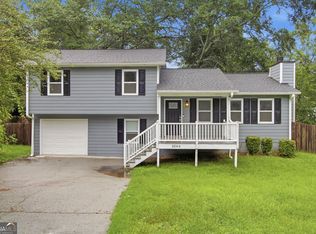
 MLS ID #10848809, Tanya Pickens, Opendoor Brokerage. GAMLS
 - $--3 bd2 ba1.4k sqft3240 Gus Robinson Rd, Powder Springs, GA 30127Auction
 Auction.com 2
 - $350,0003 bd2 ba1.5k sqft3614 Whitfield Way, Powder Springs, GA 30127Active
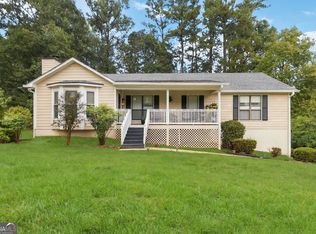 MLS ID #10870670, Mayra Senquiz, Your Home Sold Guaranteed. GAMLS
 - $350,0003 bd2 ba1.3k sqft1782 Harmony Rd, Powder Springs, GA 30127Active
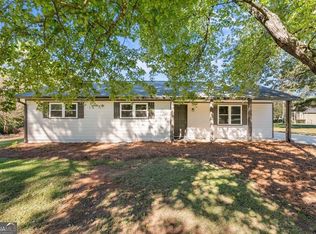 MLS ID #10870502, Danny Plunkett, Century 21 Novus Realty. GAMLS
 - $283,0003 bd2 ba1.5k sqft3521 Mustang Dr, Powder Springs, GA 30127ActiveMLS ID #10793543, Martin T Rothman, Chapman Hall Realtors. GAMLS
- $314,9003 bd2 ba1.4k sqft3192 Caley Mill Dr, Powder Springs, GA 30127ActiveMLS ID #10817375, Robert E Jones, Offerpad Brokerage. GAMLS
- $309,9003 bd2 ba1.3k sqft3125 Barrett Ct, Powder Springs, GA 30127ActiveMLS ID #10852291, Chris Brown, GA Classic Realty. GAMLS
- $279,9003 bd2 ba1.6k sqft3732 Debbie Ln, Powder Springs, GA 30127ActiveMLS ID #10833030, Trinie Davis, Keller Williams Northwest. GAMLS
- $280,0003 bd2 ba1.2k sqft4893 Muirwood Dr, Powder Springs, GA 30127ActiveMLS ID #10858008, Wendy G Chambers, Chambers Select Realty. GAMLS
- $325,0003 bd2 ba1.2k sqft4281 Hiram Lithia Springs Rd SW, Powder Springs, GA 30127ActiveMLS ID #10867088, Chris Thom, BHGRE Metro Brokers. GAMLS
- $249,9004 bd3 ba1.5k sqft3730 Hopkins Rd, Powder Springs, GA 30127Active Under ContractMLS ID #10852843, Tia Abraham, Compass. GAMLS
- $299,9004 bd2 ba1.4k sqft3165 Delhi Dr, Powder Springs, GA 30127ActiveMLS ID #10799065, Evelyn Cook, Virtual Properties Realty.com. GAMLS
- $335,0003 bd2 ba1.3k sqft4283 Hiram Lithia Springs Rd SW, Powder Springs, GA 30127ActiveMLS ID #10867082, Chris Thom, BHGRE Metro Brokers. GAMLS
- $299,0004 bd2 ba1.1k sqft3660 Goodwin Rd, Austell, GA 30106ActiveMLS ID #10870404, Rodolfo Fajardo, Atlanta Communities. GAMLS
- $319,9003 bd2 ba1.5k sqft2657 John Petree Rd, Powder Springs, GA 30127ActiveMLS ID #10531922, Jenna Matheny, Realistry Brokerage, LLC. GAMLS
- $309,9993 bd2 ba1.4k sqft4041 Woodbridge Ct, Powder Springs, GA 30127ActiveMLS ID #10853512, Celia White-Hill, Coldwell Banker Realty. GAMLS
- $295,0004 bd2 ba1.2k sqft3740 Lavilla Dr, Powder Springs, GA 30127ActiveMLS ID #10824725, Carmencita Spinola, Chapman Hall Premier, Realtors. GAMLS
- $295,5004 bd2 ba1.4k sqft3879 Sharon Dr, Powder Springs, GA 30127ActiveMLS ID #10804803, Ana Mercedes, Virtual Properties Realty.com. GAMLS
- $300,0003 bd2 ba1.1k sqft3836 Garrett Rd, Powder Springs, GA 30127Active Under ContractMLS ID #10835563, David Garcia, Mainstay Brokerage. GAMLS
