Stunning New Construction in Wildflower Meadows Kershaw Plan Welcome to 2986 Coralbell Drive, Lot I12, an exceptional 4-bedroom, 4.5-bathroom home on 1.041 acres in the sought-after Wildflower Meadows. This beautifully designed home features a modified Kershaw plan with high-end finishes, a full unfinished basement, and modern conveniences throughout. From the moment you arrive, youll be captivated by the homes 4 sides brick exterior, three-car garage with Carriage-style doors, and professionally landscaped, sodded, and irrigated yard. Inside, the main living areas showcase engineered hardwood flooring, solid oak stair treads, and a spacious family room with a brick-surround fireplace. The chefs kitchen is a dream, featuring custom cabinetry, granite countertops, stainless steel appliances (including a French door counter-depth refrigerator, cooktop, single wall oven, built-in microwave, and vent hood), and a stylish tile backsplash. The primary suite offers a luxurious retreat with a frameless glass tile shower, a separate free-standing soaking tub, and dual vanities. Each additional bedroom is generously sized, with ceiling fans and en-suite or nearby baths for convenience. Enjoy outdoor living on the covered deck, perfect for relaxing or entertaining. Additional highlights include: Carrier efficiency-rated HVAC systems Tile flooring in all bathrooms and laundry room Smart security system, thermostat & video doorbell 2 faux wood blinds throughout Vented wire shelving in all closets Five-inch seamless gutters & vinyl windows Dont miss out schedule your private showing today!
Closed
$899,900
2986 Coralbell Dr, Statham, GA 30666
4beds
3,431sqft
Single Family Residence
Built in 2024
1.04 Acres Lot
$867,100 Zestimate®
$262/sqft
$4,630 Estimated rent
Home value
$867,100
$824,000 - $910,000
$4,630/mo
Zestimate® history
Owner options
List your home for rent
$4,630/mo
Rent Zestimate®
Find your next renter with Zillow Rental Manager. Plus, with online applications, you can quickly screen prospective tenants – for free.
$4,630/mo
Rent Zestimate®
Refinance and save
$6,043/mo
Est. payment
Refinancing to a lower rate could help reduce your monthly payments and save thousands over the life of the loan.
$6,043/mo
Est. payment
Explore your selling options
Work with a Zillow partner agent
Leverage their expertise and Zillow's premium Showcase listings to get your home seen by more buyers.
Get startedList with your own agent
Get your home in front of millions of buyers by listing it on Zillow.
Learn how to do itSell it yourself
Take full control of how buyers see your home on Zillow by listing For Sale by Owner (FSBO).
List your homeWhat's special
Zillow last checked:
Listing updated:
Listed by:
Delores Jennings 706-247-1814,
Signature Real Estate of Athens
Bought with:
Sarah Lee, 366323
eXp Realty
Source: GAMLS,MLS#: 10474128
Facts & features
Interior
Bedrooms & bathrooms
- Bedrooms: 4
- Bathrooms: 5
- Full bathrooms: 4
- 1/2 bathrooms: 1
- Main level bathrooms: 2
- Main level bedrooms: 2
Rooms
- Room types: Family Room, Foyer, Laundry
Dining room
- Features: Separate Room
Kitchen
- Features: Kitchen Island, Pantry
Heating
- Central
Cooling
- Electric
Appliances
- Included: Dishwasher, Microwave, Oven, Refrigerator
- Laundry: None
Features
- Master On Main Level, Separate Shower, Vaulted Ceiling(s), Walk-In Closet(s)
- Flooring: Carpet, Hardwood, Tile
- Basement: Bath/Stubbed,Exterior Entry,Interior Entry
- Number of fireplaces: 1
- Fireplace features: Family Room
Interior area
- Total structure area: 3,431
- Total interior livable area: 3,431 sqft
- Finished area above ground: 3,431
- Finished area below ground: 0
Property
Parking
- Parking features: Attached, Garage, Garage Door Opener
- Has attached garage: Yes
Features
- Levels: Two
- Stories: 2
- Patio & porch: Deck
- Exterior features: Sprinkler System
Lot
- Size: 1.04 Acres
- Features: None
Details
- Parcel number: B 01P 012I
- Special conditions: Agent/Seller Relationship,Covenants/Restrictions
Construction
Type & style
- Home type: SingleFamily
- Architectural style: Brick 4 Side,Traditional
- Property subtype: Single Family Residence
Materials
- Brick
- Roof: Composition
Condition
- New Construction
- New construction: Yes
- Year built: 2024
Details
- Warranty included: Yes
Utilities & green energy
- Sewer: Septic Tank
- Water: Public
- Utilities for property: Underground Utilities
Green energy
- Water conservation: Low-Flow Fixtures
Community & HOA
Community
- Features: Pool, Sidewalks, Tennis Court(s)
- Subdivision: Wildflower Meadows
HOA
- Has HOA: Yes
- Services included: Swimming, Tennis
- HOA fee: $650 annually
Location
- Region: Statham
Financial & listing details
- Price per square foot: $262/sqft
- Tax assessed value: $825,110
- Annual tax amount: $4,390
- Date on market: 3/7/2025
- Cumulative days on market: 489 days
- Listing agreement: Exclusive Right To Sell
Price history
| Date | Event | Price |
|---|---|---|
| 7/23/2026 | Sold | $899,900$262/sqft |
Source:  GAMLS #10474128 Report a problem GAMLS #10474128 Report a problem | ||
| 7/9/2026 | Pending sale | $899,900$262/sqft |
Source: GAMLS #10474128 Report a problem | ||
| 3/7/2025 | Listed for sale | $899,900$262/sqft |
Source: Hive MLS #1024200 Report a problem | ||
Public tax history
| Year | Property taxes | Tax assessment |
|---|---|---|
| 2025 | $6,038 +29.7% | $330,044 +42% |
| 2024 | $4,655 +616.6% | $232,370 +729.9% |
| 2023 | $650 -6.8% | $28,000 |
| 2022 | $697 +39% | $28,000 +42.9% |
| 2021 | $501 +43.9% | $19,600 +50.8% |
| 2020 | $348 | $13,000 |
Find assessor info on the county website
Neighborhood: 30666
Nearby homes
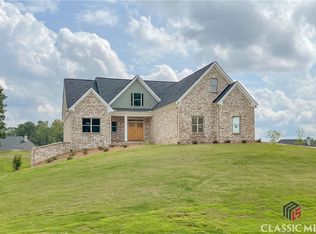
- $819,9004 bd4 ba-- sqft3069 Lily Ln, Statham, GA 30666Sold
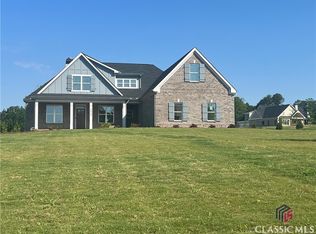
- $689,9004 bd3 ba-- sqft2852 Coralbell Dr, Statham, GA 30666Sold
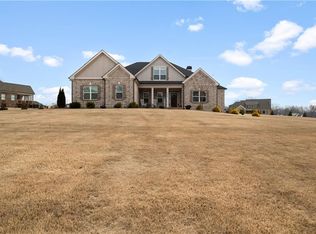
- $699,5005 bd4 ba2.7k sqft3509 Lily Ln, Statham, GA 30666Sold
- $890,0005 bd5 ba5.7k sqft3774 Lily Ln, Statham, GA 30666Sold

- $759,9005 bd4 ba-- sqft2674 Coralbell Dr, Statham, GA 30666Sold
- $792,300-- bd-- ba2.9k sqft4197 Lily Ln, Statham, GA 30666Off Market
- $679,900-- bd-- ba2.9k sqft3213 Lily Ln, Statham, GA 30666Sold
- $852,6004 bd4 ba-- sqft3570 Lily Ln, Statham, GA 30666Sold
Nearby schools
GreatSchools rating
- 8/10Dove Creek Elementary SchoolGrades: PK-5Distance: 2 mi
- 8/10Dove Creek Middle SchoolGrades: 6-8Distance: 1.9 mi
- 10/10North Oconee High SchoolGrades: 9-12Distance: 4.2 mi
Schools provided by the listing agent
- Elementary: Dove Creek
- Middle: Oconee
- High: North Oconee
Source: GAMLS. This data may not be complete. We recommend contacting the local school district to confirm school assignments for this home.
Get a cash offer in 3 minutes
Find out how much your home could sell for in as little as 3 minutes with a no-obligation cash offer.
Estimated market value
$867,100
Get a cash offer in 3 minutes
Find out how much your home could sell for in as little as 3 minutes with a no-obligation cash offer.
Estimated market value
$867,100
- Georgia
- Oconee County
- Statham
- 30666
- 2986 Coralbell Dr
Nearby cities
Nearby zip codes
Other Statham Topics
