Skip main navigation
Closed
  • $699,500

    3509 Lily Ln, Statham, GA 30666

    5beds
    2,779sqft
    Single Family Residence, Residential
    Built in 2021
    1.02 Acres Lot
    $751,900 Zestimate®
    $252/sqft
    $3,449 Estimated rent

    Home value

    $751,900

    $714,000 - $789,000

    $3,449/mo

    Zestimate® history
    Loading
    Loading...

    Owner options

    List your home for rent

    $3,449/mo

    Rent Zestimate®

    Find your next renter with Zillow Rental Manager. Plus, with online applications, you can quickly screen prospective tenants – for free.

    Learn more

    $3,449/mo

    Rent Zestimate®

    Refinance and save

    $4,825/mo

    Est. payment

    Refinancing to a lower rate could help reduce your monthly payments and save thousands over the life of the loan.

    See today's rates

    $4,825/mo

    Est. payment

    Explore your selling options

    Work with a Zillow partner agent

    Leverage their expertise and Zillow's premium Showcase listings to get your home seen by more buyers.

    Get started

    List with your own agent

    Get your home in front of millions of buyers by listing it on Zillow.

    Learn how to do it

    Sell it yourself

    Take full control of how buyers see your home on Zillow by listing For Sale by Owner (FSBO).

    List your home

    What's special

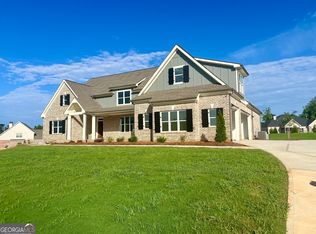
    THIS LISTING JUST GOT BETTER... REDUCED!!! Owners say let's bring down the price now. Better than new is the four-sided brick beauty in sought-after Wildflower Meadows. Great schools, beautiful lots, sidewalks, and fabulous amenities. Only about 10 miles from UGA, this neighborhood offers multiple opportunities in the surrounding communities and great shopping. The large level lots give privacy and plenty of parking for guests including the 3 car garage. Enter the front door for a welcoming home all on one level for easy living. Five bedrooms and four full bathrooms make this home complete for all family members or visitors. On the main level are three secondary and the large primary bedrooms with 3 full bathrooms. The open kitchen overlooks the family room centered around the fireplace and built-in cabinets. The kitchen has custom cabinets, granite Countertops, stainless steel appliances, and a custom trim package with tile in all baths and laundry. It is a professionally landscaped, sodded, and irrigated lawn. Upstairs is a big surprise with a large bedroom and bath suite, a landing with built-in cabinets, and a huge storage area. Enjoy those beautiful days and nights on the covered back porch or expand on the open deck. This yard is unlimited for new ideas and fun times ahead. It's a great buy in a beautiful neighborhood!

    Zillow last checked:

    Listing updated:

    Listing Provided by:

    KAY SHAW,

    Atlanta Communities 678-358-2919

    Bought with:

    Deana English, 375593

    Heartland Real Estate, LLC

    Source: FMLS GA,MLS#: 7337637MLS Logo

    Facts & features

    Interior

    Bedrooms & bathrooms
    • Bedrooms: 5
    • Bathrooms: 4
    • Full bathrooms: 4
    • Main level bathrooms: 3
    • Main level bedrooms: 4
    Primary bedroom
    • Features: Master on Main
    • Level: Master on Main
    Bedroom
    • Features: Master on Main
    Primary bathroom
    • Features: Double Vanity, Separate Tub/Shower, Vaulted Ceiling(s), Whirlpool Tub
    Dining room
    • Features: Great Room, Separate Dining Room
    Kitchen
    • Features: Breakfast Bar, Breakfast Room, Cabinets Other, Eat-in Kitchen, Keeping Room, Kitchen Island, Pantry, Solid Surface Counters, View to Family Room
    Heating
    • Electric, Heat Pump
    Cooling
    • Ceiling Fan(s), Central Air, Heat Pump
    Appliances
    • Included: Dishwasher, Electric Oven, Electric Range, ENERGY STAR Qualified Appliances, Microwave, Range Hood, Refrigerator
    • Laundry: Laundry Room, Main Level
    Features
    • Beamed Ceilings, Bookcases, Crown Molding, Double Vanity, Entrance Foyer, High Ceilings, High Ceilings 10 ft Main, High Speed Internet
    • Flooring: Carpet, Ceramic Tile, Hardwood
    • Windows: Double Pane Windows, Shutters
    • Basement: None
    • Number of fireplaces: 1
    • Fireplace features: Brick, Family Room, Gas Log
    • Common walls with other units/homes: No Common Walls
    Interior area
    • Total structure area: 2,779
    • Total interior livable area: 2,779 sqft

    Property

    Parking
    • Total spaces: 3
    • Parking features: Garage, Garage Door Opener, Garage Faces Side, Kitchen Level, Level Driveway, Storage
    • Garage spaces: 3
    • Has uncovered spaces: Yes
    Accessibility
    • Accessibility features: None
    Features
    • Levels: Two
    • Stories: 2
    • Patio & porch: Front Porch, Rear Porch
    • Exterior features: Rain Gutters
    • Pool features: None
    • Has spa: Yes
    • Spa features: Bath, None
    • Fencing: None
    • Has view: Yes
    • View description: Other
    • Waterfront features: None
    • Body of water: None
    Lot
    • Size: 1.02 Acres
    • Features: Front Yard, Sprinklers In Front
    Details
    • Additional structures: None
    • Parcel number: B 01P 013I
    • Other equipment: None
    • Horse amenities: None

    Construction

    Type & style
    • Home type: SingleFamily
    • Architectural style: Ranch,Traditional
    • Property subtype: Single Family Residence, Residential
    Materials
    • Brick 4 Sides
    • Foundation: None
    • Roof: Copper
    Condition
    • Resale
    • New construction: No
    • Year built: 2021

    Utilities & green energy

    • Electric: 110 Volts, 220 Volts in Laundry
    • Sewer: Septic Tank
    • Water: Public
    • Utilities for property: Cable Available, Electricity Available, Phone Available, Underground Utilities, Water Available
    Green energy
    • Energy efficient items: Appliances, Water Heater
    • Energy generation: None

    Community & neighborhood

    Security
    • Security features: Security System Owned, Smoke Detector(s)
    Community
    • Community features: Clubhouse, Pool, Sidewalks, Tennis Court(s), Near Schools
    Location
    • Region: Statham
    • Subdivision: Wildflower Meadows

    HOA & financial

    HOA
    • Has HOA: Yes
    • HOA fee: $650 annually
    • Association phone: 770-554-3984

    Other

    Other facts
    • Road surface type: Asphalt

    Price history

    DateEventPrice
    6/3/2024Sold$699,500$252/sqft
    Source: FMLS GA #7337637 Report a problem
    3/27/2024Price change$699,500-2.8%$252/sqft
    Source: FMLS GA #7337637 Report a problem
    3/25/2024Price change$720,000-2%$259/sqft
    Source: FMLS GA #7337637 Report a problem
    3/6/2024Price change$735,000-1.3%$264/sqft
    Source: FMLS GA #7337637 Report a problem
    3/3/2024Price change$745,000-1.7%$268/sqft
    Source: FMLS GA #7337637 Report a problem
    2/26/2024Price change$757,500-0.1%$273/sqft
    Source: FMLS GA #7337637 Report a problem
    2/15/2024Listed for sale$758,000+28.5%$273/sqft
    Source: FMLS GA #7337637 Report a problem
    4/29/2022Sold$589,900$212/sqft
    Source: Public Record Report a problem
    4/6/2022Pending sale$589,900$212/sqft
    Source: GAMLS #20031537 Report a problem

    Public tax history

    YearProperty taxesTax assessment
    2025$5,095 -2.2%$289,316 +10.2%
    2024$5,212 +2.8%$262,430 +6.7%
    2023$5,068 +44.5%$245,921 +64.6%
    2022$3,509 +599.7%$149,448 +662.5%
    2021$501 +43.9%$19,600 +50.8%
    2020$348 $13,000

    Find assessor info on the county website

    Neighborhood: 30666

    Nearby schools

    GreatSchools rating
    Schools provided by the listing agent
    • Elementary: Dove Creek
    • Middle: Dove Creek
    • High: North Oconee

    Source: FMLS GA. This data may not be complete. We recommend contacting the local school district to confirm school assignments for this home.

    Get a cash offer in 3 minutes
    Find out how much your home could sell for in as little as 3 minutes with a no-obligation cash offer.
    Estimated market value
    $751,900
    Get a cash offer in 3 minutes
    Find out how much your home could sell for in as little as 3 minutes with a no-obligation cash offer.
    Estimated market value
    $751,900