Skip main navigation
Pending
  • Price cut: $25K (4/16)
    $899,900

    3774 Lily Lane, Statham, GA 30666

    5beds
    5,737sqft
    : 
    Loading
    Get pre-qualified
    Single Family Residence
    Built in 2022
    1.14 Acres Lot
    $-- Zestimate®
    $157/sqft
    $54/mo HOA

    What's special

    Luxurious primary suiteLoft areaSpacious open floor planSeparate dining spaceGenerous closet spaceScreened-in back deckTwo versatile flex spaces
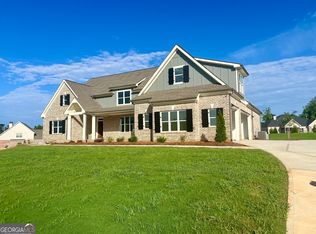
    Welcome to 3774 Lily Lane, an exceptional 5-bedroom, 4.5-bath home, beautifully positioned on a large corner lot in the well-established and highly desirable neighborhood of Wildflower Meadows. This thoughtfully designed Frank Betz Madison Park Plan offers a spacious open floor plan with the perfect blend of elegance, comfort, and functionality. The heart of the home is the open living area that flows seamlessly into the chef’s kitchen with a large breakfast bar and separate dining space—perfect for both everyday living and entertaining. The main level features a luxurious primary suite, providing a private retreat with a well-appointed bath featuring a frameless shower, freestanding soaking tub, and generous closet space. A separate guest suite on the main floor offers ideal accommodations for visitors or multigenerational living. The custom dropzone at the entryway to the garage provides a space to keep everyday essentials tucked away. Upstairs, you’ll find a loft area that provides the perfect hangout spot and three oversized secondary bedrooms that offer plenty of space and flexibility. Also featured is a large, double vanity bathroom with a private water closet. The finished basement is a standout feature, complete with a full bathroom, large family room, and two versatile flex spaces that can easily be transformed into a home gym, theater, office, or playroom. You’ll also appreciate the ample unfinished storage space, providing room for organization and future possibilities. Step outside to relax on the screened-in back deck, where you can enjoy peaceful mornings or unwind in the evenings while overlooking the spacious back yard. The four-sided brick exterior offers timeless curb appeal and low-maintenance durability. A 3-car garage adds convenience and extra storage, rounding out this impressive home that truly has it all—space, style, and a prime location.
    94 days
    |
    133
    |
    1
    |

    Zillow last checked:

    Listing updated:

    Listed by:

    Kathy Coots 770-654-8972,

    Keller Williams Realty Atlanta

    Source: Hive MLS,MLS#: CL352689MLS LogoOriginating MLS: Athens Area Association of REALTORS

      Facts & features

      Interior

      Bedrooms & bathrooms
      • Bedrooms: 5
      • Bathrooms: 5
      • Full bathrooms: 4
      • 1/2 bathrooms: 1
      • Main level bathrooms: 3
      • Main level bedrooms: 2
      Heating
      • Central, Electric
      Cooling
      • Central Air, Electric
      Appliances
      • Included: Some Electric Appliances, Dryer, Dishwasher, Electric Water Heater, Microwave, Refrigerator, Washer
      • Laundry: Laundry Room
      Features
      • Breakfast Bar, Built-in Features, Bathtub, Entrance Foyer, High Ceilings, Main Level Primary, Pantry, Separate Shower
      • Number of fireplaces: 1
      • Fireplace features: Great Room, Wood Burning
      Interior area
      • Total interior livable area: 5,737 sqft

      Property

      Parking
      • Total spaces: 3
      • Parking features: Attached, Garage, Rear/Side/Off Street
      • Garage spaces: 3
      Features
      • Patio & porch: Porch, Deck, Front Porch, Screened
      • Exterior features: Deck
      Lot
      • Size: 1.14 Acres
      • Features: Corner Lot
      Details
      • Parcel number: B01P008B
      • Special conditions: Standard

      Construction

      Type & style
      • Home type: SingleFamily
      • Architectural style: Traditional
      • Property subtype: Single Family Residence
      Materials
      • Brick
      Condition
      • Year built: 2022

      Utilities & green energy

      • Sewer: Septic Tank
      • Water: Public
      • Utilities for property: Underground Utilities

      Community & HOA

      Community
      • Subdivision: Wildflower Meadows Ph Ii
      HOA
      • Has HOA: Yes
      • HOA fee: $650 annually
      • HOA phone: 706-549-9600
      Location
      • Region: Statham

      Financial & listing details

      • Price per square foot: $157/sqft
      • Tax assessed value: $785,406
      • Annual tax amount: $5,523
      • Date on market: 4/2/2026
      • Cumulative days on market: 94 days
      • Listing agreement: Exclusive Right To Sell
      • Listing terms: Cash,Conventional
      • Ownership type: Homeowner/Owner

        Estimated market value

        Not available

        Estimated sales range

        Not available

        Not available

        Price history

        DateEventPrice
        5/29/2026Pending sale$899,900$157/sqft
        Source: GAMLS #10723421 Report a problem
        4/16/2026Price change$899,900-2.7%$157/sqft
        Source: GAMLS #10723421 Report a problem
        4/2/2026Listed for sale$924,900+8.2%$161/sqft
        Source: GAMLS #10723421 Report a problem
        5/28/2024Sold$854,900+0.6%$149/sqft
        Source: Hive MLS #CM1014001 Report a problem
        4/28/2024Pending sale$849,900$148/sqft
        Source: Hive MLS #1014001 Report a problem
        3/14/2024Listed for sale$849,900$148/sqft
        Source: Hive MLS #1014001 Report a problem

        Public tax history

        YearProperty taxesTax assessment
        2025$5,523 -1.9%$314,162 +11.6%
        2024$5,632 +75.1%$281,610 +90.8%
        2023$3,216 +361.3%$147,621 +427.2%
        2022$697 +39%$28,000 +42.9%
        2021$501 +43.9%$19,600 +50.8%
        2020$348 $13,000

        Find assessor info on the county website

        Monthly payment

        Est. payment

        Payment breakdown

        Explore the cost of this home by adjusting the details. Changes won't be saved.
        All calculations are estimates and provided by Zillow, Inc. for informational purposes only. Actual amounts may vary.
        HOA fees may include property taxes on listings classified as Co-Ops. Contact the listing agent and/or owner for fee details.
        Mortgage interest rates are dependent on a number of factors, including credit score, down payment, and repayment length. Interest rate data provided by Zillow Group Marketplace, Inc. as of 1/1/1970 from various mortgage lenders with which we have lead or other similar arrangements; the Estimated Payment is an average of those rates.
        See how much you could borrow to make a competitive offer.

        Climate risks

        Neighborhood: 30666

        Getting around

        0 / 100
        Car-Dependent
        16 / 100
        Somewhat Bikeable

        Nearby schools

        GreatSchools rating

        A local agent can set up tours, give advice and negotiate with sellers.

        Browse local experts

        Similar homes

        Skip to the end of the carouselSkip to the beginning of the carousel