Updated and move-in ready in Bartlett! This 3 bed, 2 bath home offers bright, comfortable living space on a 0.20-acre lot close to shopping, dining, and major roads. Renovated approx. 2 years ago, it features LVP flooring, a vaulted living room ceiling with an exposed beam, clerestory windows, and a floor-to-ceiling painted stone fireplace. The kitchen offers white shaker cabinetry, updated countertops, subway tile backsplash, gold pull-down faucet, peninsula seating, pantry closet, and 2-year-old stainless appliances including an induction range, 4-door refrigerator, dishwasher, and microwave. A stacked washer/dryer is included. The sunny dining area is accented by wainscoting. Outside, enjoy a fenced backyard, board-and-batten siding, stone accents, and a craftsman-style entry with keyless smart lock. Schedule your showing today!
For sale
$264,900
2988 Christoval St, Memphis, TN 38133
3beds
1,507sqft
Single Family Residence
Built in 1978
8,712 Square Feet Lot
$261,900 Zestimate®
$176/sqft
$-- HOA
What's special
Fenced backyardStone accentsBoard-and-batten sidingPeninsula seatingBright comfortable living spaceFloor-to-ceiling painted stone fireplaceUpdated countertops
- 9 days
- 311
- 44
Likely to sell faster than
Zillow last checked:
Listing updated:
Listed by:
Aaron Ivey,
eXp Realty 901-671-1015,
Alyssa Ivey,
eXp Realty
Source: MAAR,MLS#: 10231567
Facts & features
Interior
Bedrooms & bathrooms
- Bedrooms: 3
- Bathrooms: 2
- Full bathrooms: 2
Primary bedroom
- Features: Walk-In Closet(s), Smooth Ceiling, Carpet
- Level: Second
- Area: 210
- Dimensions: 14 x 15
Bedroom 2
- Features: Shared Bath, Smooth Ceiling, Carpet
- Level: First
- Area: 210
- Dimensions: 14 x 15
Bedroom 3
- Features: Shared Bath, Smooth Ceiling, Carpet
- Level: First
- Area: 132
- Dimensions: 11 x 12
Primary bathroom
- Features: Full Bath
Dining room
- Features: Separate Dining Room
- Area: 108
- Dimensions: 9 x 12
Kitchen
- Features: Pantry, Washer/Dryer Connections, W/D Connection in Kitchen, Kit/DR Combo
- Area: 121
- Dimensions: 11 x 11
Living room
- Features: Separate Living Room
- Area: 196
- Dimensions: 14 x 14
Den
- Dimensions: 0 x 0
Heating
- Central
Cooling
- Central Air
Appliances
- Included: Range/Oven, Disposal, Dishwasher, Refrigerator, Washer, Dryer
- Laundry: Laundry Closet
Features
- 1 or More BR Down, Primary Up, Split Bedroom Plan, Renovated Bathroom, Luxury Primary Bath, Full Bath Down, Living Room, Dining Room, Kitchen, 2nd Bedroom, 3rd Bedroom, 1 Bath, Primary Bedroom, 1 Bath, Square Feet Source: AutoFill (MAARdata) or Public Records (Cnty Assessor Site)
- Flooring: Part Carpet, Tile, Vinyl
- Number of fireplaces: 1
- Fireplace features: Living Room
Interior area
- Total interior livable area: 1,507 sqft
Property
Parking
- Parking features: Driveway/Pad
- Has uncovered spaces: Yes
Features
- Stories: 1.5
- Patio & porch: Patio
- Pool features: None
- Fencing: Wood
Lot
- Size: 8,712 Square Feet
- Dimensions: 70 x 130
- Features: Some Trees, Landscaped
Details
- Parcel number: B0157F C00063
Construction
Type & style
- Home type: SingleFamily
- Architectural style: Contemporary
- Property subtype: Single Family Residence
Materials
- Wood/Composition, Stone
- Roof: Composition Shingles
Condition
- New construction: No
- Year built: 1978
Utilities & green energy
- Sewer: Public Sewer
- Water: Public
Community & HOA
Community
- Subdivision: Cherry Valley Sec B
Location
- Region: Memphis
Financial & listing details
- Price per square foot: $176/sqft
- Tax assessed value: $271,200
- Annual tax amount: $2,949
- Price range: $264.9K - $264.9K
- Date on market: 10/1/2026
- Cumulative days on market: 9 days
Estimated market value
$261,900
$249,000 - $275,000
$1,600/mo
Price history
| Date | Event | Price |
|---|---|---|
| 10/1/2026 | Listed for sale | $264,900+1.9%$176/sqft |
Source:  MAAR #10231567 Report a problem MAAR #10231567 Report a problem | ||
| 9/17/2026 | Listing removed | $2,995$2/sqft |
Source: Zillow Rentals Report a problem | ||
| 9/9/2026 | Price change | $2,995+15.4%$2/sqft |
Source: Zillow Rentals Report a problem | ||
| 9/1/2026 | Listed for rent | $2,595+8.4%$2/sqft |
Source: Zillow Rentals Report a problem | ||
| 12/31/2025 | Listing removed | $2,395$2/sqft |
Source: Zillow Rentals Report a problem | ||
| 12/24/2025 | Listed for rent | $2,395$2/sqft |
Source: Zillow Rentals Report a problem | ||
| 11/11/2025 | Listing removed | $2,395$2/sqft |
Source: Zillow Rentals Report a problem | ||
| 10/16/2025 | Price change | $2,395-14.3%$2/sqft |
Source: Zillow Rentals Report a problem | ||
| 10/4/2025 | Listed for rent | $2,795+16.7%$2/sqft |
Source: Zillow Rentals Report a problem | ||
| 7/30/2025 | Listing removed | $2,395$2/sqft |
Source: Zillow Rentals Report a problem | ||
| 7/17/2025 | Price change | $2,395-4%$2/sqft |
Source: Zillow Rentals Report a problem | ||
| 7/15/2025 | Listed for rent | $2,495+127.9%$2/sqft |
Source: Zillow Rentals Report a problem | ||
| 7/23/2024 | Sold | $259,900$172/sqft |
Source: MAAR #10173706 Report a problem | ||
| 6/23/2024 | Pending sale | $259,900$172/sqft |
Source: MAAR #10173706 Report a problem | ||
| 6/3/2024 | Listed for sale | $259,900+67.7%$172/sqft |
Source: MAAR #10173706 Report a problem | ||
| 3/20/2024 | Sold | $155,000+34.8%$103/sqft |
Source: Public Record Report a problem | ||
| 4/16/2019 | Listing removed | $1,095$1/sqft |
Source: Marathon Management, LLC Report a problem | ||
| 3/31/2019 | Listed for rent | $1,095$1/sqft |
Source: Marathon Management, LLC Report a problem | ||
| 6/16/2011 | Sold | $115,000+88.5%$76/sqft |
Source: Public Record Report a problem | ||
| 4/7/2011 | Sold | $61,000-7.2%$40/sqft |
Source: Public Record Report a problem | ||
| 2/14/2011 | Price change | $65,700-10%$44/sqft |
Source: Fast Track Realty, LLC #3212893 Report a problem | ||
| 11/28/2010 | Listed for sale | $73,000-43.1%$48/sqft |
Source: RealEstateShows.com #3212893 Report a problem | ||
| 8/16/2010 | Sold | $128,238+44.2%$85/sqft |
Source: Public Record Report a problem | ||
| 4/2/1998 | Sold | $88,900$59/sqft |
Source: Public Record Report a problem | ||
Public tax history
| Year | Property taxes | Tax assessment |
|---|---|---|
| 2025 | $2,949 +52.9% | $67,800 +80% |
| 2024 | $1,929 | $37,675 |
| 2023 | $1,929 | $37,675 |
| 2022 | -- | $37,675 |
| 2021 | -- | $37,675 +25.9% |
| 2020 | $548 | $29,925 |
| 2019 | $548 -54.8% | $29,925 |
| 2018 | $1,212 -31.8% | $29,925 |
| 2017 | $1,778 +577.2% | $29,925 +17.4% |
| 2016 | $263 -38.2% | $25,500 |
| 2014 | $425 | $25,500 |
| 2013 | -- | $25,500 -10.6% |
| 2012 | -- | $28,525 |
| 2011 | -- | $28,525 |
| 2010 | -- | $28,525 |
| 2009 | -- | $28,525 +5.3% |
| 2008 | -- | $27,100 |
| 2007 | -- | $27,100 |
| 2006 | -- | $27,100 |
| 2005 | -- | $27,100 +16.6% |
| 2004 | -- | $23,250 |
| 2003 | -- | $23,250 |
| 2002 | -- | $23,250 |
| 2001 | -- | $23,250 +11.4% |
| 2000 | -- | $20,875 |
Find assessor info on the county website
Monthly payment
Est. payment
Payment breakdown
Explore the cost of this home by adjusting the details. Changes won't be saved.Climate risks
Neighborhood: Cherry Valley
Similar homes
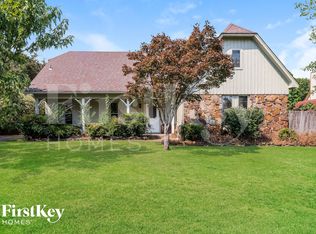
- $229,9003 bd2 ba1.3k sqft3049 Santa Valley St, Memphis, TN 38133For Sale
 MLS ID #10231741, Aaron Ivey, eXp Realty. MAAR
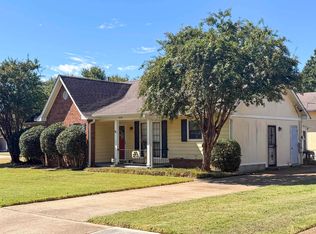
 - $269,0003 bd2 ba1.4k sqft7264 Gail Dr, Memphis, TN 38133For Sale
 MLS ID #10226875, Millard R Archer, Real Estate Mart of TN, Inc.. MAAR
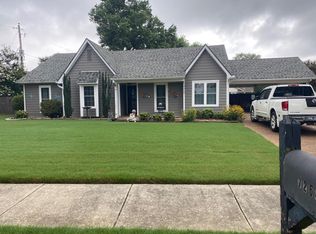
 - $229,9013 bd2 ba1.3k sqft7178 Country Side Rd, Memphis, TN 38133For Sale
 MLS ID #10232107, Dylan L Johnson, 901, REALTORS. MAAR
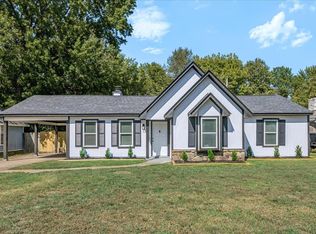
 - $245,0004 bd2 ba1.6k sqft2954 Crowell St, Memphis, TN 38133For Sale
 MLS ID #10228393, Robert Redditt, Crye-Leike, Inc., REALTORS. MAAR
