Beautiful corner-lot home in the desirable Birdsong neighborhood of Bartlett! This well-maintained home offers a spacious and inviting floor plan with a vaulted ceiling and wood-burning fireplace in the great room, an eat-in kitchen, separate dining room, and a large primary suite with direct access to the back patio. Upstairs, a versatile bonus room provides additional space for a home office, playroom, media room or guest area. The home has been thoughtfully updated with a new HVAC (2022), new fence (2023), new water heater and kitchen sink (2025), renovated guest bathroom (2025), and freshly painted interior. Enjoy the neighborhood clubhouse and community pool, plus a convenient Bartlett location near the Bartlett Performing Arts & Conference Center, Bartlett YMCA, walking trails, parks, shopping, dining and more. With its corner lot, spacious layout, numerous updates and sought-after community amenities, this Birdsong home is one you don't want to miss!
For sale
$285,000
3510 Ripplechase Dr, Bartlett, TN 38133
3beds
1,552sqft
Single Family Residence
Built in 1992
6,969 Square Feet Lot
$279,700 Zestimate®
$184/sqft
$17/mo HOA
What's special
Corner-lot homeFreshly painted interiorEat-in kitchenSeparate dining roomVersatile bonus roomVaulted ceiling
- 11 days
- 630
- 71
Likely to sell faster than
Zillow last checked:
Listing updated:
Listed by:
Pam Beall,
Crye-Leike, Inc., REALTORS 901-766-9004,
Brad Beall,
Crye-Leike, Inc., REALTORS
Source: MAAR,MLS#: 10230515
Facts & features
Interior
Bedrooms & bathrooms
- Bedrooms: 3
- Bathrooms: 2
- Full bathrooms: 2
Rooms
- Room types: Bonus Room
Primary bedroom
- Features: Walk-In Closet(s)
- Level: First
- Area: 221
- Dimensions: 13 x 17
Bedroom 2
- Level: First
- Area: 110
- Dimensions: 10 x 11
Bedroom 3
- Level: First
- Area: 100
- Dimensions: 10 x 10
Primary bathroom
- Features: Double Vanity, Separate Shower, Tile Floor, Full Bath
Dining room
- Features: Separate Dining Room
- Area: 120
- Dimensions: 10 x 12
Kitchen
- Features: Eat-in Kitchen
- Area: 90
- Dimensions: 10 x 9
Living room
- Features: Great Room
- Dimensions: 0 x 0
Bonus room
- Area: 240
- Dimensions: 12 x 20
Den
- Area: 345
- Dimensions: 15 x 23
Heating
- Central
Cooling
- Central Air
Appliances
- Included: Range/Oven, Dishwasher, Refrigerator
- Laundry: Laundry Room, Laundry Closet
Features
- All Bedrooms Down, 1 or More BR Down, Primary Down, Double Vanity Bath, Separate Tub & Shower, High Ceilings, 2 or More Baths, 2nd Bedroom, 3rd Bedroom, Den/Great Room, Dining Room, Kitchen, Laundry Room, Primary Bedroom, Bonus Room, Square Feet Source: AutoFill (MAARdata) or Public Records (Cnty Assessor Site)
- Flooring: Part Hardwood
- Number of fireplaces: 1
- Fireplace features: In Den/Great Room
Interior area
- Total interior livable area: 1,552 sqft
Property
Parking
- Total spaces: 2
- Parking features: Garage Door Opener, Garage Faces Side
- Has garage: Yes
- Covered spaces: 2
Features
- Stories: 1.5
- Patio & porch: Patio
- Pool features: Community, Neighborhood
- Fencing: Wood Fence
Lot
- Size: 6,969 Square Feet
- Dimensions: 60 x 110
- Features: Corner Lot, Level
Details
- Parcel number: B0158T C00082
Construction
Type & style
- Home type: SingleFamily
- Architectural style: Traditional
- Property subtype: Single Family Residence
Materials
- Brick Veneer
- Foundation: Slab
- Roof: Composition Shingles
Condition
- New construction: No
- Year built: 1992
Utilities & green energy
- Sewer: Public Sewer
- Water: Public
Community & HOA
Community
- Features: Clubhouse
- Subdivision: Birdsong Estates
HOA
- Has HOA: Yes
- HOA fee: $200 annually
Location
- Region: Bartlett
Financial & listing details
- Price per square foot: $184/sqft
- Tax assessed value: $289,100
- Annual tax amount: $3,144
- Price range: $285K - $285K
- Date on market: 9/16/2026
- Listing terms: Conventional,FHA,VA Loan
Estimated market value
$279,700
$266,000 - $294,000
$2,069/mo
Price history
| Date | Event | Price |
|---|---|---|
| 9/16/2026 | Listed for sale | $285,000+46.2%$184/sqft |
Source:  MAAR #10230515 Report a problem MAAR #10230515 Report a problem | ||
| 7/23/2020 | Sold | $195,000+1%$126/sqft |
Source: MAAR #10078734 Report a problem | ||
| 6/19/2020 | Pending sale | $193,000$124/sqft |
Source: Groome & Co. #10078734 Report a problem | ||
| 6/17/2020 | Listed for sale | $193,000+57.6%$124/sqft |
Source: Groome & Co. #10078734 Report a problem | ||
| 4/21/2004 | Sold | $122,500+12.4%$79/sqft |
Source: Public Record Report a problem | ||
| 10/8/1998 | Sold | $109,000$70/sqft |
Source: Public Record Report a problem | ||
Public tax history
| Year | Property taxes | Tax assessment |
|---|---|---|
| 2025 | $3,144 +26.3% | $72,275 +48.7% |
| 2024 | $2,488 | $48,600 |
| 2023 | $2,488 | $48,600 |
| 2022 | -- | $48,600 |
| 2021 | -- | $48,600 +36.3% |
| 2020 | $652 | $35,650 |
| 2019 | $652 -54.8% | $35,650 |
| 2018 | $1,444 -31.8% | $35,650 |
| 2017 | $2,118 +321% | $35,650 +14.8% |
| 2016 | $503 -2.9% | $31,050 |
| 2014 | $518 | $31,050 |
| 2013 | -- | $31,050 -10.6% |
| 2012 | -- | $34,750 |
| 2011 | -- | $34,750 |
| 2010 | -- | $34,750 |
| 2009 | -- | $34,750 +11.8% |
| 2008 | -- | $31,075 |
| 2007 | -- | $31,075 |
| 2006 | -- | $31,075 |
| 2005 | -- | $31,075 +2.8% |
| 2004 | -- | $30,225 |
| 2003 | -- | $30,225 |
| 2002 | -- | $30,225 |
| 2001 | -- | $30,225 +2.7% |
| 2000 | -- | $29,425 |
Find assessor info on the county website
Monthly payment
Est. payment
Payment breakdown
Explore the cost of this home by adjusting the details. Changes won't be saved.Climate risks
Neighborhood: 38133
Similar homes
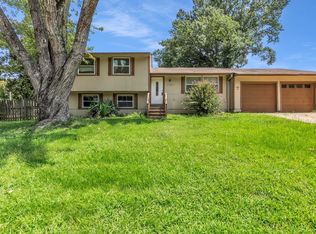
- $250,0004 bd2 ba1.5k sqft4130 Luther Rd, Memphis, TN 38135For Sale
 MLS ID #10228557, Elliot Cerezo, The Home Partners Realty. MAAR
 - $279,9003 bd2 ba1.7k sqft7665 Dexter Run Cir, Cordova, TN 38016For Sale
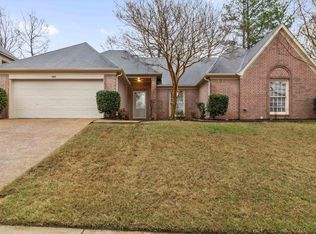 MLS ID #10230283, William Morgan, Marathon REALTORS, LLC. MAAR
 - $325,0003 bd2 ba1.6k sqft4132 Hidden Fern Ln N, Bartlett, TN 38135For Sale
 MLS ID #10226968, Megan Turner, BHHS McLemore & Co. Realty. MAAR
 - $309,0003 bd2 ba2.2k sqft3173 Court St, Bartlett, TN 38134For Sale
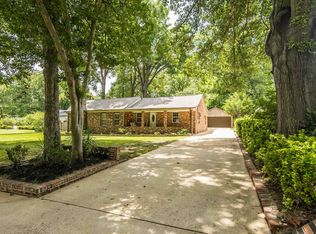 MLS ID #10226209, Michael A Jacques, Reid, REALTORS. MAAR
