Perched atop Communications Hill with serene park views from a private balcony, this 2bd/2ba single-story condo in the coveted Carrara at Tuscany Hills community is bright, quiet, and move-in ready. Freshly painted, this unit features comfortable, energy-efficient amenities like dual-pane windows, central AC, and insulation. The chef's kitchen has granite countertops, recessed lights, and a practical breakfast bar. The split bedroom layout provides superior privacy. The primary bedroom offers a generous walk-in closet with built-in shelving and a spacious ensuite bathroom with dual sinks, standalone shower, and XL soaking tub. Inside w/d. 2 assigned parking spots (tandem) plus a bonus storage space (~5'x5') in the gated garage. HOA includes water, sewer, garbage and resort-style amenities: heated pool/spa, gym, clubhouse, etc. Vieira Park, Grand Staircase, and trails are just across the street. HOA covers water, sewer, garbage, exterior maintenance, and common areas. Close to 85/87/101/280 freeways, VTA, shopping, dining, Oakridge Mall, The Plant, Downtown San Jose, and SJC. Ideal for first-time buyers and investors alike.
Sold for $840,000
$840,000
2988 Grassina St Unit 405, San Jose, CA 95136
2beds
1,200sqft
Condominium, Residential
Built in 2006
-- sqft lot
$772,100 Zestimate®
$700/sqft
$3,536 Estimated rent
Home value
$772,100
$733,000 - $811,000
$3,536/mo
Zestimate® history
Owner options
List your home for rent
$3,536/mo
Rent Zestimate®
Find your next renter with Zillow Rental Manager. Plus, with online applications, you can quickly screen prospective tenants – for free.
$3,536/mo
Rent Zestimate®
Refinance and save
$6,035/mo
Est. payment
Refinancing to a lower rate could help reduce your monthly payments and save thousands over the life of the loan.
$6,035/mo
Est. payment
Explore your selling options
Work with a Zillow partner agent
Leverage their expertise and Zillow's premium Showcase listings to get your home seen by more buyers.
Get startedList with your own agent
Get your home in front of millions of buyers by listing it on Zillow.
Learn how to do itSell it yourself
Take full control of how buyers see your home on Zillow by listing For Sale by Owner (FSBO).
List your homeWhat's special
Zillow last checked:
Listing updated:
Listed by:
Vicky Gou 02020748 650-288-9650,
Compass 650-462-1111,
Christina Perng 01794803 408-667-7757,
Compass
Bought with:
Aaron Parker, 01368017
Score Real Estate
Source: MLSListings Inc,MLS#: ML81976103
Facts & features
Interior
Bedrooms & bathrooms
- Bedrooms: 2
- Bathrooms: 2
- Full bathrooms: 2
Bedroom
- Features: WalkinCloset
Bathroom
- Features: DoubleSinks, PrimaryStallShowers, ShoweroverTub1, SolidSurface, StallShower, Tile, PrimaryOversizedTub
Dining room
- Features: BreakfastBar, DiningArea
Family room
- Features: SeparateFamilyRoom
Kitchen
- Features: Countertop_Granite
Heating
- Central Forced Air
Cooling
- Central Air
Appliances
- Included: Dishwasher, Disposal, Microwave, Electric Oven/Range, Refrigerator, Washer/Dryer
- Laundry: Inside
Features
- High Ceilings, Walk-In Closet(s)
- Flooring: Carpet, Tile
Interior area
- Total structure area: 1,200
- Total interior livable area: 1,200 sqft
Property
Parking
- Total spaces: 2
- Parking features: Assigned, Electric Gate, Garage Door Opener, Guest, Off Street, Tandem
- Garage spaces: 2
Accessibility
- Accessibility features: Elevator/Lift
Features
- Stories: 1
- Patio & porch: Balcony/Patio
- Pool features: Community, Heated, In Ground
- Spa features: Other
- Has view: Yes
- View description: Park/Greenbelt
Details
- Additional structures: StorageFacility
- Parcel number: 45579067
- Zoning: APD
- Special conditions: Standard
Construction
Type & style
- Home type: Condo
- Architectural style: Mediterranean
- Property subtype: Condominium, Residential
Materials
- Foundation: Concrete Perimeter
- Roof: Tile
Condition
- New construction: No
- Year built: 2006
Utilities & green energy
- Gas: PublicUtilities
- Sewer: Public Sewer
- Water: Public
- Utilities for property: Public Utilities, Water Public
Community & HOA
HOA
- Has HOA: Yes
- Amenities included: Additional Storage, Club House, Community Pool, Community Security Gate, Elevator, Gym Exercise Facility
- HOA fee: $653 monthly
Location
- Region: San Jose
Financial & listing details
- Price per square foot: $700/sqft
- Tax assessed value: $805,000
- Date on market: 8/20/2024
- Listing agreement: ExclusiveRightToSell
- Listing terms: CashorConventionalLoan
Price history
| Date | Event | Price |
|---|---|---|
| 10/23/2024 | Sold | $840,000-2.3%$700/sqft |
Source:  MLSListings Inc #ML81976103 Report a problem MLSListings Inc #ML81976103 Report a problem | ||
| 9/23/2024 | Pending sale | $860,000$717/sqft |
Source: MLSListings Inc #ML81976103 Report a problem | ||
| 9/13/2024 | Price change | $860,000-3.2%$717/sqft |
Source: MLSListings Inc #ML81976103 Report a problem | ||
| 8/20/2024 | Listed for sale | $888,000+27%$740/sqft |
Source: MLSListings Inc #ML81976103 Report a problem | ||
| 12/18/2019 | Listing removed | $2,800$2/sqft |
Source: A to B Realty And Property Management Report a problem | ||
| 12/7/2019 | Price change | $2,800-3.4%$2/sqft |
Source: A to B Realty And Property Management Report a problem | ||
| 10/17/2019 | Listed for rent | $2,900$2/sqft |
Source: A to B Realty And Property Management Report a problem | ||
| 7/24/2019 | Sold | $699,000$583/sqft |
Source:  MLSListings Inc #ML81759784 Report a problem MLSListings Inc #ML81759784 Report a problem | ||
| 7/10/2019 | Listed for sale | $699,000+40.9%$583/sqft |
Source: Sereno Group #ML81759784 Report a problem | ||
| 9/28/2006 | Sold | $496,000$413/sqft |
Source: Public Record Report a problem | ||
Public tax history
| Year | Property taxes | Tax assessment |
|---|---|---|
| 2026 | -- | $805,000 -4.2% |
| 2025 | $13,169 +21% | $840,000 +12.1% |
| 2024 | $10,888 +1.6% | $749,464 +2% |
| 2023 | $10,715 +3% | $734,770 +2% |
| 2022 | $10,399 +0.2% | $720,364 +2% |
| 2021 | $10,381 +3.8% | $706,240 +1% |
| 2020 | $10,003 | $699,000 +7.5% |
| 2019 | $10,003 +8.2% | $650,250 +2% |
| 2018 | $9,241 | $637,500 +6.5% |
| 2017 | $9,241 +5.3% | $598,665 +6.7% |
| 2016 | $8,779 +17.6% | $561,119 +7.5% |
| 2015 | $7,468 +14.5% | $522,000 +16% |
| 2014 | $6,524 | $450,000 +18.1% |
| 2013 | -- | $381,000 +33.2% |
| 2012 | -- | $286,000 -13.1% |
| 2011 | -- | $329,000 -13.2% |
| 2010 | -- | $379,000 -26.5% |
| 2009 | -- | $515,823 +2% |
| 2008 | -- | $505,709 +2% |
| 2007 | -- | $495,795 |
Find assessor info on the county website
Neighborhood: Fairgrounds
Nearby homes
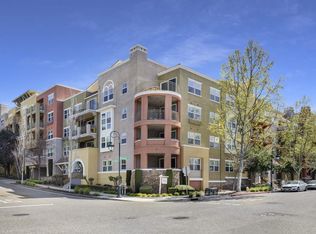
- $975,0003 bd2 ba1.4k sqft2988 Grassina St UNIT 411, San Jose, CA 95136Sold
- $765,5002 bd2 ba1.2k sqft2988 Grassina St UNIT 117, San Jose, CA 95136Off Market
- $766,7002 bd2 ba1.2k sqft2988 Grassina St UNIT 215, San Jose, CA 95136Off Market
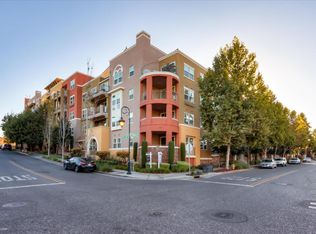
- $739,0002 bd2 ba1.2k sqft2988 Grassina St UNIT 213, San Jose, CA 95136Off Market
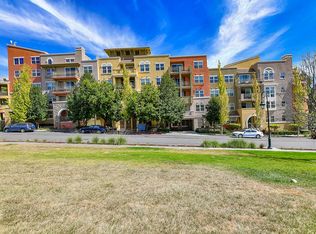
- $799,8882 bd2 ba1k sqft2988 Grassina St UNIT 209, San Jose, CA 95136For Sale
- $851,4003 bd2 ba1.4k sqft2988 Grassina St UNIT 319, San Jose, CA 95136Off Market
- $829,4002 bd2 ba1.2k sqft2988 Grassina St UNIT 315, San Jose, CA 95136Off Market
- $764,5002 bd2 ba1.2k sqft2988 Grassina St UNIT 313, San Jose, CA 95136Off Market
- $816,2003 bd2 ba1.4k sqft2988 Grassina St UNIT 311, San Jose, CA 95136Off Market
Nearby schools
GreatSchools rating
- 5/10Shirakawa (George, Sr.) Elementary SchoolGrades: K-8Distance: 2.1 mi
- 5/10Andrew P. Hill High SchoolGrades: 9-12Distance: 1.7 mi
Schools provided by the listing agent
- Elementary: GeorgeShirakawaElementary
- High: AndrewPHillHigh
- District: FranklinMcKinleyElementary
Source: MLSListings Inc. This data may not be complete. We recommend contacting the local school district to confirm school assignments for this home.
Get a cash offer in 3 minutes
Find out how much your home could sell for in as little as 3 minutes with a no-obligation cash offer.
Estimated market value
$772,100
Get a cash offer in 3 minutes
Find out how much your home could sell for in as little as 3 minutes with a no-obligation cash offer.
Estimated market value
$772,100
- California
- Santa Clara County
- San Jose
- 95136
- Fairgrounds
- 2988 Grassina St Unit 405
Nearby cities
Nearby neighborhoods
Nearby zip codes
Other San Jose Topics
