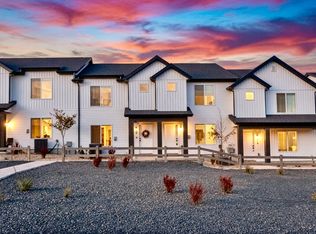
Welcome Home to 2988 W Ezra Drive - Modern Comfort Meets Ideal Location in Cedar City! Discover this beautifully maintained newer townhome featuring 3 spacious bedrooms, 2.5 bathrooms, and an inviting open-concept layout on the main level. The interior was recently painted, offering a fresh and modern feel throughout. The kitchen seamlessly connects to the dining and living areas--perfect for entertaining or family gatherings--and includes a refrigerator, oven, and brand-new washer and dryer. You'll love the added convenience of a water softener and a premium Aqua-Clear Advanced drinking water system by Culligan, delivering pure, refreshing water right from your tap. Upstairs, the master suite impresses with his-and-hers walk-in closets and a comfortable retreat with mountain views.... The additional bedrooms are nicely sized, providing plenty of space for work or relaxation. The unfinished basement offers flexible potential--easily finish it into a 4th bedroom, home office, gym, or additional living area to fit your needs. Outside your door, enjoy access to nearby walking and biking trails, the public pool, and a family-friendly park complete with a grilling area. This townhome is ideally located near Walmart, restaurants, and fine dining options, giving you the best of convenience and community living. HOA Information: " Monthly HOA Fee: $80 (includes common area maintenance and community amenities) " Water & Trash: $70 (collected by the HOA for your convenience and remitted to the city) " Total Monthly Payment to HOA: $150 (covers both the HOA fee and city water/trash service) Experience comfort, convenience, and value in one of Cedar City's most sought-after locations. This home won't last long--schedule your showing today!
For sale
Price increase: $3K (5/15)
$320,000
2988 W Ezra Dr, Cedar City, UT 84721
3beds
2,187sqft
:
Get pre-qualified$2,029/mo
Townhouse
Built in 2023
1,306 Square Feet Lot
$319,100 Zestimate®
$146/sqft
$150/mo HOA
What's special
- 158 days |
- 60 |
- 3 |
Zillow last checked:
Listing updated:
Listed by:
Hudson D Duncan 435-865-7500,
D & B Real Estate Cedar City
Source: UtahRealEstate.com,MLS#: 2139894
Facts & features
Interior
Bedrooms & bathrooms
- Bedrooms: 3
- Bathrooms: 3
- Full bathrooms: 2
- 1/2 bathrooms: 1
- Partial bathrooms: 1
Heating
- Forced Air
Cooling
- Central Air, Ceiling Fan(s)
Appliances
- Included: Dryer, Microwave, Refrigerator, Washer
Features
- Flooring: Carpet
- Windows: Window Coverings, Double Pane Windows
- Basement: Partial
- Has fireplace: No
Interior area
- Total structure area: 2,187
- Total interior livable area: 2,187 sqft
- Finished area above ground: 1,555
- Finished area below ground: 63
Property
Parking
- Total spaces: 2
- Parking features: Garage - Attached
- Attached garage spaces: 2
Features
- Stories: 3
Lot
- Size: 1,306 Square Feet
- Features: Curb & Gutter
Details
- Parcel number: B185710220000
- Zoning: R
- Zoning description: Single-Family
Construction
Type & style
- Home type: Townhouse
- Property subtype: Townhouse
Materials
- Roof: Asphalt
Condition
- Blt./Standing
- New construction: No
- Year built: 2023
Utilities & green energy
- Utilities for property: Natural Gas Connected, Electricity Connected, Sewer Connected, Water Connected
Community & HOA
Community
- Features: Sidewalks
- Subdivision: Old Sorrell Ranch
HOA
- Has HOA: Yes
- Amenities included: Sewer Paid, Snow Removal, Trash, Water
- Services included: Sewer, Trash, Water
- HOA fee: $150 monthly
Location
- Region: Cedar City
Financial & listing details
- Price per square foot: $146/sqft
- Tax assessed value: $345,799
- Annual tax amount: $1,479
- Date on market: 2/27/2026
- Listing terms: Cash,Conventional,FHA,VA Loan,USDA Loan
- Inclusions: Ceiling Fan, Dryer, Microwave, Range, Refrigerator, Washer, Window Coverings
- Acres allowed for irrigation: 0
- Electric utility on property: Yes
Estimated market value
$319,100
$303,000 - $335,000
$1,851/mo
Price history
| Date | Event | Price |
|---|---|---|
| 6/30/2026 | Pending sale | $323,000$148/sqft |
Source: WCBR #26-269745 Report a problem | ||
| 5/15/2026 | Price change | $323,000+0.9%$148/sqft |
Source: ICBOR #114963 Report a problem | ||
| 4/14/2026 | Price change | $320,000-4.5%$146/sqft |
Source: ICBOR #114963 Report a problem | ||
| 2/27/2026 | Listed for sale | $335,000-4.3%$153/sqft |
Source: ICBOR #114963 Report a problem | ||
| 3/10/2025 | Listing removed | $350,000$160/sqft |
Source: WCBR #25-258532 Report a problem | ||
| 2/18/2025 | Listed for sale | $350,000$160/sqft |
Source: ICBOR #110058 Report a problem | ||
Public tax history
| Year | Property taxes | Tax assessment |
|---|---|---|
| 2024 | $1,479 +1056.3% | $190,190 +1085% |
| 2023 | $128 +1.5% | $16,050 +7% |
| 2022 | $126 | $15,000 |
Find assessor info on the county website
Monthly payment
Est. payment
Payment breakdown
Explore the cost of this home by adjusting the details. Changes won't be saved.Climate risks
Neighborhood: 84721
Nearby schools
GreatSchools rating
- 5/10Iron Springs SchoolGrades: K-5Distance: 1.6 mi
- 7/10Cedar Middle SchoolGrades: 6-8Distance: 1.2 mi
- 7/10Cedar City High SchoolGrades: 9-12Distance: 2 mi
Schools provided by the listing agent
- Elementary: None/Other
- Middle: Cedar Middle School
- High: Cedar
- District: Iron
Source: UtahRealEstate.com. This data may not be complete. We recommend contacting the local school district to confirm school assignments for this home.
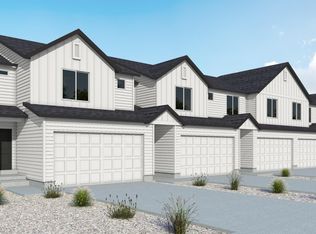
- $359,8324 bd3 ba2.1k sqft2994 W Ezra Dr, Cedar City, UT 84720Off Market
- $303,7004 bd3 ba1.6k sqft2972 W Ezra Dr, Cedar City, UT 84720Off Market

- $--3 bd3 ba1.5k sqft2968 W Ezra Dr #1026, Cedar City, UT 84720Sold
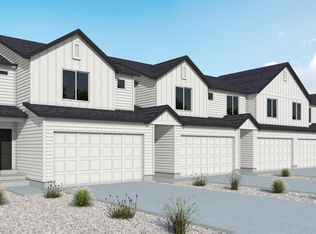
- $301,900-- bd-- ba-- sqft2983 W Ezra Dr, Cedar City, UT 84720Off Market
- $274,000-- bd-- ba-- sqft472 S Rockwell Ln, Cedar City, UT 84720Off Market
- $259,800-- bd-- ba-- sqft468 S Rockwell Ln, Cedar City, UT 84720Off Market
- $5751 bd1 ba-- sqft476 S Rockwell Ln, Cedar City, UT 84720For Rent
- $--3 bd3 ba2.1k sqft2979 W Ezra Dr, Cedar City, UT 84720Sold
A local agent can set up tours, give advice and negotiate with sellers.
A local lender can help you make sure your offer is ready when you are.
Similar homes
- $299,9003 bd3 ba1.6k sqft1541 S 1500 W Unit B, Cedar City, UT 84721For Sale
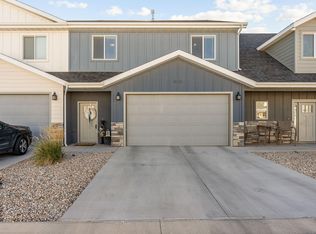 MLS ID #26-274666, Vance Rowley, KW Ascend Keller Williams Realty. WCBR
 - $310,0003 bd3 ba2.1k sqft2955 W Hiatt Way #1072, Cedar City, UT 84720For Sale
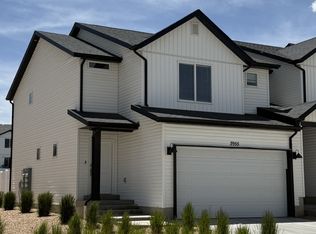
 MLS ID #2164338, Markley A Ward, Fathom Realty (Cedar City). UtahRealEstate.com
 - $342,0003 bd3 ba1.7k sqft2875 Cody Dr #5, Cedar City, UT 84720For Sale
 MLS ID #2167632, Jordan Lee, CFI Realty LLC. UtahRealEstate.com
 - $299,9003 bd2 ba1.3k sqft569 S May Dr, Cedar City, UT 84720For Sale
 MLS ID #2173560, Curtis Pons, EXP Realty, LLC. UtahRealEstate.com
 - $309,0003 bd3 ba1.8k sqft2875 Cody Dr Unit 32, Cedar City, UT 84720For SaleMLS ID #116754, Ashley Remington Young. ICBOR
- $319,9003 bd3 ba1.6k sqft3062 W Hemlock Ln #12, Cedar City, UT 84721For SaleMLS ID #26-270010, Jennifer Davis, ERA Realty Center. WCBR
- $337,5003 bd3 ba1.7k sqft668 E Fiddlers Cove Dr Unit 8, Cedar City, UT 84721For SaleMLS ID #26-273985, Sam Clayton Dodd, Exp Realty, LLC (Cedar City). WCBR
- $315,0003 bd3 ba1.6k sqft3064 N 1750 W APT 4, Cedar City, UT 84721For SaleMLS ID #26-271852, Mari G. Eddy, ERA Realty Center. WCBR
- $325,0003 bd2 ba1.4k sqft529 May Dr, Cedar City, UT 84720For SaleMLS ID #2156355, Jennifer Misbach, Century 21 Lifestyle Real Estate. UtahRealEstate.com
- $310,0003 bd3 ba1.7k sqft1549 Northfield Rd #5, Cedar City, UT 84721For SaleMLS ID #116666, Justin Ludlow. ICBOR
- $302,0003 bd3 ba1.6k sqft3126 W 1650 N #D, Cedar City, UT 84721For SaleMLS ID #116977, Trish Zerkle. ICBOR
- $306,9003 bd3 ba1.6k sqft3128 W 1700 N #D, Cedar City, UT 84721For SaleMLS ID #26-273329, SHELBY SMITH, Stratum Real Estate Group So Branch. WCBR
- $299,0003 bd2 ba1.3k sqft477 S May Dr, Cedar City, UT 84720For SaleMLS ID #26-273050, Landon Anglin, Re/Max Properties. WCBR
- $339,9994 bd4 ba2.1k sqft488 S Rockwell Ln #1110, Cedar City, UT 84720For SaleMLS ID #116274, Dane K Jensen. ICBOR
- $319,9003 bd3 ba1.7k sqft51 S 4375 W #35, Cedar City, UT 84720For SaleMLS ID #117444, Amanda Ansley. ICBOR
- $318,0003 bd3 ba1.6k sqft1865 W Clark Pkwy, Cedar City, UT 84721For SaleMLS ID #26-270479, Sam Clayton Dodd, Exp Realty, LLC (Cedar City). WCBR
- $310,0003 bd2 ba1.4k sqft1825 N Lund Hwy #20, Cedar City, UT 84721For SaleMLS ID #116973, Craig Dale Corry. ICBOR
- $299,9003 bd3 ba1.6k sqft2085 N 275 W #23, Cedar City, UT 84721For SaleMLS ID #116969, Stormy Bulloch. ICBOR
- $330,0004 bd3 ba1.9k sqft1580 S 1450 W Unit A, Cedar City, UT 84720For Sale By Owner
- $340,0004 bd4 ba2.2k sqft173 E Fiddlers Canyon Rd, Cedar City, UT 84721For Sale By Owner
