This property offers a rare opportunity to own 138 acres across three parcels, with a unique combination of architectural design, horse paddocks, natural beauty and rural amenities. The architecturally designed, energy efficient home was built by River City Builders and features beautiful hardwood floors, custom cabinetry and charming details that fit naturally into its setting. 70+ acres are enrolled in CRP, and more than 100,000 trees have been planted throughout the property. Beautiful perennial flowers, apple and pear trees, along with mature basswood, oak, and maple trees, add to the landscape. The hobby farm includes a stable/barn with three box stalls, riding arena and fencing, a 2021 chicken coop, fenced paddocks and pastures, and a spacious four-car detached garage. There are over 7 acres of riding trails. Recent improvements include new windows in 2024 and new roof in 2019, LP Smartside siding with Diamond Kote paint in 2019. Solar panels were installed on the barn in 2019, and the barn roof was redone 2023. With three parcels, three potential building sites, miles of walking/riding paths and excellent hunting opportunities, this 138-acre property offers plenty of space and privacy with a thoughtfully developed rural setting. Faribault schools, or open enroll to Northfield schools with the bus pickup at the end of driveway. The home is not visible from the road, please do not drive up the driveway without an appointment. 1 year warranty included. Call to see!
Active
$1,850,000
2989 140th St E, Dundas, MN 55019
3beds
2,361sqft
Single Family
Built in 1995
138.3 Acres Lot
$-- Zestimate®
$784/sqft
$-- HOA
What's special
- 50 days
- 391
- 24
Zillow last checked:
Listing updated:
Listed by:
Becca Brinkman 612-703-1635,
Edina Realty, Inc.,
Victor Volkert 507-403-9933
Source: NorthstarMLS as distributed by MLS GRID,MLS#: 7112081
Facts & features
Interior
Bedrooms & bathrooms
- Bedrooms: 3
- Bathrooms: 2
- Full bathrooms: 2
Bedroom
- Level: Main
- Area: 141.9 Square Feet
- Dimensions: 11x12.9
Bedroom 2
- Level: Lower
- Area: 123.17 Square Feet
- Dimensions: 10.9x11.3
Bedroom 3
- Level: Lower
- Area: 128.82 Square Feet
- Dimensions: 11.4x11.3
Deck
- Level: Main
- Area: 288 Square Feet
- Dimensions: 12x24
Dining room
- Level: Main
- Area: 134.16 Square Feet
- Dimensions: 10.4x12.9
Family room
- Level: Lower
- Area: 136.73 Square Feet
- Dimensions: 12.10x11.3
Informal dining room
- Level: Main
- Area: 74.25 Square Feet
- Dimensions: 7.5x9.9
Kitchen
- Level: Main
- Area: 121.44 Square Feet
- Dimensions: 13.2x9.2
Laundry
- Level: Lower
- Area: 90.39 Square Feet
- Dimensions: 13.10x6.9
Living room
- Level: Main
- Area: 154.8 Square Feet
- Dimensions: 12.9x12
Loft
- Level: Upper
- Area: 177.67 Square Feet
- Dimensions: 16.3x10.9
Office
- Level: Lower
- Area: 86.4 Square Feet
- Dimensions: 8x10.8
Porch
- Level: Main
- Area: 60 Square Feet
- Dimensions: 6x10
Heating
- Forced Air
Cooling
- Central Air
Appliances
- Included: Dryer, Water Osmosis System, Microwave, Range, Refrigerator, Washer, Water Softener Owned
- Laundry: Lower Level, Laundry Room
Features
- Basement: Block,Egress Window(s),Finished,Full,Walk-Out Access
- Has fireplace: No
Interior area
- Total structure area: 2,428
- Total interior livable area: 2,361 sqft
- Finished area above ground: 1,371
- Finished area below ground: 990
Video & virtual tour
Property
Parking
- Total spaces: 4
- Parking features: Detached Garage, Gravel, Garage Door Opener
- Garage spaces: 4
- Has uncovered spaces: Yes
- Details: Garage Dimensions (24x36x24x40)
Accessibility
- Accessibility features: None
Features
- Levels: One and One Half
- Stories: 1.5
- Patio & porch: Composite Decking, Front Porch
Lot
- Size: 138.3 Acres
- Features: CRP Land
Details
- Additional structures: Barn(s), Chicken Coop/Barn, Stable(s), Storage Shed
- Foundation area: 1057
- Additional parcels included: 0733225001,0733250001
- Parcel number: 0732100001
- Zoning description: Agriculture
Construction
Type & style
- Home type: SingleFamily
- Property subtype: Single Family
Materials
- Roof: Age 8 Years or Less,Asphalt
Condition
- New construction: No
- Year built: 1995
Utilities & green energy
- Electric: Power Company: Xcel Energy
- Gas: Propane, Solar
- Sewer: Septic System Compliant - Yes
- Water: Well
Community & HOA
HOA
- Has HOA: No
Location
- Region: Dundas
Financial & listing details
- Price per square foot: $784/sqft
- Tax assessed value: $532,500
- Annual tax amount: $5,010
- Date on market: 9/5/2026
Estimated market value
Not available
Estimated sales range
Not available
Not available
Price history
| Date | Event | Price |
|---|---|---|
| 9/8/2026 | Listed for sale | $1,850,000+7300%$784/sqft |
Source:  NorthstarMLS as distributed by MLS GRID #7112081 Report a problem NorthstarMLS as distributed by MLS GRID #7112081 Report a problem | ||
| 7/18/2002 | Sold | $25,000$11/sqft |
Source: Public Record Report a problem | ||
Public tax history
| Year | Property taxes | Tax assessment |
|---|---|---|
| 2025 | $2,736 +1.2% | $532,500 +8.1% |
| 2024 | $2,704 +3.7% | $492,600 +2.3% |
| 2023 | $2,608 +8.8% | $481,700 +7.5% |
| 2022 | $2,398 +1.6% | $448,200 +14.9% |
| 2021 | $2,360 +20.4% | $390,200 +0.8% |
| 2020 | $1,960 | $387,100 +10.4% |
| 2019 | $1,960 +0.7% | $350,600 +0.4% |
| 2018 | $1,946 +7.4% | $349,100 +7.3% |
| 2017 | $1,812 -10.2% | $325,500 -0.1% |
| 2016 | $2,018 | $325,900 -0.2% |
| 2015 | $2,018 +5.2% | $326,400 +0.2% |
| 2014 | $1,918 -5% | $325,800 |
| 2013 | $2,018 +6.4% | -- |
| 2012 | $1,896 | -- |
| 2011 | $1,896 +2.3% | -- |
| 2010 | $1,854 +1% | -- |
| 2009 | $1,836 | -- |
Find assessor info on the county website
Monthly payment
Est. payment
Payment breakdown
Explore the cost of this home by adjusting the details. Changes won't be saved.Climate risks
Neighborhood: 55019
Similar homes
- $996,0004 bd4 ba3.5k sqft2312 Becker Trl, Faribault, MN 55021For Sale
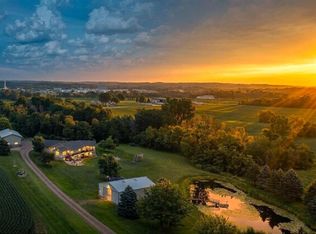
 MLS ID #7068432, Daryl Bauer, Re/Max Advantage Plus. NorthstarMLS as distributed by MLS GRID
 - $1,066,2404 bd3 ba2.6k sqft29270 Doyle Trl, Randolph, MN 55065For Sale
 MLS ID #7124579, Daryl Bauer, Re/Max Advantage Plus. NorthstarMLS as distributed by MLS GRID
 - $1,600,0005 bd3 ba2.2k sqft23745 Fairgreen Ave, Farmington, MN 55024For Sale
 MLS ID #7133674, Cheryl Wicklund, Edina Realty, Inc.. NorthstarMLS as distributed by MLS GRID
 - $965,0003 bd3 ba2.5k sqft40580 Bow Trl, Nerstrand, MN 55053For Sale
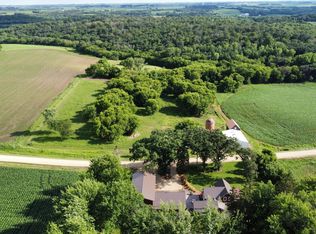 MLS ID #7057602, Breanna Kohn, Keller Williams Premier Realty. NorthstarMLS as distributed by MLS GRID
 - $995,0003 bd3 ba1.9k sqft4944 280th St E, Randolph, MN 55065For SaleMLS ID #7049751, Jack D. Matasosky, Cerron Commercial Properties. NorthstarMLS as distributed by MLS GRID
