Skip main navigation
Sold for $615,000
  • $615,000

    2989 S Columbus St, Arlington, VA 22206

    2beds
    1,383sqft
    Townhouse
    Built in 1944
    -- sqft lot
    $623,600 Zestimate®
    $445/sqft
    $3,382 Estimated rent

    Home value

    $623,600

    Estimated sales range

    Not available

    $3,382/mo

    Zestimate® history
    Loading
    Loading...

    Owner options

    List your home for rent

    $3,382/mo

    Rent Zestimate®

    Find your next renter with Zillow Rental Manager. Plus, with online applications, you can quickly screen prospective tenants – for free.

    Learn more

    $3,382/mo

    Rent Zestimate®

    Refinance and save

    $3,817/mo

    Est. payment

    Refinancing to a lower rate could help reduce your monthly payments and save thousands over the life of the loan.

    See today's rates

    $3,817/mo

    Est. payment

    Explore your selling options

    Work with a Zillow partner agent

    Leverage their expertise and Zillow's premium Showcase listings to get your home seen by more buyers.

    Get started

    List with your own agent

    Get your home in front of millions of buyers by listing it on Zillow.

    Learn how to do it

    Sell it yourself

    Take full control of how buyers see your home on Zillow by listing For Sale by Owner (FSBO).

    List your home

    What's special

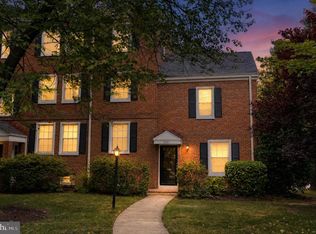
    Stunning and meticulously maintained 2-bedroom townhouse/condo in the highly sought-after Fairlington Villages community of Arlington. The cozy living room on the main level creates a warm and inviting atmosphere upon entry. The entryway is through a door installed in 2017, with a Tiffany-inspired entry light and ceramic tile flooring continued into the closet that has racks for coats and shoes and seamlessly transitions into the living room. The kitchen is carefully appointed to make storage for all cooking basics and more; roll outs in cabinets, dividers for silverware and utensils in drawers, knife holder, and dividers for pans or cutting boards. The kithcen boasts stainless steel appliances with cosmetic updates completed in 2017, and makes cooking a dream. The kitchen opens up to the rear patio (new door in 2016) perfect for outdoor dining, and provides a lovely view of the pool just steps away! A charming dining area sits just off the kitchen with Tiffany styled pendant lights. The finished basement features built-in cabinetry for display and storage, and provides additional living space and bonus room, ideal for a home office, gym, or guest space. The basement also has in-ceiling speakers if you want to create a surround sound experience. Upstairs, you'll find two comfortable bedrooms with a beautifully renovated shared bathroom (updated in 2017), featuring a gorgeous walk-in shower and heated floor. Upstairs room doors were replaced in 2017. The attic stairs (replaced in 2014) lead to ample storage space. The fully fenced backyard offers a large, tranquil patio, with mature plants, ideal for gardening, cookouts, or relaxing with friends. This home is conveniently located minutes from Shirlington, Bailey's Crossroads, and downtown D.C., I-395, and other major commuter routes. Additional updates include the basement flooring (2016) and a new water heater (2024), and a new roof (covered by the condo association). A true gem in a prime location.

    Zillow last checked:

    Listing updated:

    Listed by:

    Patricia Ammann 703-269-8411,

    Redfin Corporation

    Bought with:

    Carolyn Young, WV0022361

    Samson Properties

    Reese Wilmoth, 0225267708

    Samson Properties

    Source: Bright MLS,MLS#: VAAR2048084MLS Logo

    Facts & features

    Interior

    Bedrooms & bathrooms
    • Bedrooms: 2
    • Bathrooms: 2
    • Full bathrooms: 2
    Basement
    • Area: 0
    Heating
    • Heat Pump, Electric
    Cooling
    • Central Air, Electric
    Appliances
    • Included: Microwave, Dryer, Washer, Dishwasher, Disposal, Refrigerator, Cooktop, Electric Water Heater
    Features
    • Basement: Finished
    • Has fireplace: No
    Interior area
    • Total structure area: 1,383
    • Total interior livable area: 1,383 sqft
    • Finished area above ground: 1,383
    • Finished area below ground: 0

    Property

    Parking
    • Parking features: On Street
    • Has uncovered spaces: Yes
    Accessibility
    • Accessibility features: None
    Features
    • Levels: Three
    • Stories: 3
    • Pool features: Community
    Details
    • Additional structures: Above Grade, Below Grade
    • Parcel number: 29010787
    • Zoning: RA14-26
    • Special conditions: Standard

    Construction

    Type & style
    • Home type: Townhouse
    • Architectural style: Colonial
    • Property subtype: Townhouse
    Materials
    • Brick
    • Foundation: Other
    Condition
    • New construction: No
    • Year built: 1944

    Utilities & green energy

    • Sewer: Public Sewer
    • Water: Public

    Community & HOA

    Community
    • Condo and coop fee: $463 monthly
    • Subdivision: Fairlington Villages
    HOA
    • Has HOA: No
    • Amenities included: Common Grounds, Pool, Tennis Court(s), Basketball Court, Tot Lots/Playground
    • Services included: Common Area Maintenance, Insurance, Pool(s), Parking Fee, Management, Maintenance Grounds
    • HOA name: Fairlington Villages
    Location
    • Region: Arlington

    Financial & listing details

    • Price per square foot: $445/sqft
    • Tax assessed value: $516,900
    • Annual tax amount: $5,340
    • Date on market: 9/26/2024
    • Listing agreement: Exclusive Right To Sell
    • Ownership: Condominium

    Price history

    DateEventPrice
    10/21/2024Sold$615,000-1.6%$445/sqft
    Source: Bright MLS #VAAR2048084 Report a problem
    10/1/2024Contingent$625,000$452/sqft
    Source: Bright MLS #VAAR2048084 Report a problem
    9/26/2024Listed for sale$625,000+39%$452/sqft
    Source: Bright MLS #VAAR2048084 Report a problem
    2/28/2014Sold$449,503-0.1%$325/sqft
    Source: Public Record Report a problem
    1/14/2014Pending sale$449,900$325/sqft
    Source: RE/MAX Allegiance #AR8250667 Report a problem
    1/11/2014Listed for sale$449,900+177.7%$325/sqft
    Source: RE/MAX Allegiance #AR8250667 Report a problem
    8/20/1999Sold$162,000+17.7%$117/sqft
    Source: Public Record Report a problem
    5/1/1997Sold$137,600$99/sqft
    Source: Public Record Report a problem

    Public tax history

    YearProperty taxesTax assessment
    2025$5,801 +8.6%$561,600 +8.6%
    2024$5,340 +0.3%$516,900
    2023$5,324 +1.7%$516,900 +1.7%
    2022$5,233 +4.3%$508,100 +4.3%
    2021$5,018 +7.3%$487,200 +6.9%
    2020$4,678 +6.9%$455,900 +6.9%
    2019$4,375 +4.6%$426,400 +2.6%
    2018$4,182 +2.6%$415,700 +2.6%
    2017$4,077 +2.4%$405,300 +0.8%
    2016$3,983 -1.3%$401,900 -0.8%
    2015$4,037 $405,300
    2014$4,037 +10.1%$405,300 +11.3%
    2013$3,665 -0.8%$364,300
    2012$3,693 -1.2%--
    2011$3,739 --
    2009-- --
    2008-- --
    2007-- --
    2006-- --
    2005-- --
    2004-- --
    2003-- --
    2002-- --
    2001-- $158,000
    Find assessor info on the county website

    Neighborhood: Fairlington-Shirlington

    Nearby schools

    GreatSchools rating
    Schools provided by the listing agent
    • District: Arlington County Public Schools

    Source: Bright MLS. This data may not be complete. We recommend contacting the local school district to confirm school assignments for this home.

    Get a cash offer in 3 minutes
    Find out how much your home could sell for in as little as 3 minutes with a no-obligation cash offer.
    Estimated market value
    $623,600
    Get a cash offer in 3 minutes
    Find out how much your home could sell for in as little as 3 minutes with a no-obligation cash offer.
    Estimated market value
    $623,600