Skip main navigation
Sold for $280,000
  • $280,000

    299 Cliffside Drive, Torrington, CT 06790

    2beds
    1,350sqft
    Condominium, Half Duplex
    Built in 1979
    -- sqft lot
    $289,900 Zestimate®
    $207/sqft
    $2,200 Estimated rent

    Home value

    $289,900

    $246,000 - $339,000

    $2,200/mo

    Zestimate® history
    Loading
    Loading...

    Owner options

    List your home for rent

    $2,200/mo

    Rent Zestimate®

    Find your next renter with Zillow Rental Manager. Plus, with online applications, you can quickly screen prospective tenants – for free.

    Learn more

    $2,200/mo

    Rent Zestimate®

    Refinance and save

    $2,304/mo

    Est. payment

    Refinancing to a lower rate could help reduce your monthly payments and save thousands over the life of the loan.

    See today's rates

    $2,304/mo

    Est. payment

    Explore your selling options

    Work with a Zillow partner agent

    Leverage their expertise and Zillow's premium Showcase listings to get your home seen by more buyers.

    Get started

    List with your own agent

    Get your home in front of millions of buyers by listing it on Zillow.

    Learn how to do it

    Sell it yourself

    Take full control of how buyers see your home on Zillow by listing For Sale by Owner (FSBO).

    List your home

    What's special

    Wood burning fireplaceExtensive train setRob jessel muralCobblestone pathTin ceilingVaulted ceilingLarge expanded upper deck
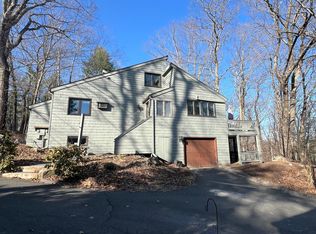
    One of only eight Ranch models in Lakeridge. It has tremendous potential as similar models have been redone to include a larger primary bedroom and extra bedrooms/full bath in the lower level. This semi-detached unit has a driveway and cobblestone path to the entrance. The driveway is enhanced with a lovely selection of perennials. The enclosed porch with tile flooring leads into the living room with vaulted ceiling, hardwood flooring and built-in bookcases. A wood burning fireplace completes this room. The dining room has a tin ceiling, hardwood flooring, and is open to the kitchen. You also have access to the large expanded upper deck from this room. The kitchen has tile flooring and an extra large pantry. Both bedrooms are on the main level. The primary has a walk in closet and full bath. The 2nd bedroom has wall to wall carpet and another walk in closet. The lower level has one large front to back room (currently divided for the owners recreational purposes). The back area of this room has a Rob Jessel mural to complement the extensive train set. An extra large storage/laundry room with built in shelving and a half bath can also be reconfigured for extra sleeping space. The lower hallway leads to the attached garage and the lower deck with upgraded slider can be accessed from the family room, the upper deck and the driveway. The extensive attic has been remodeled in other units and a photo of such can be viewed in the photo album. Many windows have been upgraded and all doors are solid hardwood. Lakeridge is a 4-season community in the foothills of the Berkshires. With an indoor and outdoor pool, multiple tennis courts, pickle ball, bocci, horseback riding, softball, basketball, it is truly a family oriented weekend or primary lifestyle.

    Zillow last checked:

    Listing updated:

    Listed by:

    Mary Clancey 860-307-6762,

    William Pitt Sotheby's Int'l 860-567-0806

    Bought with:

    Erin P. Swett, RES.0831172

    Dave Jones Realty, LLC

    Source: Smart MLS,MLS#: 24105285MLS Logo

    Facts & features

    Interior

    Bedrooms & bathrooms
    • Bedrooms: 2
    • Bathrooms: 3
    • Full bathrooms: 2
    • 1/2 bathrooms: 1
    Primary bedroom
    • Features: Full Bath, Wall/Wall Carpet
    • Level: Main
    Bedroom
    • Features: Walk-In Closet(s), Wall/Wall Carpet
    • Level: Main
    Dining room
    • Features: Sliders, Hardwood Floor
    • Level: Main
    Family room
    • Features: Sliders, Wall/Wall Carpet
    • Level: Lower
    • Area: 516 Square Feet
    • Dimensions: 12 x 43
    Kitchen
    • Features: Country, Pantry, Tile Floor
    • Level: Main
    Living room
    • Features: Vaulted Ceiling(s), Bookcases, Built-in Features, Fireplace, Hardwood Floor
    • Level: Main
    Other
    • Features: Built-in Features, Half Bath, Laundry Hookup, Vinyl Floor
    • Level: Lower
    Heating
    • Baseboard, Electric
    Cooling
    • Wall Unit(s)
    Appliances
    • Included: Oven/Range, Refrigerator, Dishwasher, Disposal, Washer, Dryer, Electric Water Heater, Water Heater
    • Laundry: Lower Level
    Features
    • Wired for Data
    • Basement: Full,Heated,Finished,Garage Access,Interior Entry,Walk-Out Access
    • Attic: Floored,Pull Down Stairs
    • Number of fireplaces: 1
    • Common walls with other units/homes: End Unit
    Interior area
    • Total structure area: 1,350
    • Total interior livable area: 1,350 sqft
    • Finished area above ground: 1,350

    Property

    Parking
    • Total spaces: 1
    • Parking features: Attached, On Street, Driveway, Garage Door Opener
    • Attached garage spaces: 1
    • Has uncovered spaces: Yes
    Features
    • Stories: 2
    • Patio & porch: Enclosed, Porch, Deck
    • Exterior features: Rain Gutters
    • Has private pool: Yes
    • Pool features: Heated, Indoor
    • Waterfront features: Walk to Water
    Lot
    • Features: Corner Lot, Few Trees
    Details
    • Parcel number: 882106
    • Zoning: RRC

    Construction

    Type & style
    • Home type: Condo
    • Architectural style: Ranch
    • Property subtype: Condominium, Half Duplex
    • Attached to another structure: Yes
    Materials
    • Shake Siding, Cedar
    Condition
    • New construction: No
    • Year built: 1979
    Details
    • Builder model: Berkshire

    Utilities & green energy

    • Sewer: Public Sewer
    • Water: Public
    • Utilities for property: Underground Utilities

    Community & neighborhood

    Security
    • Security features: Security System
    Community
    • Community features: Golf, Health Club, Lake, Library, Medical Facilities, Park, Public Rec Facilities, Shopping/Mall
    Location
    • Region: Torrington
    • Subdivision: Burrville

    HOA & financial

    HOA
    • Has HOA: Yes
    • HOA fee: $379 monthly
    • Amenities included: Basketball Court, Clubhouse, Exercise Room/Health Club, Gardening Area, Paddle Tennis, Playground, Pool, Tennis Court(s), Lake/Beach Access
    • Services included: Security, Maintenance Grounds, Trash, Snow Removal, Water, Road Maintenance

    Price history

    DateEventPrice
    10/2/2025Sold$280,000$207/sqft
    Source: Smart MLS #24105285 Report a problem
    9/6/2025Pending sale$280,000$207/sqft
    Source: Smart MLS #24105285 Report a problem
    8/1/2025Price change$280,000-8.2%$207/sqft
    Source: Smart MLS #24105285 Report a problem
    6/20/2025Listed for sale$305,000+154.2%$226/sqft
    Source: Smart MLS #24105285 Report a problem
    11/2/2009Sold$120,000$89/sqft
    Source: Public Record Report a problem

    Public tax history

    YearProperty taxesTax assessment
    2025$6,085 +71.1%$158,270 +113.5%
    2024$3,556 $74,140
    2023$3,556 +1.7%$74,140
    2022$3,495 +2.1%$74,140
    2021$3,423 $74,140
    2020$3,423 -4.7%$74,140 -4.7%
    2019$3,593 $77,830
    2018$3,593 +0.9%$77,830
    2017$3,561 +2.9%$77,830 +2.9%
    2016$3,461 $75,640

    Find assessor info on the county website

    Neighborhood: Burrville

    Nearby schools

    GreatSchools rating
    Get pre-qualified for a loan
    At Zillow Home Loans, we can pre-qualify you in as little as 5 minutes with no impact to your credit score.

    An equal housing lender. NMLS #10287.

    Sell for more on Zillow
    Get a Zillow Showcase℠ listing at no additional cost and you could sell for .
    $289,900
    2% more
    +$5,798
    With Zillow Showcase(estimated)
    $295,698