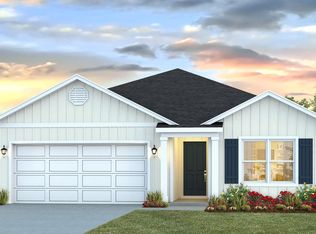
The Aria has three bedrooms and two full bathrooms and a covered entry that leads to the bright foyer. Continuing through the foyer you will see EVP flooring leading to the open living area designed with comfort and functionality in minds.
The heart of this home includes the spacious kitchen that features a center island and a walk-in pantry with ample storage space. Beautiful quartz countertops are complemented by the white cabinetry. Appliances include a stove, microwave and dishwasher. The living and dining areas offer a comfortable space for family and guests. Enjoy your covered back patio that is accessible from the dining area that has room for a dining table or outdoor seating area. The primary bedroom is situated at the back of the home and has an ensuite bathroom that features a walk-in closet and all the space you need to get ready in the morning. The primary bathroom has a dual sink vanity with quartz countertops, a separate water closet for privacy and a shower as well as a linen closet. There are two additional bedrooms that have ample closet space and share a full bath. This home also features a nice laundry room with space for a full-size washer and dryer.
For sale
$312,900
299 Craftsman Way, Freeport, FL 32439
3beds
1,641sqft
Single Family Residence
Built in 2026
6,336 Square Feet Lot
$-- Zestimate®
$191/sqft
$-- HOA
What's special
Center islandThree bedroomsBeautiful quartz countertopsCovered entrySpacious kitchenEvp flooringBright foyer
- 15 hours
- 8
- 2
Zillow last checked:
Listing updated:
Listed by:
Pamela K Hawkins 850-641-7679,
DR Horton Realty of Emerald Coast LLC
Source: ECAOR,MLS#: 1014201
Facts & features
Interior
Bedrooms & bathrooms
- Bedrooms: 3
- Bathrooms: 2
- Full bathrooms: 2
Bedroom
- Level: First
- Area: 192.93 Square Feet
- Dimensions: 13.08 x 14.75
Bedroom
- Level: First
- Area: 124.32 Square Feet
- Dimensions: 11.75 x 10.58
Bedroom
- Level: First
- Area: 125.37 Square Feet
- Dimensions: 11.75 x 10.67
Dining area
- Level: First
- Area: 96.64 Square Feet
- Dimensions: 12.08 x 8
Kitchen
- Level: First
- Area: 186.27 Square Feet
- Dimensions: 15.42 x 12.08
Living room
- Level: First
- Area: 192.84 Square Feet
- Dimensions: 12 x 16.08
Heating
- Central
Cooling
- Central Air
Appliances
- Included: Dishwasher, Disposal, Dryer, Microwave, Washer, Electric Water Heater
- Laundry: Washer/Dryer Hookup
Features
- Kitchen Island, Recessed Lighting, Pantry
- Flooring: Vinyl
- Common walls with other units/homes: No Common Walls
Interior area
- Total structure area: 1,641
- Total interior livable area: 1,641 sqft
Property
Parking
- Parking features: Garage Door Opener, Garage
- Has garage: Yes
Features
- Stories: 1
- Patio & porch: Covered
- Exterior features: Sprinkler System
Lot
- Size: 6,336 Square Feet
- Dimensions: 48 x 132
- Features: Interior Lot
Details
- Parcel number: 011S19231000000760
- Zoning description: Resid Single Family
Construction
Type & style
- Home type: SingleFamily
- Architectural style: Craftsman
- Property subtype: Single Family Residence
Materials
- Concrete, Vinyl Siding
- Roof: Shingle
Condition
- Under Construction
- New construction: No
- Year built: 2026
Utilities & green energy
- Water: Public
Community & HOA
Community
- Security: Smoke Detector(s)
- Subdivision: Magnolia at the Bluffs Ph 3
HOA
- Has HOA: Yes
- Services included: Management
Location
- Region: Freeport
Financial & listing details
- Price per square foot: $191/sqft
- Date on market: 10/23/2026
- Road surface type: Paved
Estimated market value
Not available
Estimated sales range
Not available
Not available
Price history
| Date | Event | Price |
|---|---|---|
| 10/23/2026 | Listed for sale | $312,900$191/sqft |
Source:  ECAOR #1014201 Report a problem | ||
Public tax history
Tax history is unavailable.
Monthly payment
Est. payment
Payment breakdown
Explore the cost of this home by adjusting the details. Changes won't be saved.Climate risks
Neighborhood: 32439
Nearby schools
Schools provided by the listing agent
- Elementary: Freeport
- Middle: Freeport
- High: Freeport
Source: ECAOR. This data may not be complete. We recommend contacting the local school district to confirm school assignments for this home.

Similar homes
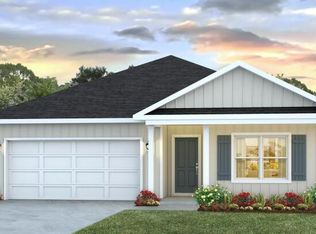
- $327,9004 bd2 ba1.7k sqft309 Craftsman Way, Freeport, FL 32439For Sale

 MLS ID #1014204, Pamela K Hawkins, DR Horton Realty of Emerald Coast LLC. ECAOR
- from $309,9003 bd2 ba1.6k sqftWalker Plan, Ashton Park Phase III, Freeport, FL 32439New Construction
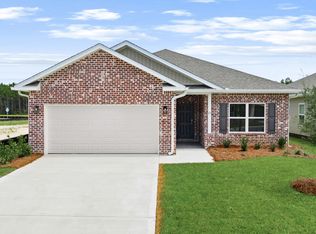 DR Horton
- $323,9003 bd2 ba1.5k sqft291 Craftsman Way, Freeport, FL 32439New Construction
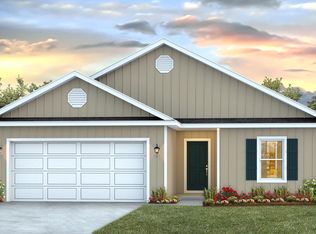 ECAOR
- from $299,9003 bd2 ba1.5k sqftThe Lismore Plan, Magnolia at the Bluffs Phase 3, Freeport, FL 32439New Construction
 DR Horton
- $304,9004 bd2 ba1.4k sqft76 Dockside Rd, Freeport, FL 32439New ConstructionECAOR
- $327,9003 bd2 ba1.6k sqft96 Dockside Rd, Freeport, FL 32439New ConstructionECAOR
- $344,9003 bd2 ba1.6k sqft323 Craftsman Way, Freeport, FL 32439New ConstructionECAOR
- $284,5663 bd2 ba1.5k sqft24 Country Side Way, Freeport, FL 32439For SaleMLS ID #1008308, Pamela K Hawkins, DR Horton Realty of Emerald Coast LLC. ECAOR
- $299,9003 bd2 ba1.2k sqft106 Dockside Rd, Freeport, FL 32439New ConstructionECAOR
- $352,4524 bd2 ba1.8k sqft162 Eagle Owl Ln, Freeport, FL 32439New ConstructionECAOR
- $340,9003 bd2 ba1.6k sqft225 Foxtrail Run, Freeport, FL 32439New ConstructionECAOR
- $299,0003 bd2 ba1.5k sqft228 Sweet Blossom Bnd, Freeport, FL 32439For SaleMLS ID #1008007, Jennifer L Crawford, Keller Williams Realty SRB. ECAOR
- $349,9903 bd2 ba1.8k sqft74 Old Bridge Rd #Hs-d3, Freeport, FL 32439For SaleMLS ID #1013698, Andrew P Biegalski, Lennar Realty Inc. ECAOR
- $342,7004 bd2 ba1.7k sqft64 Dockside Rd, Freeport, FL 32439New ConstructionECAOR
- $350,9004 bd2 ba1.8k sqft207 Foxtrail Run, Freeport, FL 32439New ConstructionECAOR
