Imagine a home where weekends belong to you.
At 299 Limberpine Circle, life moves at a different pace. The lawn is mowed, the snow is cleared, and exterior maintenance is handled for you, leaving more time for morning walks, afternoon golf, wildlife sightings, and sunset evenings on the patio.
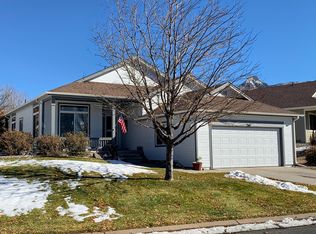
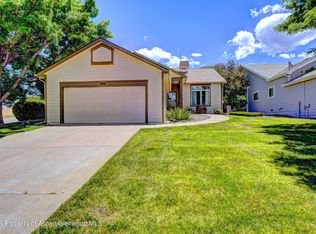
Nestled within the park-like setting of Canyon View, this picture-perfect patio home welcomes you with charming curb appeal and an unmistakable sense of care. Step through the front door and you'll be greeted by a bright, open great room where sunlight dances across immaculate finishes and every space feels inviting.
The heart of the home is a beautifully designed kitchen featuring granite countertops, upgraded appliances, and a center island ready for everything from holiday gatherings to quiet breakfasts. The spacious primary suite offers a true sanctuary, complete with a stunning remodeled bath, walk-in closet, and custom room-darkening blinds designed for peaceful rest.
Need flexibility? The third bedroom, accented with stylish barn doors, easily transforms into a home office, reading room, creative studio, or guest retreat. Thoughtful storage solutions are found throughout, including a laundry room with built-in workspace, pantry storage, and an oversized two-car garage.
Outside, covered front and back patios provide the perfect setting to enjoy Colorado's changing seasons. Sip coffee as the neighborhood awakens, entertain friends under the evening sky, or simply relax and take in the serenity.
This is more than a home--it's a lifestyle defined by comfort, convenience, and freedom. Welcome to Canyon View, where maintenance-free living meets the beauty of Western Colorado.
FINANCING INCENTIVE:
Ask how you can secure a 1% lender credit to save thousands in closing costs or
permanently lower your monthly payment when using the seller's preferred lender!
Call to schedule a showing today.
For sale
Price cut: $20K (6/27)
$375,000
299 NW Limberpine Circle, Parachute, CO 81635
0beds
0baths
2,073sqft
Single Family Residence
Built in 1997
2,613 Square Feet Lot
$-- Zestimate®
$181/sqft
$280/mo HOA
What's special
- 110 days
- 74
- 5
Zillow last checked:
Listing updated:
Listed by:
Carolyn Cowan 678-457-1155 carolbcowan@gmail.com,
Century 21 CapRock Real Estate
Source: REcolorado as distributed by MLS GRID,MLS#: 6671943
Facts & features
Interior
Bedrooms & bathrooms
- Bedrooms: 0
- Bathrooms: 0
Heating
- Baseboard, Natural Gas
Cooling
- Evaporative Cooling
Appliances
- Included: Dishwasher, Dryer, Microwave, Range, Refrigerator, Washer
Features
- Granite Counters, Pantry
- Flooring: Carpet, Tile
- Windows: Window Treatments
- Basement: Crawl Space
Interior area
- Total structure area: 2,073
- Total interior livable area: 2,073 sqft
- Finished area above ground: 1,573
Video & virtual tour
Property
Parking
- Total spaces: 2
- Parking features: Concrete, Lighted
- Attached garage spaces: 2
Features
- Levels: One
- Stories: 1
- Entry location: Exterior Access
- Fencing: None
- Has view: Yes
- View description: Mountain(s)
Lot
- Size: 2,613 Square Feet
- Features: Sloped
Details
- Parcel number: R800070
- Zoning: PUD
- Special conditions: Standard
Construction
Type & style
- Home type: SingleFamily
- Architectural style: Traditional
- Property subtype: Single Family Residence
Materials
- Wood Siding
Condition
- Updated/Remodeled
- Year built: 1997
Utilities & green energy
- Electric: 110V
- Sewer: Public Sewer
- Water: Public
- Utilities for property: Cable Available, Electricity Connected, Internet Access (Wired), Natural Gas Connected
Community & HOA
Community
- Subdivision: Canyon View
HOA
- Has HOA: Yes
- Services included: Irrigation, Maintenance Grounds, Road Maintenance, Snow Removal, Trash
- HOA fee: $280 monthly
- HOA name: Canyon View
- HOA phone: 970-285-7482
Location
- Region: Parachute
Financial & listing details
- Price per square foot: $181/sqft
- Annual tax amount: $1,598
- Date on market: 6/4/2026
- Listing terms: Cash,Conventional,FHA,VA Loan
- Exclusions: None
- Ownership: Corporation/Trust
- Electric utility on property: Yes
- Road surface type: Paved
Estimated market value
Not available
Estimated sales range
Not available
Not available
Price history
| Date | Event | Price |
|---|---|---|
| 6/27/2026 | Price change | $375,000-5.1%$181/sqft |
Source:  REcolorado as distributed by MLS GRID #6671943 Report a problem REcolorado as distributed by MLS GRID #6671943 Report a problem | ||
| 6/4/2026 | Listed for sale | $395,000$191/sqft |
Source: REcolorado as distributed by MLS GRID #6671943 Report a problem | ||
Public tax history
Tax history is unavailable.
Monthly payment
Est. payment
Payment breakdown
Explore the cost of this home by adjusting the details. Changes won't be saved.Climate risks
Neighborhood: 81635
Nearby schools
Schools provided by the listing agent
- Elementary: Bea Underwood
- Middle: Grand Valley
- High: Grand Valley
- District: Garfield 16
Source: REcolorado as distributed by MLS GRID. This data may not be complete. We recommend contacting the local school district to confirm school assignments for this home.
Similar homes
- $385,0002 bd2 ba1.4k sqft54 Limberpine Cir, Parachute, CO 81635For Sale
 MLS ID #194644, Misty Briscoe-Garcia, Freehold Mountain Real Estate. AGSMLS
 - $375,0003 bd2 ba1.5k sqft299 Limberpine Cir, Parachute, CO 81635For Sale
 MLS ID #193124, Carolyn B Cowan, Century 21 CapRock Real Estate. AGSMLS
 - $380,0003 bd2 ba1.2k sqft39 Aspen Way, Parachute, CO 81635For Sale
 MLS ID #194170, Holly Binnian, Property Professionals. AGSMLS
 - $380,0003 bd2 ba1.2k sqft48 Rosewood Way, Parachute, CO 81635For Sale
 MLS ID #194388, Holly Binnian, Property Professionals. AGSMLS
