Welcome to this stunning newly constructed Colonial, where timeless design meets modern luxury. Thoughtfully crafted with exceptional attention to detail, this residence offers 3 spacious bedrooms, 2.5 designer-inspired bathrooms, and an elegant floor plan tailored for today's lifestyle. Rich hardwood flooring flows throughout the home, complemented by a grand entry foyer that creates an impressive first impression. The gourmet kitchen serves as the heart of the home, seamlessly connecting to expansive living and dining spaces ideal for both everyday living and sophisticated entertaining. Retreat to the luxurious primary suite featuring a private spa-like bath and generous walk-in closet. Step outside to a beautifully appointed bluestone patio, creating the perfect setting for morning coffee, evening gatherings, or peaceful relaxation surrounded by nature. Built in 2024 and situated on a low-maintenance slab foundation(No Basement), this turnkey residence offers the perfect blend of comfort, style, and convenience. A HOME WARRANTY is included for added peace of mind.
For sale
$514,900
299 Palmer Ave, Warwick, RI 02889
3beds
1,664sqft
Single Family Residence
Built in 2024
9,003 Square Feet Lot
$513,800 Zestimate®
$309/sqft
$-- HOA
What's special
- 59 days
- 590
- 47
Zillow last checked:
Listing updated:
Listed by:
The Realpro Group 401-900-5885,
REALPRO by The Water
Source: StateWide MLS RI,MLS#: 1421260
Facts & features
Interior
Bedrooms & bathrooms
- Bedrooms: 3
- Bathrooms: 3
- Full bathrooms: 2
- 1/2 bathrooms: 1
Primary bedroom
- Level: Second
Bedroom 2
- Level: Second
Bedroom 3
- Level: Second
Bathroom
- Level: First
Bathroom
- Level: Second
Dining room
- Level: First
Kitchen
- Level: First
Laundry
- Level: Second
Living room
- Level: First
Heating
- Natural Gas, Central, Forced Air, Gas Connected, Zoned
Cooling
- Central Air
Appliances
- Included: Gas Water Heater, Dishwasher, Oven/Range, Refrigerator
Features
- Wall (Dry Wall)
- Flooring: Ceramic Tile, Hardwood
- Windows: Insulated Windows
- Basement: None
- Has fireplace: No
- Fireplace features: None
Interior area
- Total structure area: 1,664
- Total interior livable area: 1,664 sqft
- Finished area above ground: 1,664
- Finished area below ground: 0
Property
Parking
- Parking features: No Garage
Features
- Patio & porch: Patio
Lot
- Size: 9,003 Square Feet
Construction
Type & style
- Home type: SingleFamily
- Architectural style: Colonial
- Property subtype: Single Family Residence
Materials
- Dry Wall, Vinyl Siding
- Foundation: Slab
Condition
- New construction: No
- Year built: 2024
Utilities & green energy
- Electric: 100 Amp Service
- Sewer: Public Sewer
- Water: Assessment to Buyer, Municipal
- Utilities for property: Sewer Connected, Water Connected
Community & HOA
HOA
- Has HOA: No
Location
- Region: Warwick
Financial & listing details
- Price per square foot: $309/sqft
- Annual tax amount: $5,583
- Date on market: 8/21/2026
- Inclusions: Subject to seller finding suitable housing
Estimated market value
$513,800
$488,000 - $539,000
$3,929/mo
Price history
| Date | Event | Price |
|---|---|---|
| 8/21/2026 | Listed for sale | $514,900-1%$309/sqft |
Source:  StateWide MLS RI #1421260 Report a problem StateWide MLS RI #1421260 Report a problem | ||
| 8/20/2026 | Listing removed | $519,900$312/sqft |
Source: StateWide MLS RI #1415592 Report a problem | ||
| 6/16/2026 | Listed for sale | $519,900-1%$312/sqft |
Source: StateWide MLS RI #1415592 Report a problem | ||
| 3/20/2026 | Listing removed | $525,000$316/sqft |
Source: StateWide MLS RI #1403634 Report a problem | ||
| 1/21/2026 | Listed for sale | $525,000+9.4%$316/sqft |
Source: StateWide MLS RI #1403634 Report a problem | ||
| 2/26/2025 | Sold | $480,000+0%$288/sqft |
Source: StateWide MLS RI #1374229 Report a problem | ||
| 2/10/2025 | Contingent | $479,900$288/sqft |
Source: StateWide MLS RI #1374229 Report a problem | ||
| 12/5/2024 | Listed for sale | $479,900$288/sqft |
Source: StateWide MLS RI #1374229 Report a problem | ||
Public tax history
Tax history is unavailable.
Monthly payment
Est. payment
Payment breakdown
Explore the cost of this home by adjusting the details. Changes won't be saved.Climate risks
Neighborhood: 02889


Similar homes
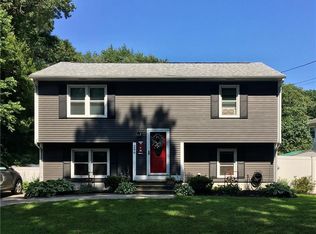
- $524,9003 bd2 ba1.5k sqft43 Ferrier Dr, Warwick, RI 02888For Sale

 MLS ID #1419089, The Peter Izzi Team, REMAX Revolution. StateWide MLS RI
 - $410,0004 bd2 ba1.3k sqft72 Dayton Ave, Warwick, RI 02889For Sale
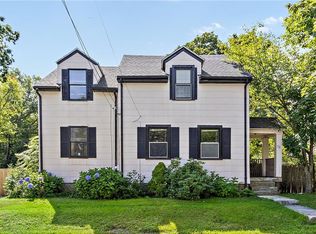 MLS ID #1422779, Jessica Nuttall, Keller Williams Realty. StateWide MLS RI
 - $450,0003 bd1 ba1k sqft66 Palace Ave, Warwick, RI 02886For Sale
 MLS ID #1424760, Sandy Conway Catanzaro, HomeSmart First Class Realty. StateWide MLS RI
 - $529,9003 bd3 ba1.8k sqft241 Douglas Pike, Smithfield, RI 02917For Sale
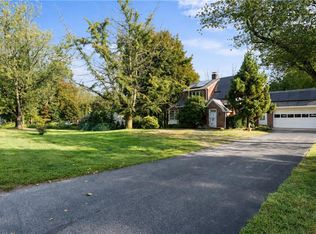 MLS ID #1425995, Pam Reis, Mateus Realty. StateWide MLS RI
 - $709,9003 bd2 ba2.2k sqft23 Wildrose Ct, Warwick, RI 02888For SaleMLS ID #1425604, Nick Muschiano, Cityside Properties. StateWide MLS RI
- $525,9003 bd2 ba1.7k sqft51 River Ave, West Warwick, RI 02893For SaleMLS ID #1421941, Pam Soule, Coldwell Banker Realty. StateWide MLS RI
- $549,9003 bd3 ba1.8k sqft31 Tucker St, Warwick, RI 02886For SaleMLS ID #1423868, Mary Fernandez, SHAWOMET REALTY COMPANY. StateWide MLS RI
- $389,9002 bd1 ba1k sqft41 Custer St, Warwick, RI 02889For SaleMLS ID #1423578, Richard Berlinsky, RI Properties. StateWide MLS RI
- $649,9003 bd3 ba1.5k sqft34 Mount View Ave, North Kingstown, RI 02852For SaleMLS ID #1426141, Nga Le, Realty Inc.. StateWide MLS RI
- $525,0003 bd3 ba1.8k sqft6 Teresa Ann Xing, West Warwick, RI 02893For SaleMLS ID #1421880, Deborah Giannini, REMAX Revolution. StateWide MLS RI
- $529,0003 bd3 ba1.8k sqft8 Teresa Ann Crossing, West Warwick, RI 02893For SaleMLS ID #1421881, Deborah Giannini, REMAX Revolution. StateWide MLS RI
- $399,9003 bd1 ba1.8k sqft120 Tampa St, West Warwick, RI 02893For SaleMLS ID #1426212, The Fooks Team, Coldwell Banker Realty. StateWide MLS RI
- $500,0003 bd3 ba1.8k sqft3 Teresa Ann Xing, West Warwick, RI 02893For SaleMLS ID #1421886, Deborah Giannini, REMAX Revolution. StateWide MLS RI
- $500,0003 bd3 ba1.8k sqft2 Teresa Ann Xing, West Warwick, RI 02893For SaleMLS ID #1421878, Deborah Giannini, REMAX Revolution. StateWide MLS RI
- $500,0003 bd3 ba1.8k sqft4 Teresa Ann Xing, West Warwick, RI 02893For SaleMLS ID #1421879, Deborah Giannini, REMAX Revolution. StateWide MLS RI
- $500,0003 bd3 ba1.8k sqft1 Teresa Ann Xing, West Warwick, RI 02893For SaleMLS ID #1421885, Deborah Giannini, REMAX Revolution. StateWide MLS RI
- $440,0002 bd2 ba1.2k sqftWood Street, Warwick, RI 02889New ConstructionMLS ID #1422257, The Fooks Team, Coldwell Banker Realty. StateWide MLS RI
- $539,9003 bd2 ba1.8k sqft145 Grandview Ave, Lincoln, RI 02865For SaleMLS ID #1425499, Monica Sye, Residential Properties Ltd.. StateWide MLS RI
- $399,0003 bd2 ba1k sqft1567 Centerville Rd, Warwick, RI 02886For SaleMLS ID #1425317, Danielle Dantas, RI Real Estate Services. StateWide MLS RI
- $450,0004 bd2 ba2.2k sqft19 River Ave, West Warwick, RI 02893For SaleMLS ID #1425480, Sebastian Casas, Real Broker, LLC. StateWide MLS RI
