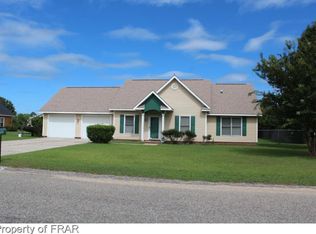
$5,000 OFFERED TOWARDS CLOSING COSTS OR UPGRADES! Welcome to 299 Riverwind Dr in Spring Lake! This move-in ready 3-bedroom, 2-bath home offers numerous updates, including brand-new carpet, fresh interior paint, and new windows throughout. Enjoy peace of mind with a whole-house generator and a gas tankless water heater. The kitchen flows into a convenient mudroom/laundry area, adding everyday functionality and extra storage. A portion of the attached garage has been converted into a climate-controlled flex space with a mini-split system, providing endless possibilities for a home office, gym, playroom, or hobby room. Outside, you'll love the large, privacy-fenced backyard with plenty of room to entertain, play, or let pets roam. A storage shed provides even more space for tools and outdoor equipment. Conveniently located near Fort Bragg, shopping, dining, and schools, this home is ready for its next owner!
Pending
$225,000
299 Riverwind Dr, Spring Lake, NC 28390
3beds
1,279sqft
Single Family Residence
Built in 1995
-- sqft lot
$-- Zestimate®
$176/sqft
$-- HOA
What's special
- 62 days
- 175
- 3
Zillow last checked:
Listing updated:
Listed by:
MEGAN PETERS,
COLDWELL BANKER ADVANTAGE - FAYETTEVILLE
Source: LPRMLS,MLS#: 767339 Originating MLS: Longleaf Pine Realtors
Originating MLS: Longleaf Pine RealtorsFacts & features
Interior
Bedrooms & bathrooms
- Bedrooms: 3
- Bathrooms: 2
- Full bathrooms: 2
Heating
- Heat Pump
Cooling
- Central Air
Appliances
- Included: Dishwasher, Microwave, Range, Refrigerator, Tankless Water Heater
- Laundry: Washer Hookup, Dryer Hookup
Features
- Breakfast Area, Ceiling Fan(s), Separate/Formal Dining Room, Walk-In Closet(s), Window Treatments
- Flooring: Carpet, Laminate, Vinyl
- Windows: Blinds
- Basement: None
- Number of fireplaces: 1
- Fireplace features: Factory Built
Interior area
- Total interior livable area: 1,279 sqft
Video & virtual tour
Property
Parking
- Total spaces: 2
- Parking features: Attached, Garage
- Attached garage spaces: 2
Features
- Patio & porch: Patio, Stoop
- Exterior features: Fence, Propane Tank - Owned, Porch, Patio
- Fencing: Back Yard
Lot
- Features: 1/4 to 1/2 Acre Lot
Details
- Parcel number: 0534622496
- Special conditions: Standard
- Other equipment: Generator
Construction
Type & style
- Home type: SingleFamily
- Architectural style: Ranch
- Property subtype: Single Family Residence
Materials
- Vinyl Siding
Condition
- Good Condition
- New construction: No
- Year built: 1995
Utilities & green energy
- Sewer: Septic Tank
- Water: Public
Community & HOA
Community
- Features: Gutter(s)
- Security: Smoke Detector(s)
- Subdivision: Tradewinds
HOA
- Has HOA: No
Location
- Region: Spring Lake
Financial & listing details
- Price per square foot: $176/sqft
- Tax assessed value: $141,606
- Annual tax amount: $1,106
- Date on market: 8/7/2026
- Cumulative days on market: 43 days
- Listing terms: Cash,Conventional,FHA,VA Loan
- Inclusions: Refrigerator in kitchen, shed in the backyard
- Exclusions: None
- Ownership: More than a year
- Road surface type: Paved
Estimated market value
Not available
Estimated sales range
Not available
Not available
Price history
| Date | Event | Price |
|---|---|---|
| 9/6/2026 | Listed for sale | $225,000$176/sqft |
Source:  Coldwell Banker Advantage #767339 Report a problem Coldwell Banker Advantage #767339 Report a problem | ||
| 8/30/2026 | Pending sale | $225,000$176/sqft |
Source:  LPRMLS #767339 Report a problem LPRMLS #767339 Report a problem | ||
| 8/27/2026 | Listed for sale | $225,000+99.1%$176/sqft |
Source: LPRMLS #767339 Report a problem | ||
| 10/10/2018 | Sold | $113,000$88/sqft |
Source: LPRMLS #545330 Report a problem | ||
| 1/19/2015 | Listing removed | $895$1/sqft |
Source: Donovan Properties Report a problem | ||
| 12/20/2014 | Listed for rent | $895$1/sqft |
Source: Donovan Properties Report a problem | ||
| 7/16/2014 | Listing removed | $895$1/sqft |
Source: DONOVAN PROPERTIES #427185 Report a problem | ||
| 7/12/2014 | Listed for rent | $895$1/sqft |
Source: DONOVAN PROPERTIES #427185 Report a problem | ||
| 6/1/2013 | Listing removed | $895$1/sqft |
Source: Listhub #365635 Report a problem | ||
| 3/23/2013 | Listed for rent | $895$1/sqft |
Source: Listhub #365635 Report a problem | ||
| 10/16/2012 | Listing removed | $895$1/sqft |
Source: Listhub #365635 Report a problem | ||
| 9/27/2012 | Listed for rent | $895$1/sqft |
Source: Listhub #365635 Report a problem | ||
| 6/5/2011 | Listing removed | $895$1/sqft |
Source: Listhub #365635 Report a problem | ||
| 5/18/2011 | Listed for rent | $895$1/sqft |
Source: Listhub #365635 Report a problem | ||
Public tax history
| Year | Property taxes | Tax assessment |
|---|---|---|
| 2025 | $1,106 | $141,606 |
| 2024 | $1,106 | $141,606 |
| 2023 | $1,106 | $141,606 |
| 2022 | $1,106 +6.5% | $141,606 +30.7% |
| 2021 | $1,038 | $108,330 |
| 2020 | $1,038 +1.5% | $108,330 |
| 2019 | $1,023 +1.1% | $108,330 |
| 2018 | $1,012 -5.5% | $108,330 |
| 2017 | $1,071 | $108,330 -5.9% |
| 2016 | -- | $115,090 |
| 2015 | -- | $115,090 |
| 2014 | $1,071 | $115,090 |
| 2012 | -- | $115,090 |
| 2011 | -- | $115,090 |
| 2010 | -- | $115,090 |
| 2009 | -- | $115,090 +27.9% |
| 2008 | -- | $90,000 |
| 2007 | -- | $90,000 |
| 2006 | -- | $90,000 |
| 2005 | -- | $90,000 |
| 2004 | -- | $90,000 |
| 2003 | -- | $90,000 |
| 2001 | -- | -- |
| 2000 | -- | -- |
Find assessor info on the county website
Monthly payment
Est. payment
Payment breakdown
Explore the cost of this home by adjusting the details. Changes won't be saved.Climate risks
Neighborhood: 28390
Nearby schools
Schools provided by the listing agent
- Elementary: Anderson Creek Primary
- Middle: Overhills Middle School
- High: Overhills Senior High
Source: LPRMLS. This data may not be complete. We recommend contacting the local school district to confirm school assignments for this home.
Similar homes
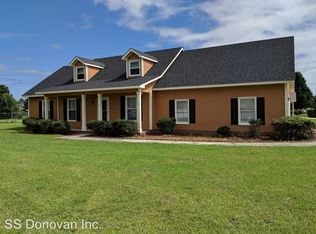
- $229,0003 bd2 ba1.4k sqft121 Elfreth Ln, Spring Lake, NC 28390For Sale
 MLS ID #770365, JOSEPH BARGE, THE BARGE GROUP. LPRMLS
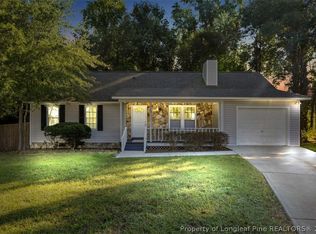
 - $240,0003 bd2 ba1.2k sqft744 Sierra Trl, Spring Lake, NC 28390For Sale
 MLS ID #769146, LEANNA ASHLEY, EXP REALTY LLC. LPRMLS
 - $219,9993 bd2 ba1.2k sqft174 Bienville Dr, Fayetteville, NC 28311For Sale
 MLS ID #763154, HALEY KERNELLS, LIBERTY KEY REALTY GROUP. LPRMLS
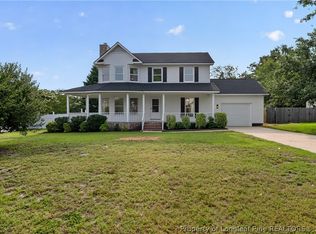
 - $249,9003 bd3 ba1.7k sqft201 Laketree Blvd, Spring Lake, NC 28390For Sale
 MLS ID #767105, STEVE METARELIS, OFFERPAD BROKERAGE. LPRMLS
