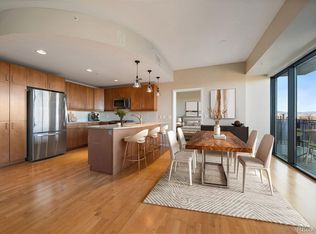
Denver living at it’s finished, this 14th floor condo located on the 14th floor in Tower I of the prestigious The Pinnacle at City Park South! This 1 bed/1 bath condo is move-in-ready and offers a spacious open floor plan and incredible views! Updated kitchen with a large center eat-in island with sleek granite countertops, modern stainless steel appliances including a gas-burner stovetop, and ample contemporary wood cabinetry. Spacious great room has durable vinyl plank flooring and an oversized floor-to-ceiling windows to let in great natural light. A glass door leads to the private balcony with city and mountain views! The primary bedroom is a spacious retreat with a huge walk-in closet with custom organizer. Nice full bath with oversized soaking tub and walk-in shower! Newer, full size stackable washer/dryer located in the condo are included along with one garage parking space and one storage unit. The incredible amenities at The Pinnacle are unmatched. Enjoy an amazing outdoor pool, state-of-the-art fitness center, three clubrooms with caterer kitchen, hot tub, patio lounge with downtown and the Rocky Mountains views, fire pit, two commercial size grills, theater room, and wine room with temperature controlled cubbies. There are also two convenient guests suites can be rented out, and a 24/7 concierge service and on-site building manager for peace of mind! The building community neighbors work together on big events & major decisions impacting the value of the home, which have a huge impact on the city decisions around the neighborhood. Wonderful location directly across from Denver’s City Park, known for its lake with swan paddle boat rentals, fountains, large fields, walking & bike paths, summer concerts, and more! The Denver Zoo, Museum of Nature and Science, and City Park Golf Course are all located off of City Par, so completely walkable, along with several choice restaurants and venues!
Sold for $575,000
$575,000
2990 E 17th Avenue #1403, Denver, CO 80206
1beds
1,019sqft
Condominium
Built in 2006
-- sqft lot
$550,500 Zestimate®
$564/sqft
$2,253 Estimated rent
Home value
$550,500
$523,000 - $578,000
$2,253/mo
Zestimate® history
Owner options
List your home for rent
$2,253/mo
Rent Zestimate®
Find your next renter with Zillow Rental Manager. Plus, with online applications, you can quickly screen prospective tenants – for free.
$2,253/mo
Rent Zestimate®
Refinance and save
$3,969/mo
Est. payment
Refinancing to a lower rate could help reduce your monthly payments and save thousands over the life of the loan.
$3,969/mo
Est. payment
Explore your selling options
Work with a Zillow partner agent
Leverage their expertise and Zillow's premium Showcase listings to get your home seen by more buyers.
Get startedList with your own agent
Get your home in front of millions of buyers by listing it on Zillow.
Learn how to do itSell it yourself
Take full control of how buyers see your home on Zillow by listing For Sale by Owner (FSBO).
List your homeWhat's special
Modern stainless steel appliancesSleek granite countertopsPrivate balconyIncredible viewsHot tubDurable vinyl plank flooringFire pit
Zillow last checked:
Listing updated:
Listed by:
Michael Turner 720-300-0889 michael.turner@redfin.com,
Redfin Corporation,
Whitney McClellan 720-771-0047,
Redfin Corporation
Bought with:
Meredith Loux, 100051380
Corcoran Perry & Co.
Source: REcolorado as distributed by MLS GRID,MLS#: 8442009
Facts & features
Interior
Bedrooms & bathrooms
- Bedrooms: 1
- Bathrooms: 1
- Full bathrooms: 1
- Main level bathrooms: 1
- Main level bedrooms: 1
Bedroom
- Description: Carpet Floors, Walk-In Closet
- Level: Main
- Area: 169 Square Feet
- Dimensions: 13 x 13
Bathroom
- Description: Sink With Vanity, Walk-In Shower, Oversized Athtub
- Level: Main
- Area: 98 Square Feet
- Dimensions: 7 x 14
Kitchen
- Description: Granite Countertops, Stainless Steel Appliances, Vinyl Plank Floors, Open To Living Room
- Level: Main
- Area: 187 Square Feet
- Dimensions: 11 x 17
Living room
- Description: Living Room/Dining Room Combination, Vinyl Plank Floors, Door To Privaty Balcony
- Level: Main
- Area: 357 Square Feet
- Dimensions: 17 x 21
Heating
- Heat Pump
Cooling
- Central Air
Appliances
- Included: Dishwasher, Disposal, Dryer, Microwave, Range, Refrigerator, Washer
- Laundry: In Unit, Laundry Closet
Features
- Granite Counters, High Ceilings, High Speed Internet, No Stairs, Open Floorplan, Pantry, Smoke Free, Walk-In Closet(s)
- Flooring: Carpet, Vinyl
- Has basement: No
- Common walls with other units/homes: 2+ Common Walls
Interior area
- Total structure area: 1,019
- Total interior livable area: 1,019 sqft
- Finished area above ground: 1,019
Property
Parking
- Total spaces: 1
- Parking features: Insulated Garage
- Garage spaces: 1
Features
- Levels: One
- Stories: 1
- Entry location: Corridor Access
- Exterior features: Balcony
- Has view: Yes
- View description: City, Mountain(s)
Details
- Parcel number: 236303087
- Zoning: H-1-A
- Special conditions: Standard
Construction
Type & style
- Home type: Condo
- Architectural style: Urban Contemporary
- Property subtype: Condominium
- Attached to another structure: Yes
Materials
- Concrete
- Roof: Unknown
Condition
- Year built: 2006
Utilities & green energy
- Sewer: Public Sewer
- Water: Public
- Utilities for property: Electricity Connected
Community & HOA
Community
- Security: 24 Hour Security, Carbon Monoxide Detector(s), Key Card Entry, Security Entrance, Security Guard, Security Service, Security System, Video Doorbell
- Subdivision: Colfax Ave Park
HOA
- Has HOA: Yes
- Amenities included: Business Center, Clubhouse, Concierge, Dog/Pet Wash, Elevator(s), Fitness Center, Front Desk, Garden Area, Management, Parking, Pool, Sauna, Security, Spa/Hot Tub, Storage
- Services included: Reserve Fund, Electricity, Exterior Maintenance w/out Roof, Gas, Heat, Maintenance Structure, Recycling, Sewer, Snow Removal, Trash, Water
- HOA fee: $680 monthly
- HOA name: East West Urban Management
- HOA phone: 720-904-6904
Location
- Region: Denver
Financial & listing details
- Price per square foot: $564/sqft
- Tax assessed value: $580,200
- Annual tax amount: $2,769
- Date on market: 7/8/2023
- Listing terms: Cash,Conventional
- Exclusions: None
- Ownership: Individual
- Electric utility on property: Yes
- Road surface type: Paved
Price history
| Date | Event | Price |
|---|---|---|
| 9/5/2023 | Sold | $575,000-4%$564/sqft |
Source:  REcolorado as distributed by MLS GRID #8442009 Report a problem REcolorado as distributed by MLS GRID #8442009 Report a problem | ||
| 4/17/2023 | Listing removed | -- |
Source:  HomeSmart Report a problem HomeSmart Report a problem | ||
| 4/1/2023 | Price change | $599,000-2.2%$588/sqft |
Source: HomeSmart #8603809 Report a problem | ||
| 3/11/2023 | Listed for sale | $612,500+64.7%$601/sqft |
Source: HomeSmart #8603809 Report a problem | ||
| 2/2/2021 | Listing removed | -- |
Source: Zillow Rental Manager Report a problem | ||
| 9/2/2020 | Price change | $2,300-4.2%$2/sqft |
Source: Colorado And Company Real Estate, Inc #1917800 Report a problem | ||
| 8/23/2020 | Price change | $2,400+9.1%$2/sqft |
Source: Colorado And Company Real Estate, Inc #1917800 Report a problem | ||
| 8/13/2020 | Price change | $2,200-4.3%$2/sqft |
Source: Evolve Real Estate & Property Management, Llc #8212480 Report a problem | ||
| 8/5/2020 | Listed for rent | $2,300+4.5%$2/sqft |
Source: Evolve Real Estate & Property Management, Llc #8212480 Report a problem | ||
| 10/24/2016 | Listing removed | $2,200-4.3%$2/sqft |
Source: Colorado and Company Report a problem | ||
| 10/8/2015 | Listing removed | $2,300$2/sqft |
Source: Colorado and Company / Denver Luxury Rentals Report a problem | ||
| 9/22/2015 | Listed for rent | $2,300$2/sqft |
Source: Colorado and Company / Denver Luxury Rentals Report a problem | ||
| 9/2/2014 | Sold | $372,000-2%$365/sqft |
Source: Public Record Report a problem | ||
| 3/27/2014 | Listing removed | $379,500$372/sqft |
Source: Marianne Gibbs Realty #6754325 Report a problem | ||
| 3/12/2014 | Listed for sale | $379,500+10.3%$372/sqft |
Source: Marianne Gibbs Realty #6754325 Report a problem | ||
| 6/23/2010 | Listing removed | $344,000$338/sqft |
Source: Marianne Gibbs Realty #870876 Report a problem | ||
| 5/15/2010 | Price change | $344,000-4.2%$338/sqft |
Source: Marianne Gibbs Realty #870876 Report a problem | ||
| 4/11/2010 | Listed for sale | $359,000-2.7%$352/sqft |
Source: Marianne Gibbs Realty #870876 Report a problem | ||
| 8/6/2009 | Listing removed | $369,000$362/sqft |
Source: Condo.com Report a problem | ||
| 1/14/2009 | Listed for sale | $369,000+14%$362/sqft |
Source: Condo.com Report a problem | ||
| 12/10/2007 | Sold | $323,715$318/sqft |
Source: Public Record Report a problem | ||
Public tax history
| Year | Property taxes | Tax assessment |
|---|---|---|
| 2024 | $2,727 -1.5% | $35,190 -8% |
| 2023 | $2,769 +3.6% | $38,240 +9.8% |
| 2022 | $2,673 +3% | $34,820 -2.8% |
| 2021 | $2,594 +2.9% | $35,820 +2.4% |
| 2020 | $2,521 +9.2% | $34,964 -0.7% |
| 2019 | $2,308 | $35,208 +18% |
| 2018 | $2,308 +0.3% | $29,830 |
| 2017 | $2,301 +16.8% | $29,830 +18.3% |
| 2016 | $1,970 +2.1% | $25,220 |
| 2015 | $1,929 0% | $25,220 +8.6% |
| 2014 | $1,930 -2% | $23,230 |
| 2013 | $1,969 +17.9% | $23,230 -0.8% |
| 2012 | $1,670 -8.9% | $23,420 |
| 2011 | $1,834 +2.2% | $23,420 -15% |
| 2010 | $1,794 -5.7% | $27,540 |
| 2009 | $1,903 +15708.3% | $27,540 -3.4% |
| 2008 | $12 | $28,500 |
Find assessor info on the county website
Neighborhood: City Park
Nearby homes
- $550,0001 bd1 ba983 sqft2990 E 17th Ave APT 806, Denver, CO 80206Sold
- $670,0002 bd2 ba1.4k sqft2952 E 17th Ave, Denver, CO 80206Off Market
- $746,2002 bd3 ba1.4k sqft2932 E 17th Ave, Denver, CO 80206Off Market
- $1,068,4002 bd3 ba1.8k sqft1672 Fillmore St, Denver, CO 80206Off Market
- $750,6002 bd2 ba1.6k sqft2930 E 17th Ave, Denver, CO 80206Off Market
- $884,2002 bd3 ba1.6k sqft2960 E 17th Ave, Denver, CO 80206Off Market
- $907,3002 bd2 ba1.5k sqft2962 E 17th Ave, Denver, CO 80206Off Market
- $1,850,6003 bd1 ba2.1k sqft1650 N Fillmore St APT 1507, Denver, CO 80206Off Market
Nearby schools
GreatSchools rating
- 8/10Teller Elementary SchoolGrades: PK-5Distance: 0.8 mi
- 9/10Morey Middle SchoolGrades: 6-8Distance: 1.3 mi
- 8/10East High SchoolGrades: 9-12Distance: 0.2 mi
Schools provided by the listing agent
- Elementary: Teller
- Middle: Morey
- High: East
- District: Denver 1
Source: REcolorado as distributed by MLS GRID. This data may not be complete. We recommend contacting the local school district to confirm school assignments for this home.
Get a cash offer in 3 minutes
Find out how much your home could sell for in as little as 3 minutes with a no-obligation cash offer.
Estimated market value
$550,500
Get a cash offer in 3 minutes
Find out how much your home could sell for in as little as 3 minutes with a no-obligation cash offer.
Estimated market value
$550,500
- Colorado
- Denver County
- Denver
- 80206
- City Park
- 2990 E 17th Avenue Unit 1403
Nearby cities
Nearby neighborhoods
Nearby zip codes
Other Denver Topics
