Skip main navigation
Off market
  • Price Unknown

    2991 Cowan Cres, Ottawa, ON K1V 8K9

    3beds
    2baths
    SingleFamily
    Built in 1963
    -- sqft lot
    $-- Zestimate®
    C$--/sqft
    C$2,720 Estimated rent

    Home value

    Not available

    Estimated sales range

    Not available

    Not available

    Loading
    Loading...

    Owner options

    List your home for rent

    C$2,720/mo

    Rent Zestimate®

    Find your next renter with Zillow Rental Manager. Plus, with online applications, you can quickly screen prospective tenants – for free.

    Learn more

    C$2,720/mo

    Rent Zestimate®

    Refinance and save

    Refinancing to a lower rate could help reduce your monthly payments and save thousands over the life of the loan.

    See today's rates

    Explore your selling options

    Work with a Zillow partner agent

    Leverage their expertise and Zillow's premium Showcase listings to get your home seen by more buyers.

    Get started

    List with your own agent

    Get your home in front of millions of buyers by listing it on Zillow.

    Learn how to do it

    Sell it yourself

    Take full control of how buyers see your home on Zillow by listing For Sale by Owner (FSBO).

    List your home

    What's special

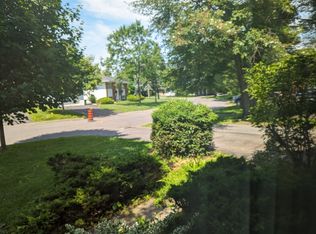
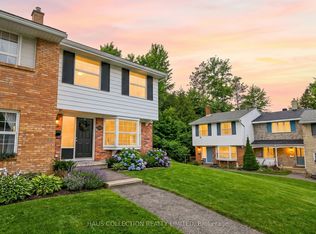
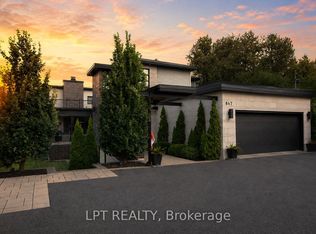
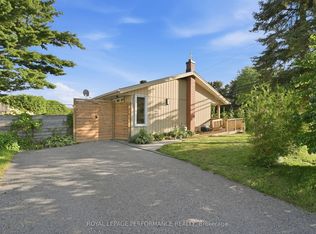
    Welcome home. This stunning 3 bedroom bungalow sits on a quiet crescent in the sought-after neighborhood of Riverside Park South. As you enter the sun filled home you will be greeted with the foyer and coat closet. The living room is brightened up with pot lights and a fresh coat of paint. In 2020 the kitchen was professionally renovated and custom designed by Muskoka cabinets. Undermount lighting lines the high-end cabinets. GE café fridge and stove. The main floor is completed with a stylish fully renovated bathroom featuring the perfect soaker tub to relax in after a long day. The finished basement is the perfect place for a rec room, gym or office with a full second bathroom. Walking distance to Fielding drive public school, Arnott Park and McCarthy Woods. Enjoy being close to shopping, public transit and Mooney's Bay. No Offers until Feb. 8 @ 6 pm, however, the seller reserves the right to review and accept a pre-emptive offer.Updates: Front door (2020), Natural gas hook up for BBQ, Furnace (2009), Tankless Hot Water Heater (2020), Roof (approx. 2011), Stove (2022), Fridge/Stove (2020), Pot lights in kitchen, living room, hall way and the exterior (2020), Kitchen window (2020), Main Bathroom renovated down to the studs (2020), Vinyl Plank Flooring in basement bathroom (2022), Vinyl flooring in basement (2015). Gazebo in the backyard included. 2022-02-04

    This property is not currently displayed as for sale or rent on Zillow. This may be different from what's on other websites or public sources.

    Facts & features

    Interior

    Bedrooms & bathrooms
    • Bedrooms: 3
    • Bathrooms: 2
    Heating
    • Forced air
    Appliances
    • Included: Dishwasher, Dryer, Freezer

    Construction

    Type & style
    • Home type: SingleFamily
    Materials
    • Roof: Asphalt
    Condition
    • Year built: 1963

    Community & HOA

    Location
    • Region: Ottawa

    Price history

    DateEventPrice
    2/5/2022Listing removed--
    Source: Engel & Volkers Report a problem
    2/3/2022Listed for saleC$699,900
    Source: Engel & Volkers #1276881 Report a problem

    Public tax history

    Tax history is unavailable.

    Neighborhood: K1V

    Nearby schools

    GreatSchools rating

    No schools nearby

    We couldn't find any schools near this home.